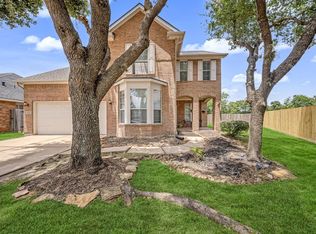
Stunning 4 bedroom, 2.5 bath home on a quiet corner cul de sac lot in the highly desirable Pine Creek community of Canyon Lakes West. Surrounded by mature oak trees, this two story home features a charming covered front porch, private home office, and an open concept floor plan ideal for entertaining. The chef’s kitchen offers granite countertops, gas range, breakfast bar island, and seamless flow to the breakfast area and dramatic two story living room. Spacious first floor primary suite includes a sitting area, dual sinks, oversized shower, linen storage, and walk in closet. Upstairs features a large game room overlooking the living area, three fantastically oversized secondary bedrooms, a full bath, and additional linen closet storage area. Enjoy a large fenced backyard with concrete patio, and brick privacy fence. Recently wired for generator plug and security cameras stay. A perfect blend of comfort, space, and modern convenience.
For sale
$325,000
8119 Sweetstone Grove Ct, Cypress, TX 77433
4beds
2,364sqft
:
Get pre-qualified$2,708/mo
Single Family Residence
Built in 2013
6,168 Square Feet Lot
$317,100 Zestimate®
$137/sqft
$96/mo HOA
What's special
Brick privacy fencePrivate home officeGranite countertopsBreakfast bar islandWalk in closetCharming covered front porchLarge fenced backyard
- 22 days |
- 257 |
- 14 |
Zillow last checked:
Listing updated:
Listed by:
David Flory TREC #0272892 281-477-0345,
RE/MAX Universal,
Starr Upton TREC #0617724 832-654-7827,
RE/MAX Universal
Source: HAR,MLS#: 84427279
Facts & features
Interior
Bedrooms & bathrooms
- Bedrooms: 4
- Bathrooms: 3
- Full bathrooms: 2
- 1/2 bathrooms: 1
Rooms
- Room types: Utility Room
Primary bathroom
- Features: Half Bath, Primary Bath: Double Sinks, Primary Bath: Shower Only, Secondary Bath(s): Tub/Shower Combo
Kitchen
- Features: Breakfast Bar, Kitchen Island, Kitchen open to Family Room, Pantry
Heating
- Natural Gas
Cooling
- Ceiling Fan(s), Electric
Appliances
- Included: Disposal, Electric Oven, Microwave, Gas Range, Dishwasher
- Laundry: Electric Dryer Hookup, Washer Hookup
Features
- Balcony, Formal Entry/Foyer, High Ceilings, 3 Bedrooms Up, En-Suite Bath, Primary Bed - 1st Floor, Sitting Area, Walk-In Closet(s)
- Flooring: Carpet, Tile
- Doors: Insulated Doors
- Windows: Window Coverings
Interior area
- Total structure area: 2,364
- Total interior livable area: 2,364 sqft
Property
Parking
- Total spaces: 2
- Parking features: Attached, Garage Door Opener, Double-Wide Driveway
- Attached garage spaces: 2
Accessibility
- Accessibility features: Accessible Bedroom, Accessible Common Area, Accessible Entrance, Accessible Full Bath, Accessible Hallway(s), Accessible Kitchen
Features
- Stories: 2
- Patio & porch: Porch
- Exterior features: Side Yard, Sprinkler System
- Fencing: Back Yard
Lot
- Size: 6,168 Square Feet
- Features: Back Yard, Corner Lot, Cul-De-Sac, Subdivided, 0 Up To 1/4 Acre
Details
- Parcel number: 1285260080001
Construction
Type & style
- Home type: SingleFamily
- Architectural style: Traditional
- Property subtype: Single Family Residence
Materials
- Brick
- Foundation: Slab
- Roof: Composition
Condition
- New construction: No
- Year built: 2013
Utilities & green energy
- Sewer: Public Sewer
- Water: Public
Green energy
- Energy efficient items: Attic Vents, Thermostat, Insulation, Exposure/Shade
Community & HOA
Community
- Features: Subdivision Tennis Court
- Subdivision: Canyon Lakes West
HOA
- Has HOA: Yes
- Amenities included: Basketball Court, Clubhouse, Dog Park, Fitness Center, Jogging Path, Park, Party Room, Picnic Area, Playground, Pond, Pool, Splash Pad, Sport Court, Tennis Court(s), Trail(s)
- HOA fee: $1,150 annually
Location
- Region: Cypress
Financial & listing details
- Price per square foot: $137/sqft
- Tax assessed value: $335,317
- Annual tax amount: $8,922
- Date on market: 7/7/2026
- Listing terms: Cash,Conventional,FHA,VA Loan
- Exclusions: Generator
- Road surface type: Concrete, Curbs
Estimated market value
$317,100
$301,000 - $333,000
$2,683/mo
Price history
| Date | Event | Price |
|---|---|---|
| 7/7/2026 | Listed for sale | $325,000$137/sqft |
Source:  HAR #84427279 Report a problem HAR #84427279 Report a problem | ||
Public tax history
| Year | Property taxes | Tax assessment |
|---|---|---|
| 2025 | $2,595 +7.3% | $335,317 +4.8% |
| 2024 | $2,419 +2.4% | $319,807 -7% |
| 2023 | $2,362 +7.3% | $343,781 +8.3% |
| 2022 | $2,200 | $317,405 +26.7% |
| 2021 | -- | $250,489 +6.1% |
| 2020 | $1,822 +0.4% | $236,153 +2.1% |
| 2019 | $1,814 -75.2% | $231,273 +5.5% |
| 2018 | $7,309 | $219,125 |
| 2017 | $7,309 -1.5% | $219,125 |
| 2016 | $7,420 +36.7% | $219,125 +6.9% |
| 2015 | $5,428 | $205,040 +34.6% |
| 2014 | $5,428 | $152,296 |
Find assessor info on the county website
Monthly payment
Est. payment
Payment breakdown
Explore the cost of this home by adjusting the details. Changes won't be saved.Climate risks
Neighborhood: Canyon Lakes West
Nearby schools
GreatSchools rating
- 5/10Andre Elementary SchoolGrades: PK-5Distance: 0.1 mi
- 9/10Anthony MiddleGrades: 6-8Distance: 2.3 mi
- 4/10Cypress Springs High SchoolGrades: 9-12Distance: 0.3 mi
Schools provided by the listing agent
- Elementary: Andre Elementary School
- Middle: Anthony Middle School (Cypress-Fairbanks)
- High: Cypress Springs High School
Source: HAR. This data may not be complete. We recommend contacting the local school district to confirm school assignments for this home.
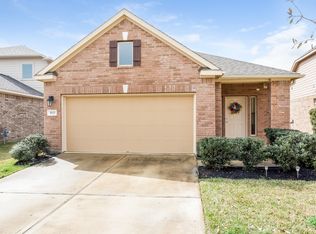
- $273,5003 bd2 ba1.4k sqft8115 Sweetstone Grove Ct, Cypress, TX 77433Off Market
- $7680.352 AcresLogenbaugh Rd, Cypress, TX 77433Off Market
- $282,8003 bd2 ba1.7k sqft8110 Sweetstone Grove Ct, Cypress, TX 77433Off Market

- $287,2004 bd2 ba1.8k sqft8111 Sweetstone Grove Ct, Cypress, TX 77433Off Market
- $8820.405 AcresLongenbaugh Rd, Cypress, TX 77433Off Market
- $292,0004 bd3 ba1.8k sqft20610 Sweetstone Grove Ln, Cypress, TX 77433Off Market
- $283,5004 bd3 ba2k sqft20606 Sweetstone Grove Ln, Cypress, TX 77433Off Market
- $292,1003 bd2 ba1.7k sqft8107 Sweetstone Grove Ct, Cypress, TX 77433Off Market
A local agent can set up tours, give advice and negotiate with sellers.
A local lender can help you make sure your offer is ready when you are.
Similar homes
- $315,0003 bd2 ba1.7k sqft20522 Keegans Ledge Ln, Cypress, TX 77433For Sale
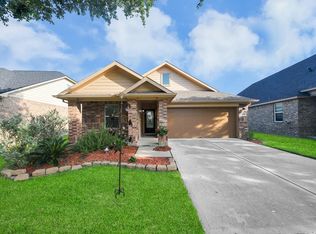 MLS ID #64271140, Maritza Deras, Keller Williams Memorial. HAR
 - $359,0004 bd3 ba2.7k sqft8255 Sedona Ridge Dr, Cypress, TX 77433For Sale
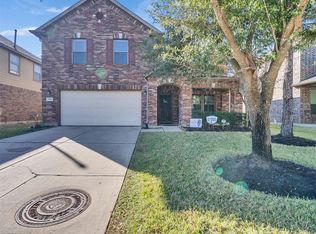 MLS ID #46778915, Juan Barron, Reimage Properties & Investments, LLC.. HAR
 - $339,9004 bd3 ba2.8k sqft18226 Westridge Bend Ln, Cypress, TX 77433For Sale
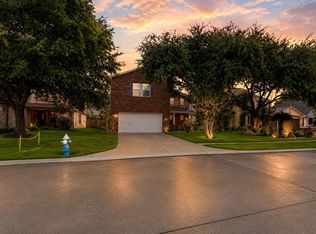 MLS ID #83942730, Victor Ovando, Texas Signature Realty. HAR
 - $324,9004 bd3 ba2.5k sqft18106 Linden Forest Ln, Katy, TX 77449For Sale
 MLS ID #13878634, Jade Ngoc Truong, V-Pro Realtors. HAR
 - $340,0003 bd2 ba2.2k sqft11514 Staffordale Ct, Cypress, TX 77433For SaleMLS ID #51941743, Kara Costolow, Bridgecrest Properties. HAR
- $320,9994 bd3 ba2.2k sqft20623 Hawkins Manor Ln, Katy, TX 77449For SaleMLS ID #69926429, Erica Mouton, Divine Dreams Real Estate. HAR
- $270,0003 bd3 ba2.1k sqft19207 Sagebrush Valley Ln, Cypress, TX 77433For SaleMLS ID #60322900, John Clarke, Keller Williams Realty Professionals. HAR
- $315,0004 bd3 ba2.4k sqft13615 Northpointe Ridge Ln, Cypress, TX 77429For SaleMLS ID #75628740, BJ Alexander, eXp Realty LLC. HAR
- $325,0005 bd3 ba2.5k sqft19251 Midnight Glen Dr, Cypress, TX 77429For SaleMLS ID #46393010, Holly Fanning, Fanning Realty and Company LLC. HAR
- $320,0004 bd2 ba2.2k sqft7915 Fall Hollow Dr, Houston, TX 77041For SaleMLS ID #73789019, Norberto Lopez, Keller Williams Signature. HAR
- $297,0003 bd2 ba1.6k sqft18318 Grove Brook Ln, Cypress, TX 77429For SaleMLS ID #88238188, Stefani Froehlich, Froehlich Real Estate. HAR
- $325,0004 bd3 ba2.4k sqft8510 Nashwood Ct, Houston, TX 77040For SaleMLS ID #10557616, Lance Loken, Keller Williams Platinum. HAR
- $350,0003 bd2 ba1.8k sqft9806 Lynette Falls Dr, Houston, TX 77095For SaleMLS ID #44904865, Tami Clopper, Realty Of America, LLC. HAR
- $475,0004 bd4 ba2.8k sqft19626 Chaparral Berry Dr, Cypress, TX 77433For SaleMLS ID #98233688, Lisa Hicks, CB&A, Realtors. HAR
- $314,9994 bd3 ba2.2k sqft25003 Lakecrest Glen Dr, Katy, TX 77493For SaleMLS ID #59640660, Autumn Brown Ewald, CB&A, Realtors-Katy. HAR
- $355,0004 bd3 ba2.3k sqft18523 Alemarble Oak St, Cypress, TX 77429For SaleMLS ID #8285488, Laura Gonzalez, JLA Realty. HAR
- $314,9004 bd3 ba2.3k sqft3211 View Valley Trl, Katy, TX 77493For SaleMLS ID #19058824, Sarah Chapa, The Sears Group. HAR
- $469,9005 bd4 ba3.2k sqft8519 E Windhaven Terrace Trl, Cypress, TX 77433For SaleMLS ID #77698001, Evelin Donis, Realm Real Estate Professionals - Katy. HAR
- $382,0004 bd4 ba2.6k sqft21922 Field Green Dr, Cypress, TX 77433For SaleMLS ID #44870598, Todd Russo, Better Homes and Gardens Real Estate Gary Greene - Cypress. HAR
- $345,0004 bd3 ba2.5k sqft19639 Oakwood Falls Trl, Houston, TX 77084For SaleMLS ID #35786826, Tracey Riley, Compass RE Texas, LLC - West Houston. HAR
