Priced to sell! Move-in ready 5-bedroom, 3-bath home is full of charm and convenience. The open floor plan creates a warm and inviting atmosphere, perfect for entertaining or enjoying everyday living. Downstairs you’ll find a private office, a full bath, a secondary bedroom, and plenty of storage space, along with easy-care flooring. Upstairs, the oversized primary suite offers a true retreat with plenty of room to relax and a large walk-in closet. Master bath with separate tub and shower and large walk in shower. 3 additional bedrooms with a large game room. Washer/Dryer and Refrig stay. The kitchen has a large island and grand breakfast room. Step outside to a large backyard with room for a pool and playground paradise. The home also offers great curb appeal with a welcoming front yard. Located with easy access to major highways and just minutes from shopping and dining, this property combines comfort, convenience, and lifestyle all in one!
For sale
$325,000
19251 Midnight Glen Dr, Cypress, TX 77429
5beds
2,520sqft
Single Family Residence
Built in 2012
5,580 Square Feet Lot
$313,000 Zestimate®
$129/sqft
$67/mo HOA
What's special
Open floor planEasy-care flooringPrivate officeGrand breakfast roomPlenty of storage spaceLarge walk-in closetGreat curb appeal
- 84 days |
- 193 |
- 22 |
Zillow last checked:
Listing updated:
Listed by:
Holly Fanning TREC #0505216 281-723-5654,
Fanning Realty and Company LLC
Source: HAR,MLS#: 46393010
Facts & features
Interior
Bedrooms & bathrooms
- Bedrooms: 5
- Bathrooms: 3
- Full bathrooms: 3
Rooms
- Room types: Family Room, Utility Room
Primary bedroom
- Level: Second
- Area: 196
- Dimensions: 14x14
Bedroom
- Level: Second
- Area: 144
- Dimensions: 12x12
Bedroom
- Level: Second
- Area: 132
- Dimensions: 12x11
Bedroom
- Level: First
- Area: 120
- Dimensions: 12x10
Bedroom
- Level: Second
- Area: 120
- Dimensions: 12x10
Other
- Level: First
- Area: 132
- Dimensions: 12x11
Breakfast
- Level: First
- Area: 140
- Dimensions: 14x10
Family room
- Level: First
- Area: 208
- Dimensions: 16x13
Game room
- Level: Second
- Area: 182
- Dimensions: 14x13
Kitchen
- Level: First
- Area: 180
- Dimensions: 15x12
Heating
- Natural Gas
Cooling
- Ceiling Fan(s), Electric
Appliances
- Included: Disposal, Dryer, Refrigerator, Washer, Electric Oven, Oven, Microwave, Gas Cooktop, Dishwasher
- Laundry: Electric Dryer Hookup, Gas Dryer Hookup, Washer Hookup
Features
- Formal Entry/Foyer, High Ceilings, Prewired for Alarm System, 1 Bedroom Down - Not Primary BR, Primary Bed - 2nd Floor, Walk-In Closet(s)
- Flooring: Carpet, Tile, Vinyl
- Windows: Insulated/Low-E windows, Window Coverings
- Number of fireplaces: 1
- Fireplace features: Gas, Gas Log
Interior area
- Total structure area: 2,520
- Total interior livable area: 2,520 sqft
Property
Parking
- Total spaces: 2
- Parking features: Attached, Double-Wide Driveway
- Attached garage spaces: 2
Features
- Stories: 2
- Patio & porch: Covered, Patio/Deck, Porch
- Fencing: Back Yard,Cross Fenced
Lot
- Size: 5,580 Square Feet
- Features: Cleared, Subdivided, 0 Up To 1/4 Acre
Details
- Parcel number: 1333540030015
Construction
Type & style
- Home type: SingleFamily
- Architectural style: Traditional
- Property subtype: Single Family Residence
Materials
- Brick, Cement Siding
- Foundation: Slab
- Roof: Composition
Condition
- New construction: No
- Year built: 2012
Utilities & green energy
- Sewer: Public Sewer
- Water: Public, Water District
Green energy
- Energy efficient items: Thermostat
Community & HOA
Community
- Security: Prewired for Alarm System
- Subdivision: Cypress Lndg East Sec 7
HOA
- Has HOA: Yes
- Amenities included: Park, Pool
- HOA fee: $800 annually
Location
- Region: Cypress
Financial & listing details
- Price per square foot: $129/sqft
- Tax assessed value: $346,500
- Annual tax amount: $8,154
- Date on market: 5/27/2026
- Listing terms: Cash,Conventional,FHA,VA Loan
- Road surface type: Concrete, Curbs, Gutters
Estimated market value
$313,000
$297,000 - $329,000
$2,587/mo
Price history
| Date | Event | Price |
|---|---|---|
| 1/6/2026 | Price change | $325,000-1.4%$129/sqft |
Source:  HAR #2469641 Report a problem HAR #2469641 Report a problem | ||
| 12/5/2025 | Price change | $329,500-1.6%$131/sqft |
Source: HAR #2469641 Report a problem | ||
| 10/8/2025 | Listed for sale | $335,000+15.5%$133/sqft |
Source: HAR #2469641 Report a problem | ||
| 7/22/2021 | Listing removed | -- |
Source: HAR #98683145 Report a problem | ||
| 6/18/2021 | Pending sale | $290,000$115/sqft |
Source: HAR #98683145 Report a problem | ||
| 5/31/2021 | Listed for sale | $290,000$115/sqft |
Source: HAR #98683145 Report a problem | ||
Public tax history
| Year | Property taxes | Tax assessment |
|---|---|---|
| 2025 | $2,681 +3.2% | $346,500 +0.9% |
| 2024 | $2,597 +6.4% | $343,359 -3.4% |
| 2023 | $2,442 +8.6% | $355,390 +9.6% |
| 2022 | $2,248 | $324,261 +24.7% |
| 2021 | -- | $260,066 +9.4% |
| 2020 | $1,535 +2.4% | $237,785 +4% |
| 2019 | $1,499 -71.3% | $228,599 +5% |
| 2018 | $5,224 | $217,657 |
| 2017 | $5,224 +8.4% | $217,657 +8.7% |
| 2016 | $4,817 +5.7% | $200,208 +3.1% |
| 2015 | $4,557 | $194,194 +9.6% |
| 2014 | $4,557 | $177,261 +9.2% |
| 2013 | -- | $162,330 |
Find assessor info on the county website
Monthly payment
Est. payment
Payment breakdown
Explore the cost of this home by adjusting the details. Changes won't be saved.Climate risks
Neighborhood: Cypress Landing
Nearby schools
GreatSchools rating
- 9/10Keith Elementary SchoolGrades: PK-5Distance: 1.9 mi
- 9/10Goodson Middle SchoolGrades: 6-8Distance: 2.2 mi
- 9/10Cypress Woods High SchoolGrades: 9-12Distance: 2.8 mi
Schools provided by the listing agent
- Elementary: Keith Elementary School
- Middle: Goodson Middle School
- High: Cypress Woods High School
Source: HAR. This data may not be complete. We recommend contacting the local school district to confirm school assignments for this home.
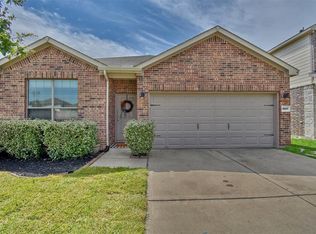
- $303,8003 bd2 ba1.8k sqft19247 Midnight Glen Dr, Cypress, TX 77429Off Market
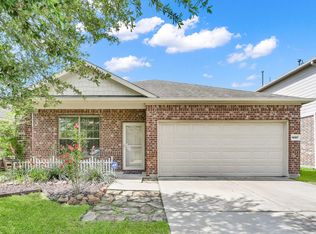
- $304,5004 bd2 ba1.9k sqft19303 Midnight Glen Dr, Cypress, TX 77429Off Market
- $281,1003 bd2 ba1.9k sqft19307 Midnight Glen Dr, Cypress, TX 77429Off Market
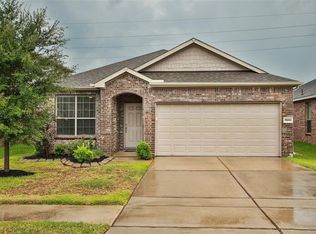
- $292,6003 bd2 ba1.7k sqft19243 Midnight Glen Dr, Cypress, TX 77429Off Market
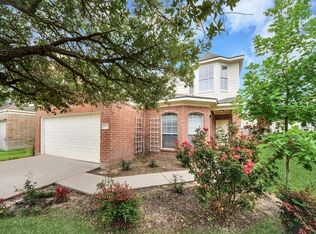
- $334,6005 bd3 ba-- sqft19239 Midnight Glen Dr, Cypress, TX 77429Off Market
- $314,3003 bd2 ba2.5k sqft19311 Midnight Glen Dr, Cypress, TX 77429Off Market
- $41827 sqftMidnight Glen Dr, Cypress, TX 77429Off Market
- $294,8003 bd2 ba1.8k sqft15302 Cabot Ridge Ln, Cypress, TX 77429Off Market
A local agent can set up tours, give advice and negotiate with sellers.
A local lender can help you make sure your offer is ready when you are.
Similar homes
- $352,5004 bd3 ba2.3k sqft18523 Alemarble Oak St, Cypress, TX 77429For Sale
 MLS ID #8285488, Laura Gonzalez, JLA Realty. HAR
 - $305,0004 bd3 ba2.6k sqft15538 Forest Creek Farms Dr, Cypress, TX 77429For Sale
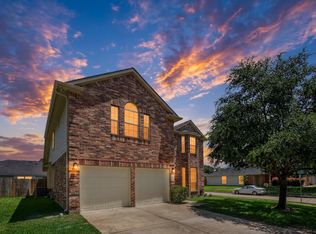 MLS ID #42091386, Thomas Smith, RE/MAX Universal. HAR
 - $297,0003 bd2 ba1.6k sqft18318 Grove Brook Ln, Cypress, TX 77429For Sale
 MLS ID #88238188, Stefani Froehlich, Froehlich Real Estate. HAR
 - $300,0003 bd3 ba2.2k sqft16019 Hilton Head Ln, Cypress, TX 77429For Sale
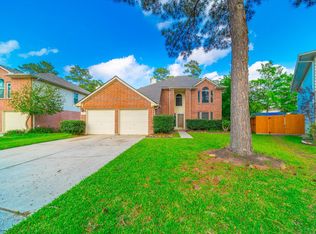 MLS ID #16469728, Alexander DiSaggio, City Group Properties. HAR
 - $299,0003 bd2 ba1.7k sqft16207 Indian Cypress Dr, Cypress, TX 77429For SaleMLS ID #98741826, Jamie Barton, eXp Realty LLC. HAR
- $315,0004 bd3 ba2.3k sqft8119 Sweetstone Grove Ct, Cypress, TX 77433For SaleMLS ID #84427279, David Flory, RE/MAX Universal. HAR
- $345,0004 bd3 ba2.3k sqft17334 Texas Willow Dr, Tomball, TX 77377For SaleMLS ID #70910361, Alexander DiSaggio, City Group Properties. HAR
- $339,9004 bd3 ba2.8k sqft18226 Westridge Bend Ln, Cypress, TX 77433For SaleMLS ID #83942730, Victor Ovando, Texas Signature Realty. HAR
- $395,0003 bd2 ba2.3k sqft19607 Mills Glen Dr, Cypress, TX 77433For SaleMLS ID #98478165, Catherine OBriant, Busy Bee Realty. HAR
- $299,9904 bd3 ba2.2k sqft8103 Malago Point Dr, Cypress, TX 77433For SaleMLS ID #33971666, Sajida Abbasi, HomeSmart. HAR
- $319,0004 bd3 ba2.6k sqft13722 Wheatbridge Dr, Houston, TX 77041For SaleMLS ID #30071029, Apurva Sanghavi, eXp Realty LLC. HAR
- $315,0004 bd3 ba2.4k sqft8510 Nashwood Ct, Houston, TX 77040For SaleMLS ID #45811622, Lance Loken, Keller Williams Platinum. HAR
- $319,9004 bd3 ba2.5k sqft18106 Linden Forest Ln, Katy, TX 77449For SaleMLS ID #13878634, Jade Ngoc Truong, V-Pro Realtors. HAR
- $295,0004 bd3 ba2k sqft3010 Apple Dale Dr, Houston, TX 77084For SaleMLS ID #2813887, Kenton Ellis, Ez Houston Homes Realty. HAR
- $320,0004 bd2 ba1.9k sqft18314 Eli Cove Ln, Tomball, TX 77377For SaleMLS ID #73297104, Cindy Dang, 5th Stream Realty. HAR
- $315,0004 bd3 ba2.1k sqft9414 Bauer Oaks Dr, Houston, TX 77095For SaleMLS ID #65090710, Joselyn Anabel Gonzalez, Premier Haus Realty, LLC. HAR
- $329,0003 bd2 ba1.7k sqft19418 Tobiano Park Dr, Tomball, TX 77377For SaleMLS ID #52633438, Rosalba Figueroa Flores, HomeSmart. HAR
- $349,0004 bd4 ba2.6k sqft1923 Pontius Dr, Katy, TX 77493For SaleMLS ID #22666827, Deshonna Igwenagha, United Real Estate - Insight. HAR
- $315,0003 bd2 ba1.7k sqft20522 Keegans Ledge Ln, Cypress, TX 77433For SaleMLS ID #64271140, Maritza Deras, Keller Williams Memorial. HAR
- $360,0004 bd4 ba3.3k sqft20710 Wagon Bridge Ln, Cypress, TX 77433For SaleMLS ID #18913442, Karen Burr, CB&A, Realtors. HAR
