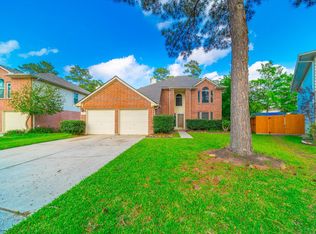
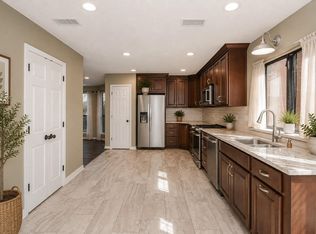
Welcome home to this beautifully maintained one-story where timeless design meets everyday living. From the charming brick exterior and inviting front porch to the manicured backyard this home is move-in ready. The spacious kitchen features abundant cabinetry, generous prep space, a gas range, breakfast bar, new microwave, Moen faucet, and a sunny breakfast nook overlooking the backyard. The inviting family room is filled with natural light and showcases a cozy corner fireplace and a large window with peaceful backyard views. The private primary suite includes a relaxing bath with a soaking tub, separate shower, dual vanities, and updated Moen faucets. A dedicated home office and versatile secondary bedrooms add flexibility. Fresh exterior paint in 2025 enhances curb appeal. Step outside to a charming patio with a sitting area overlooking the beautifully maintained backyard. Conveniently located near shopping, dining, parks, and major commuter routes. Ready for you to.
For sale
Price cut: $10K (8/24)
$289,000
16207 Indian Cypress Dr, Cypress, TX 77429
3beds
1,794sqft
Single Family Residence
Built in 1993
7,200 Square Feet Lot
$283,300 Zestimate®
$161/sqft
$58/mo HOA
What's special
- 27 days |
- 734 |
- 70 |
Likely to sell faster than
Zillow last checked:
Listing updated:
Listed by:
Jamie Barton TREC #0773325 979-777-9363,
eXp Realty LLC,
Jenna Bradburn TREC #0639636 214-984-8700,
eXp Realty LLC
Source: HAR,MLS#: 98741826
Facts & features
Interior
Bedrooms & bathrooms
- Bedrooms: 3
- Bathrooms: 2
- Full bathrooms: 2
Rooms
- Room types: Utility Room
Bedroom
- Level: First
- Area: 110
- Dimensions: 11x10
Bedroom
- Level: First
- Area: 110
- Dimensions: 11x10
Bedroom
- Level: First
- Area: 228
- Dimensions: 19x12
Other
- Level: First
- Area: 132
- Dimensions: 12x11
Breakfast
- Level: First
- Area: 90
- Dimensions: 10x9
Den
- Level: First
- Area: 280
- Dimensions: 20x14
Dining room
- Level: First
- Area: 130
- Dimensions: 13x10
Kitchen
- Level: First
- Area: 121
- Dimensions: 11x11
Heating
- Electric
Cooling
- Ceiling Fan(s), Electric
Appliances
- Included: Disposal, Gas Oven, Microwave, Gas Range, Dishwasher
- Laundry: Electric Dryer Hookup, Gas Dryer Hookup, Washer Hookup
Features
- Formal Entry/Foyer, All Bedrooms Down, Walk-In Closet(s)
- Flooring: Carpet, Tile, Vinyl
- Number of fireplaces: 1
- Fireplace features: Gas, Gas Log
Interior area
- Total structure area: 1,794
- Total interior livable area: 1,794 sqft
Property
Parking
- Total spaces: 2
- Parking features: Attached, Double-Wide Driveway
- Attached garage spaces: 2
Features
- Stories: 1
- Patio & porch: Patio/Deck, Porch
- Fencing: Back Yard
Lot
- Size: 7,200 Square Feet
- Features: Back Yard, Subdivided, 0 Up To 1/4 Acre
Details
- Parcel number: 1151030020022
Construction
Type & style
- Home type: SingleFamily
- Architectural style: Traditional
- Property subtype: Single Family Residence
Materials
- Brick, Cement Siding, Wood Siding
- Foundation: Slab
- Roof: Composition
Condition
- New construction: No
- Year built: 1993
Details
- Builder name: Royce Homes
Utilities & green energy
- Water: Water District
Community & HOA
Community
- Subdivision: Cypress Point
HOA
- Has HOA: Yes
- Amenities included: Clubhouse, Playground, Pool, Trail(s)
- HOA fee: $690 annually
Location
- Region: Cypress
Financial & listing details
- Price per square foot: $161/sqft
- Tax assessed value: $270,571
- Annual tax amount: $6,550
- Date on market: 7/31/2026
- Listing terms: Cash,Conventional,FHA,VA Loan
Estimated market value
$283,300
$269,000 - $297,000
$2,022/mo
Price history
| Date | Event | Price |
|---|---|---|
| 8/24/2026 | Price change | $289,000-3.3%$161/sqft |
Source:  HAR #98741826 Report a problem HAR #98741826 Report a problem | ||
| 7/31/2026 | Listed for sale | $299,000+139.2%$167/sqft |
Source: HAR #98741826 Report a problem | ||
| 2/24/2010 | Sold | -- |
Source: Agent Provided Report a problem | ||
| 8/29/2009 | Price change | $124,999-2.3%$70/sqft |
Source: RE/MAX Suburban Northwest #83158776 Report a problem | ||
| 6/28/2009 | Listed for sale | $127,900$71/sqft |
Source: RE/MAX Suburban Northwest #83158776 Report a problem | ||
Public tax history
| Year | Property taxes | Tax assessment |
|---|---|---|
| 2025 | $184 -88.9% | $270,571 -2.2% |
| 2024 | $1,658 | $276,538 -0.5% |
| 2023 | -- | $277,940 +10.1% |
| 2022 | $1,281 | $252,354 +26% |
| 2021 | -- | $200,308 +6.8% |
| 2020 | $1,209 +3.6% | $187,505 +5.2% |
| 2019 | $1,167 -68.5% | $178,209 +8.8% |
| 2018 | $3,706 | $163,749 |
| 2017 | $3,706 +9.1% | $163,749 +9% |
| 2016 | $3,396 +10.7% | $150,238 +3.5% |
| 2015 | $3,068 | $145,226 +9.5% |
| 2014 | $3,068 | $132,632 +18.7% |
| 2013 | -- | $111,761 |
| 2012 | -- | $111,761 |
| 2011 | -- | $111,761 |
| 2010 | -- | $111,761 -3% |
| 2009 | -- | $115,192 -5.5% |
| 2008 | -- | $121,893 |
| 2007 | -- | $121,893 +7.1% |
| 2006 | -- | $113,800 |
| 2005 | -- | -- |
| 2004 | -- | $113,800 |
| 2003 | -- | $113,800 +5.1% |
| 2002 | -- | $108,300 +5% |
| 2001 | -- | $103,100 +9.9% |
| 2000 | -- | $93,800 |
Find assessor info on the county website
Monthly payment
Est. payment
Payment breakdown
Explore the cost of this home by adjusting the details. Changes won't be saved.Climate risks
Neighborhood: Cypress Point
Nearby schools
GreatSchools rating
- 10/10Farney Elementary SchoolGrades: PK-5Distance: 0.2 mi
- 9/10Goodson Middle SchoolGrades: 6-8Distance: 0.7 mi
- 9/10Cypress Woods High SchoolGrades: 9-12Distance: 1.1 mi
Schools provided by the listing agent
- Elementary: Farney Elementary School
- Middle: Goodson Middle School
- High: Cypress Woods High School
Source: HAR. This data may not be complete. We recommend contacting the local school district to confirm school assignments for this home.
- $306,3003 bd2 ba1.8k sqft16211 Indian Cypress Dr, Cypress, TX 77429Off Market
- $286,1003 bd2 ba1.5k sqft16203 Indian Cypress Dr, Cypress, TX 77429Off Market
- $269,4003 bd2 ba1.7k sqft14535 Golden Cypress Ln, Cypress, TX 77429Off Market
- $271,9004 bd2 ba1.6k sqft16215 Indian Cypress Dr, Cypress, TX 77429Off Market

- $323,9934 bd2 ba2.4k sqft14603 Golden Cypress Ln, Cypress, TX 77429Off Market
- $263,4003 bd2 ba1.8k sqft16135 Indian Cypress Dr, Cypress, TX 77429Off Market
- $266,7003 bd2 ba1.7k sqft14607 Golden Cypress Ln, Cypress, TX 77429Off Market
- $286,7003 bd2 ba2.4k sqft14531 Golden Cypress Ln, Cypress, TX 77429Off Market
A local agent can set up tours, give advice and negotiate with sellers.
Similar homes
- $300,0003 bd3 ba2.2k sqft16019 Hilton Head Ln, Cypress, TX 77429For Sale
 MLS ID #48500374, Alexander DiSaggio, City Group Properties. HAR
 - $300,0003 bd2 ba1.8k sqft15214 Thistle Rock Ln, Cypress, TX 77429For Sale
 MLS ID #48596221, Rene Sorola, Keller Williams Realty Metropolitan. HAR
 - $301,0003 bd2 ba1.8k sqft17819 Serene Shore Dr, Cypress, TX 77429For Sale
 MLS ID #72873023, Gwendolyn Burwell, UTR TEXAS, REALTORS. HAR
 - $320,0004 bd3 ba2.5k sqft12518 Dolgo Dr, Cypress, TX 77429For Sale
 MLS ID #24472152, Donna Hovis, Inc Realty. HAR
 - $315,0004 bd3 ba2.4k sqft13615 Northpointe Ridge Ln, Cypress, TX 77429For SaleMLS ID #75628740, BJ Alexander, eXp Realty LLC. HAR
- $299,0003 bd3 ba2k sqft7934 Autumn Laurel Trl, Houston, TX 77095For SaleMLS ID #85443119, Jason Knebel, Greenwood King Properties - Voss Office. HAR
- $310,0004 bd3 ba2.2k sqft12906 Advance Dr, Houston, TX 77065For SaleMLS ID #22651552, Lance Loken, Keller Williams Platinum. HAR
- $290,0003 bd3 ba2.1k sqft8010 Pinyon Creek Ct, Houston, TX 77095For SaleMLS ID #25262469, Dan Klawer, Keller Williams Signature. HAR
- $352,5004 bd3 ba2.3k sqft18523 Alemarble Oak St, Cypress, TX 77429For SaleMLS ID #8285488, Laura Gonzalez, JLA Realty. HAR
- $360,0004 bd3 ba2.6k sqft13946 Cypress Star Ln, Cypress, TX 77429For SaleMLS ID #69145638, Pinchas Bard-wigdor, White House Global Properties. HAR
- $325,0005 bd3 ba2.5k sqft19251 Midnight Glen Dr, Cypress, TX 77429For SaleMLS ID #46393010, Holly Fanning, Fanning Realty and Company LLC. HAR
- $278,5003 bd3 ba2k sqft19522 Narcissus Brook Ln, Cypress, TX 77433For SaleMLS ID #55538475, Anisley Ordonez-Toledo, Exceed Realty LLC. HAR
- $270,0003 bd2 ba1.7k sqft10310 Mills Pass Dr, Houston, TX 77070For SaleMLS ID #27496351, Osiel Barbosa Rodriguez, Keller Williams Realty Metropolitan. HAR
- $259,9003 bd2 ba1.4k sqft7242 Skylight Ln, Houston, TX 77095For SaleMLS ID #25159986, Leslie Duffie, Elite Texas Properties. HAR
- $289,9993 bd3 ba2k sqft6638 Cove Lake Dr, Katy, TX 77449For SaleMLS ID #71161827, Emmy Rhoades, Realty World Elite Group. HAR
- $285,0004 bd3 ba2.2k sqft7719 Bideford Ln, Houston, TX 77070For SaleMLS ID #24574607, Max Martinez, American Dream Realty -Houston. HAR
- $255,0003 bd2 ba1.5k sqft7754 Pasture Bend Ln, Cypress, TX 77433For SaleMLS ID #31758354, Eric Beeler, Better Homes and Gardens Real Estate Gary Greene - Champions. HAR
- $275,0003 bd2 ba2k sqft19938 Crescent Creek Dr, Katy, TX 77449For SaleMLS ID #23748397, Jimmy Franklin, eXp Realty LLC. HAR
- $399,0004 bd3 ba2.6k sqft12935 Belgrave Dr, Cypress, TX 77429For SaleMLS ID #57323149, Solana Hastings Brooks, eXp Realty, LLC. HAR
- $310,0004 bd3 ba2.5k sqft19135 Royal Isle Dr, Tomball, TX 77375For SaleMLS ID #55227124, Heather Trocmet, Redfin Corporation. HAR
