This gorgeous one-story Lennar home has three Bedrooms and two Full Baths. This property sits on a partial cul-de-sac street in the Oakcrest North Community. Features Roman Arches, High Ceilings, No Carpet, Wood Flooring, and Roof replaced 2020. The Kitchen has Granite Countertops, a Tile Backsplash, a Pantry, and a Breakfast Bar. The Family Living Room has a Built-in Nook, Ceiling Fan, and a Gas Fireplace with Remote Accessible on/off Switch. The Primary Bedroom with an Ensuite Bath has Dual Sinks, a Framed Mirror with Overhead Lighting, a Jetted Tub, and a Separate Shower. The Utility Room leads to the Two-car Garage. Back Patio is Partially Covered, Herb Garden, and Fenced Back Yard. Full Brick Exterior. No Back Neighbors mean Extra Privacy! Great Neighborhood! Community Amenities include Lakes with Walking Trails, Multiple Playgrounds, Parks, a Pool, a Splash Pad, and More. Excellent Location in Tomball ISD with Access to Grand Parkway Hwy 99, 249, 290. OWNER/AGENT
For sale
Price cut: $3.4K (7/27)
$304,000
17819 Serene Shore Dr, Cypress, TX 77429
3beds
1,864sqft
Single Family Residence
Built in 2007
5,789 Square Feet Lot
$300,300 Zestimate®
$163/sqft
$66/mo HOA
What's special
- 105 days |
- 235 |
- 16 |
Zillow last checked:
Listing updated:
Listed by:
Gwendolyn Burwell TREC #0488496 713-725-2602,
UTR TEXAS, REALTORS
Source: HAR,MLS#: 72873023
Facts & features
Interior
Bedrooms & bathrooms
- Bedrooms: 3
- Bathrooms: 2
- Full bathrooms: 2
Rooms
- Room types: Utility Room
Primary bathroom
- Features: Primary Bath: Double Sinks, Primary Bath: Jetted Tub, Primary Bath: Separate Shower, Secondary Bath(s): Tub/Shower Combo
Kitchen
- Features: Breakfast Bar, Kitchen open to Family Room, Pantry, Under Cabinet Lighting
Heating
- Natural Gas
Cooling
- Ceiling Fan(s), Electric
Appliances
- Included: Disposal, Dryer, Refrigerator, Washer, Electric Oven, Freestanding Oven, Microwave, Electric Range, Free-Standing Range, Dishwasher
- Laundry: Electric Dryer Hookup, Gas Dryer Hookup, Washer Hookup
Features
- Formal Entry/Foyer, High Ceilings, Prewired for Alarm System, All Bedrooms Down, En-Suite Bath, Primary Bed - 1st Floor, Split Plan, Walk-In Closet(s)
- Flooring: Tile, Wood
- Windows: Window Coverings
- Number of fireplaces: 1
- Fireplace features: Gas, Gas Log
Interior area
- Total structure area: 1,864
- Total interior livable area: 1,864 sqft
Property
Parking
- Total spaces: 2
- Parking features: Attached, Garage Door Opener, Double-Wide Driveway
- Attached garage spaces: 2
Features
- Stories: 1
- Patio & porch: Patio/Deck
- Exterior features: Back Green Space, Side Yard
- Has spa: Yes
- Fencing: Back Yard,Full
Lot
- Size: 5,789 Square Feet
- Features: Back Yard, Cul-De-Sac, Subdivided, 0 Up To 1/4 Acre
Details
- Parcel number: 1288810010027
Construction
Type & style
- Home type: SingleFamily
- Architectural style: Traditional
- Property subtype: Single Family Residence
Materials
- Brick
- Foundation: Slab
- Roof: Composition
Condition
- New construction: No
- Year built: 2007
Details
- Builder name: Lennar
Utilities & green energy
- Sewer: Public Sewer
- Water: Public, Water District
Green energy
- Energy efficient items: Attic Vents, Thermostat, HVAC
Community & HOA
Community
- Security: Prewired for Alarm System
- Subdivision: Oakcrest North Sec 2
HOA
- Has HOA: Yes
- Amenities included: Clubhouse, Playground, Pool, Splash Pad
- HOA fee: $795 annually
Location
- Region: Cypress
Financial & listing details
- Price per square foot: $163/sqft
- Tax assessed value: $287,950
- Annual tax amount: $7,566
- Date on market: 5/3/2026
- Listing terms: Cash,Conventional,FHA
- Ownership: Full Ownership
- Road surface type: Concrete, Curbs, Gutters
Estimated market value
$300,300
$285,000 - $315,000
$2,317/mo
Price history
| Date | Event | Price |
|---|---|---|
| 7/27/2026 | Price change | $304,000-1.1%$163/sqft |
Source:  HAR #72873023 Report a problem HAR #72873023 Report a problem | ||
| 7/9/2026 | Price change | $307,375-3%$165/sqft |
Source: HAR #72873023 Report a problem | ||
| 5/29/2026 | Price change | $317,000-0.6%$170/sqft |
Source: HAR #72873023 Report a problem | ||
| 5/27/2026 | Price change | $319,000-1.5%$171/sqft |
Source: HAR #72873023 Report a problem | ||
| 5/11/2026 | Listed for sale | $324,000+1.3%$174/sqft |
Source: HAR #72873023 Report a problem | ||
| 3/31/2023 | Listing removed | -- |
Source:  HAR #88208601 Report a problem HAR #88208601 Report a problem | ||
| 3/23/2023 | Listed for rent | $2,200$1/sqft |
Source: HAR #88208601 Report a problem | ||
| 2/24/2023 | Listing removed | -- |
Source:  RE/MAX International Report a problem RE/MAX International Report a problem | ||
| 2/9/2023 | Pending sale | $320,000$172/sqft |
Source: HAR #17406749 Report a problem | ||
| 2/2/2023 | Price change | $320,000-3%$172/sqft |
Source: HAR #17406749 Report a problem | ||
| 1/5/2023 | Listed for sale | $330,000+88.7%$177/sqft |
Source: HAR #17406749 Report a problem | ||
| 7/18/2014 | Listing removed | $174,900$94/sqft |
Source: Holcombe Properties #75854124 Report a problem | ||
| 7/3/2014 | Listed for sale | $174,900$94/sqft |
Source: Holcombe Properties #75854124 Report a problem | ||
| 6/21/2014 | Pending sale | $174,900$94/sqft |
Source: Holcombe Properties #75854124 Report a problem | ||
| 6/10/2014 | Price change | $174,900-2.8%$94/sqft |
Source: Holcombe Properties #75854124 Report a problem | ||
| 5/19/2014 | Listed for sale | $179,900$97/sqft |
Source: Holcombe Properties #75854124 Report a problem | ||
| 5/14/2014 | Pending sale | $179,900$97/sqft |
Source: Holcombe Properties #75854124 Report a problem | ||
| 4/5/2014 | Listed for sale | $179,900$97/sqft |
Source: Holcombe Properties #75854124 Report a problem | ||
Public tax history
| Year | Property taxes | Tax assessment |
|---|---|---|
| 2025 | $4,505 -3.6% | $287,950 -4.9% |
| 2024 | $4,672 +33.1% | $302,845 -1.5% |
| 2023 | $3,511 -14.1% | $307,587 +12.6% |
| 2022 | $4,086 | $273,162 +26.7% |
| 2021 | -- | $215,588 +4.5% |
| 2020 | $3,316 +2.3% | $206,235 +3.5% |
| 2019 | $3,241 -38.3% | $199,209 +7.3% |
| 2018 | $5,253 | $185,694 +6.4% |
| 2017 | $5,253 +3.5% | $174,453 |
| 2016 | $5,076 +36.9% | $174,453 +2.2% |
| 2015 | $3,708 | $170,637 +9.8% |
| 2014 | $3,708 | $155,461 +14.6% |
| 2013 | -- | $135,689 +18% |
| 2012 | -- | $115,000 |
| 2011 | -- | $115,000 -14% |
| 2010 | -- | $133,762 |
| 2009 | -- | $133,762 |
Find assessor info on the county website
Monthly payment
Est. payment
Payment breakdown
Explore the cost of this home by adjusting the details. Changes won't be saved.Climate risks
Neighborhood: Oakcrest
Nearby schools
GreatSchools rating
- 10/10Wildwood Elementary SchoolGrades: PK-4Distance: 0.5 mi
- 9/10Grand Lakes Junior High SchoolGrades: 7-8Distance: 3.8 mi
- 9/10Tomball Memorial High SchoolGrades: 9-12Distance: 0.9 mi
Schools provided by the listing agent
- Elementary: Wildwood Elementary School
- Middle: Grand Lakes Junior High School
- High: Tomball Memorial H S
Source: HAR. This data may not be complete. We recommend contacting the local school district to confirm school assignments for this home.
- $298,0004 bd2 ba1.9k sqft17815 Serene Shore Dr, Cypress, TX 77429Off Market

- $342,7003 bd3 ba2.2k sqft17823 Serene Shore Dr, Cypress, TX 77429Off Market
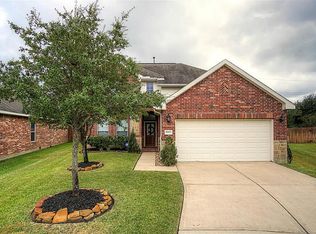
- $314,4004 bd2 ba2.4k sqft17811 Serene Shore Dr, Cypress, TX 77429Off Market
- $393,0004 bd3 ba2.8k sqft17903 Serene Shore Dr, Cypress, TX 77429Off Market

- $291,9003 bd2 ba2.2k sqft17907 Serene Shore Dr, Cypress, TX 77429Off Market
- $--4 bd3 ba2.6k sqft17818 Serene Shore Dr, Cypress, TX 77429Sold
- $287,9003 bd2 ba1.8k sqft17807 Serene Shore Dr, Cypress, TX 77429Off Market
- $259,1003 bd2 ba1.5k sqft17814 Serene Shore Dr, Cypress, TX 77429Off Market
A local agent can set up tours, give advice and negotiate with sellers.
A local lender can help you make sure your offer is ready when you are.
Similar homes
- $299,0003 bd2 ba1.7k sqft16207 Indian Cypress Dr, Cypress, TX 77429For Sale
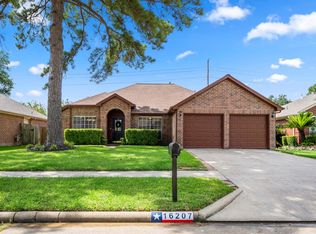 MLS ID #98741826, Jamie Barton, eXp Realty LLC. HAR
 - $385,0004 bd3 ba2.7k sqft17806 Dappled Walk Way, Cypress, TX 77429For Sale
 MLS ID #26821403, Silvia Rambaran, Century 21 Lucky Money. HAR
 - $315,0003 bd3 ba2.4k sqft15518 Forest Creek Farms Dr, Cypress, TX 77429For Sale
 MLS ID #94438481, Patrick Stuckwish, Keller Williams Memorial. HAR
 - $315,0004 bd3 ba2.4k sqft13615 Northpointe Ridge Ln, Cypress, TX 77429For Sale
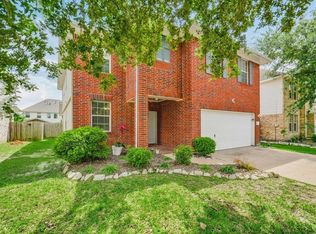 MLS ID #75628740, BJ Alexander, eXp Realty LLC. HAR
 - $315,0005 bd3 ba2.6k sqft15623 Harris Canyon Ln, Cypress, TX 77429For SaleMLS ID #49009442, Tai Dinh, Keller Williams Signature. HAR
- $310,0004 bd3 ba2.5k sqft19135 Royal Isle Dr, Tomball, TX 77375For SaleMLS ID #55227124, Heather Trocmet, Redfin Corporation. HAR
- $244,9003 bd2 ba1.5k sqft15207 Olmstead Park Dr, Cypress, TX 77429For SaleMLS ID #3375107, Danille Franklin, Walzel Properties - Corporate Office. HAR
- $349,0003 bd2 ba1.7k sqft14843 Wooded Glen Ct, Cypress, TX 77429For SaleMLS ID #16600957, Ivon Casenave, KSP. HAR
- $300,0003 bd2 ba1.8k sqft20934 Jessica Rose Ln, Spring, TX 77379For SaleMLS ID #41453525, Michael Rodriguez, Keller Williams Realty The Woodlands. HAR
- $325,0003 bd2 ba2k sqft19422 Camellia Bend Cir, Spring, TX 77379For SaleMLS ID #51334708, Lauren Ashley, Better Homes and Gardens Real Estate Gary Greene - The Woodlands. HAR
- $370,0003 bd3 ba2.3k sqft17307 Thicket Hollow Ln, Cypress, TX 77429For SaleMLS ID #34923429, Anne Hettiger, Segue Real Estate Group. HAR
- $299,0003 bd3 ba2k sqft7934 Autumn Laurel Trl, Houston, TX 77095For SaleMLS ID #85443119, Jason Knebel, Greenwood King Properties - Voss Office. HAR
- $318,0004 bd3 ba2.4k sqft11802 Ribbon Falls Ct, Tomball, TX 77375For SaleMLS ID #51449997, Esanet Benedict, Better Homes and Gardens Real Estate Gary Greene - Champions. HAR
- $344,9003 bd2 ba1.8k sqft9806 Lynette Falls Dr, Houston, TX 77095For SaleMLS ID #80663593, Tami Clopper, Realty Of America, LLC. HAR
- $319,0003 bd2 ba1.7k sqft22415 Willow Creek Bridge Ln, Tomball, TX 77375For SaleMLS ID #38668188, Heather Trocmet, Redfin Corporation. HAR
- $335,0003 bd2 ba2.2k sqft20806 Wagon Bridge Ln, Cypress, TX 77433For SaleMLS ID #91544437, Valeria Briceno, Forge Collective. HAR
- $365,0004 bd2 ba1.8k sqft17923 Durango Point Ct, Tomball, TX 77377For SaleMLS ID #26879859, Ruddy Parisher, Century 21 Parisher Properties. HAR
- $300,0004 bd2 ba2.1k sqft20611 Silver Tea Ave, Hockley, TX 77447For SaleMLS ID #72211153, Jimmy Franklin, eXp Realty LLC. HAR
- $305,0003 bd3 ba2k sqft18718 Cypress Loch Dr, Spring, TX 77379For SaleMLS ID #9288722, Mardon Hickford, Better Homes and Gardens Real Estate Gary Greene - Champions. HAR
- $305,0004 bd2 ba2k sqft38219 N Lost Creek Blvd, Magnolia, TX 77355For SaleMLS ID #26636291, Tamarah Curtis, Creighton Realty Partners, LLC. HAR
