Welcome home to this beautifully maintained two story nestled on a cul-de-sac with an oversized backyard offering endless possibilities for outdoor living and entertaining. The open concept living room and island kitchen create the perfect gathering space, while the spacious formal dining room is ideal for hosting family and friends. The generous primary suite offers a relaxing retreat, complemented by spacious secondary bedrooms and a versatile game room. Recent updates include a new A/C (2025), water heater (2022), and fresh interior paint completed in July 2026. Step outside to enjoy the covered patio, storage shed, and plenty of green space to relax, play, or garden. Conveniently located near Hwy 99 and Hwy 249 with easy access to shopping, dining, and entertainment. Zoned to Klein ISD. High and dry, this home has never flooded.
For sale
Price cut: $15K (9/17)
$299,999
11802 Ribbon Falls Ct, Tomball, TX 77375
4beds
2,455sqft
Single Family Residence
Built in 2006
9,204 Square Feet Lot
$297,900 Zestimate®
$122/sqft
$39/mo HOA
What's special
Beautifully maintained two storyStorage shedSpacious formal dining roomCovered patioNestled on a cul-de-sacIsland kitchenVersatile game room
- 76 days
- 311
- 41
Zillow last checked:
Listing updated:
Listed by:
Esanet Benedict TREC #0625888 832-301-1354,
Better Homes and Gardens Real Estate Gary Greene - Champions
Source: HAR,MLS#: 51449997
Facts & features
Interior
Bedrooms & bathrooms
- Bedrooms: 4
- Bathrooms: 3
- Full bathrooms: 2
- 1/2 bathrooms: 1
Rooms
- Room types: Utility Room
Primary bedroom
- Level: Second
- Area: 280
- Dimensions: 20x14
Bedroom
- Level: Second
- Area: 120
- Dimensions: 12x10
Bedroom
- Level: Second
- Area: 110
- Dimensions: 10x11
Bedroom
- Level: Second
- Area: 169
- Dimensions: 13x13
Breakfast
- Level: First
- Area: 56
- Dimensions: 7x8
Dining room
- Level: First
- Area: 154
- Dimensions: 11x14
Game room
- Level: Second
- Area: 156
- Dimensions: 12x13
Kitchen
- Level: First
Living room
- Level: First
- Area: 306
- Dimensions: 17x18
Utility room
- Level: First
Heating
- Natural Gas
Cooling
- Ceiling Fan(s), Electric
Appliances
- Included: Disposal, Gas Oven, Gas Range, Dishwasher
- Laundry: Electric Dryer Hookup, Gas Dryer Hookup, Washer Hookup
Features
- Crown Molding, High Ceilings, All Bedrooms Up, En-Suite Bath, Walk-In Closet(s)
- Flooring: Carpet, Tile, Wood
- Windows: Insulated/Low-E windows, Window Coverings
- Number of fireplaces: 1
- Fireplace features: Gas Log
Interior area
- Total structure area: 2,455
- Total interior livable area: 2,455 sqft
Video & virtual tour
Property
Parking
- Total spaces: 2
- Parking features: Attached, Double-Wide Driveway
- Attached garage spaces: 2
Features
- Stories: 2
- Patio & porch: Covered, Patio/Deck, Porch
- Fencing: Back Yard
Lot
- Size: 9,204 Square Feet
- Features: Cul-De-Sac, Subdivided, 0 Up To 1/4 Acre
Details
- Additional structures: Shed(s)
- Parcel number: 1246960030034
Construction
Type & style
- Home type: SingleFamily
- Architectural style: Traditional
- Property subtype: Single Family Residence
Materials
- Brick, Cement Siding
- Foundation: Slab
- Roof: Composition
Condition
- New construction: No
- Year built: 2006
Utilities & green energy
- Water: Water District
Green energy
- Energy efficient items: Attic Vents, Thermostat
Community & HOA
Community
- Subdivision: Willow Falls Sec 01
HOA
- Has HOA: Yes
- Amenities included: Playground
- HOA fee: $467 annually
Location
- Region: Tomball
Financial & listing details
- Price per square foot: $122/sqft
- Tax assessed value: $307,822
- Annual tax amount: $7,310
- Date on market: 7/15/2026
- Listing terms: Cash,Conventional,FHA,VA Loan
- Exclusions: See Agent Remarks...
- Ownership: Full Ownership
- Road surface type: Concrete, Curbs, Gutters
Estimated market value
$297,900
$283,000 - $313,000
$2,395/mo
Price history
| Date | Event | Price |
|---|---|---|
| 9/17/2026 | Price change | $299,999-4.8%$122/sqft |
Source:  HAR #51449997 Report a problem HAR #51449997 Report a problem | ||
| 8/28/2026 | Price change | $314,999-0.9%$128/sqft |
Source: HAR #51449997 Report a problem | ||
| 8/15/2026 | Price change | $318,000-1.2%$130/sqft |
Source: HAR #51449997 Report a problem | ||
| 7/27/2026 | Price change | $322,000-2.4%$131/sqft |
Source: HAR #51449997 Report a problem | ||
| 7/15/2026 | Listed for sale | $330,000+50%$134/sqft |
Source: HAR #51449997 Report a problem | ||
| 4/12/2017 | Sold | -- |
Source: Agent Provided Report a problem | ||
| 3/6/2017 | Pending sale | $219,990$90/sqft |
Source: Realty ONE Group-Lone Star #39502376 Report a problem | ||
| 2/28/2017 | Price change | $219,990-4.3%$90/sqft |
Source: Realty ONE Group-Lone Star #39502376 Report a problem | ||
| 2/15/2017 | Listed for sale | $229,900$94/sqft |
Source: Realty ONE Group-Lone Star #39502376 Report a problem | ||
Public tax history
| Year | Property taxes | Tax assessment |
|---|---|---|
| 2025 | $3,803 -4.8% | $307,822 +3.3% |
| 2024 | $3,995 +16.7% | $297,857 -5.3% |
| 2023 | $3,424 -15.9% | $314,471 +11.7% |
| 2022 | $4,071 | $281,641 +24.6% |
| 2021 | -- | $225,969 +6.7% |
| 2020 | $3,910 +179.6% | $211,759 +2.7% |
| 2019 | $1,398 -71.7% | $206,280 +8.8% |
| 2018 | $4,942 | $189,549 |
| 2017 | $4,942 +9.9% | $189,549 |
| 2016 | $4,496 +13.3% | $189,549 +7.2% |
| 2015 | $3,969 | $176,762 +18.5% |
| 2014 | $3,969 | $149,217 +16.5% |
| 2013 | -- | $128,064 +3.2% |
| 2012 | -- | $124,067 -12.6% |
| 2011 | -- | $142,014 |
| 2010 | -- | $142,014 -0.1% |
| 2009 | -- | $142,109 -3.4% |
| 2007 | -- | $147,164 |
Find assessor info on the county website
Monthly payment
Est. payment
Payment breakdown
Explore the cost of this home by adjusting the details. Changes won't be saved.Climate risks
Neighborhood: Willow Falls
Nearby schools
Schools provided by the listing agent
- Elementary: Frank Elementary School
- Middle: Ulrich Intermediate School
- High: Klein Cain High School
Source: HAR. This data may not be complete. We recommend contacting the local school district to confirm school assignments for this home.
- $297,3004 bd3 ba2.3k sqft11806 Ribbon Falls Ct, Tomball, TX 77375Off Market
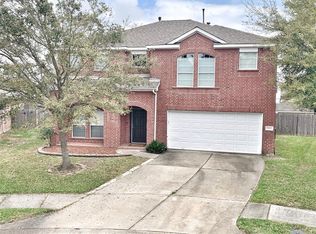
- $314,4004 bd2 ba2.7k sqft11803 Ribbon Falls Ct, Tomball, TX 77375Off Market
- $259,9003 bd2 ba1.7k sqft11810 Ribbon Falls Ct, Tomball, TX 77375Off Market

- $289,0003 bd2 ba2.5k sqft20011 Mammoth Falls Dr, Tomball, TX 77375Off Market
Similar homes
- $310,0004 bd3 ba2.5k sqft19135 Royal Isle Dr, Tomball, TX 77375For Sale
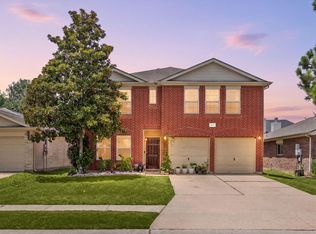 MLS ID #55227124, Heather Trocmet, Redfin Corporation. HAR
 - $262,5003 bd3 ba2.3k sqft20227 Stonegrove Ct, Tomball, TX 77375For Sale
 MLS ID #38656797, Tanya Makany-Rivera, Full Circle Texas. HAR
 - $292,0004 bd3 ba2.4k sqft10122 Black Birch Ln, Tomball, TX 77375For Sale
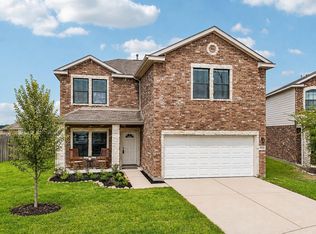 MLS ID #22155224, Jason Gracey, Great Houston Properties, LLC. HAR
 - $295,0003 bd2 ba1.7k sqft22415 Willow Creek Bridge Ln, Tomball, TX 77375For Sale
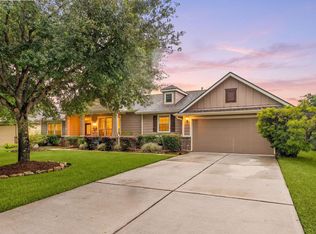 MLS ID #38668188, Heather Trocmet, Redfin Corporation. HAR
