Move-in-ready, one-story home featuring a modern, open-concept design. Enjoy durable wood-plank tile flooring throughout the entry and living areas, complemented by neutral, two-year-old carpet in the spacious bedrooms. The entry includes an architectural niche perfect for showcasing art or pottery. The functional split-bedroom floor plan places the primary suite on one side for privacy, with two additional bedrooms and a full bath on the opposite side. The fully fenced backyard offers a generous patio and ample grassy space, ideal for entertaining, weekend BBQs, or providing plenty of room for pets to run. NEW ROOF (SHINGLES)!!!! AC replaced in 2018 per seller.
For sale
Price cut: $7.5K (10/19)
$262,500
9314 E Lakeside Dr, Magnolia, TX 77354
3beds
1,867sqft
Single Family Residence
Built in 2006
7,640 Square Feet Lot
$257,800 Zestimate®
$141/sqft
$50/mo HOA
What's special
Ample grassy spaceGenerous patioFunctional split-bedroom floor planModern open-concept designFully fenced backyard
- 47 days
- 175
- 21
Zillow last checked:
Listing updated:
Listed by:
Linda Bell TREC #0682366 615-482-3202,
CB&A, Realtors
Source: HAR,MLS#: 76572300
Facts & features
Interior
Bedrooms & bathrooms
- Bedrooms: 3
- Bathrooms: 2
- Full bathrooms: 2
Primary bedroom
- Level: First
- Area: 210
- Dimensions: 15x14
Bedroom
- Level: First
- Area: 132
- Dimensions: 12x11
Bedroom
- Level: First
- Area: 121
- Dimensions: 11x11
Dining room
- Level: First
- Area: 132
- Dimensions: 12x11
Living room
- Level: First
- Area: 272
- Dimensions: 17x16
Heating
- Natural Gas
Cooling
- Electric
Appliances
- Included: Disposal, Microwave, Dishwasher
Features
- All Bedrooms Down, En-Suite Bath, Walk-In Closet(s)
- Number of fireplaces: 1
Interior area
- Total structure area: 1,867
- Total interior livable area: 1,867 sqft
Video & virtual tour
Property
Parking
- Total spaces: 2
- Parking features: Attached
- Attached garage spaces: 2
Features
- Stories: 1
Lot
- Size: 7,640 Square Feet
- Features: Subdivided, 0 Up To 1/4 Acre
Details
- Parcel number: 58040208300
Construction
Type & style
- Home type: SingleFamily
- Architectural style: Traditional
- Property subtype: Single Family Residence
Materials
- Brick
- Foundation: Slab
- Roof: Composition
Condition
- New construction: No
- Year built: 2006
Utilities & green energy
- Water: Public
Community & HOA
Community
- Subdivision: Hidden Lakes Estates
HOA
- Has HOA: Yes
- Amenities included: Playground
- HOA fee: $600 annually
Location
- Region: Magnolia
Financial & listing details
- Price per square foot: $141/sqft
- Tax assessed value: $271,743
- Date on market: 9/23/2026
- Ownership: Full Ownership
Estimated market value
$257,800
$245,000 - $271,000
$2,089/mo
Price history
| Date | Event | Price |
|---|---|---|
| 10/19/2026 | Price change | $262,500-2.8%$141/sqft |
Source:  HAR #76572300 Report a problem | ||
| 10/5/2026 | Price change | $270,000-3.2%$145/sqft |
Source: HAR #76572300 Report a problem | ||
| 9/23/2026 | Listed for sale | $279,000+1.5%$149/sqft |
Source: HAR #76572300 Report a problem | ||
| 6/2/2025 | Sold | -- |
Source: Agent Provided Report a problem | ||
| 4/28/2025 | Pending sale | $275,000$147/sqft |
Source: HAR #6704033 Report a problem | ||
| 4/17/2025 | Price change | $275,000-5.2%$147/sqft |
Source: HAR #6704033 Report a problem | ||
| 4/3/2025 | Listed for sale | $290,000+53.4%$155/sqft |
Source: HAR #6704033 Report a problem | ||
| 1/22/2016 | Sold | -- |
Source: Agent Provided Report a problem | ||
| 1/4/2016 | Pending sale | $189,000$101/sqft |
Source: Elite Texas Properties #8568935 Report a problem | ||
| 12/23/2015 | Listed for sale | $189,000-2.8%$101/sqft |
Source: Elite Texas Properties #8568935 Report a problem | ||
| 6/24/2015 | Listing removed | $194,500$104/sqft |
Source: Elite Texas Properties #8568935 Report a problem | ||
| 5/28/2015 | Price change | $194,500-2.3%$104/sqft |
Source: Elite Texas Properties #8568935 Report a problem | ||
| 5/1/2015 | Listed for sale | $199,000+26.8%$107/sqft |
Source: Elite Texas Properties #8568935 Report a problem | ||
| 6/22/2013 | Listing removed | $157,000$84/sqft |
Source: Carswell Real Estate Co. Inc. #87488238 Report a problem | ||
| 3/19/2013 | Listed for sale | $157,000$84/sqft |
Source: Carswell Real Estate Co. Inc. #87488238 Report a problem | ||
Public tax history
| Year | Property taxes | Tax assessment |
|---|---|---|
| 2025 | -- | $271,743 -2.2% |
| 2024 | $1,453 +8.4% | $277,772 +10% |
| 2023 | $1,340 | $252,520 +0.8% |
| 2022 | -- | $250,430 +20% |
| 2021 | $2,572 +1.1% | $208,690 +5.6% |
| 2020 | $2,543 -0.5% | $197,700 +0.1% |
| 2019 | $2,556 -21.6% | $197,520 +9.9% |
| 2018 | $3,259 -0.3% | $179,700 |
| 2017 | $3,269 -0.8% | $179,700 +4.5% |
| 2016 | $3,295 +13.8% | $171,910 +7.8% |
| 2015 | $2,896 | $159,500 +3.7% |
| 2014 | $2,896 | $153,800 +56.3% |
| 2013 | -- | $98,430 |
| 2012 | -- | $98,430 |
| 2011 | -- | $98,430 +7.1% |
| 2010 | -- | $91,930 |
| 2009 | -- | $91,930 |
| 2008 | -- | $91,930 -18% |
| 2007 | -- | $112,160 +367.3% |
| 2006 | -- | $24,000 |
Find assessor info on the county website
Monthly payment
Est. payment
Payment breakdown
Explore the cost of this home by adjusting the details. Changes won't be saved.Climate risks
Neighborhood: 77354
Nearby schools
Schools provided by the listing agent
- Elementary: Cedric C. Smith Elementary School
- Middle: Bear Branch Junior High School
- High: Magnolia High School
Source: HAR. This data may not be complete. We recommend contacting the local school district to confirm school assignments for this home.


Similar homes
- $282,0003 bd2 ba1.6k sqft8605 Cimarron Mesa Ln, Magnolia, TX 77354For Sale
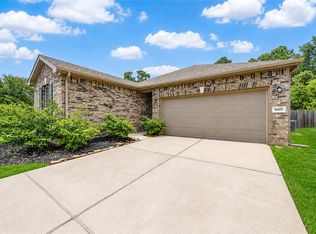 MLS ID #68346835, Mauricio Velez, eXp Realty LLC. HAR
- $239,0004 bd2 ba1.3k sqft9550 Louis Phillip St, Magnolia, TX 77354For Sale
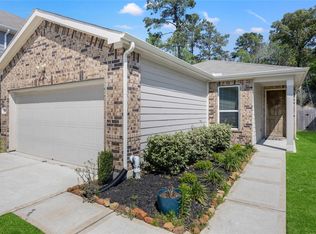 MLS ID #52704005, Linda Blair, Blair Realty Group. HAR
- $339,9003 bd2 ba2.4k sqft10051 Cimarron Canyon Ln, Magnolia, TX 77354For Sale
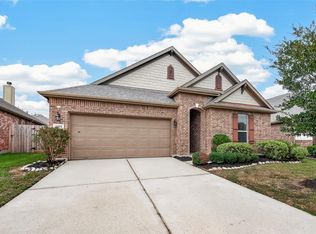 MLS ID #27165776, Thor Paulsen, D Real Estate Center. HAR
- $274,9003 bd3 ba2k sqft30007 Saw Oaks Dr, Magnolia, TX 77355For Sale
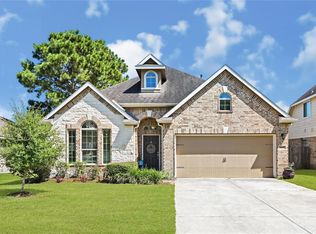 MLS ID #6803932, Maribel Juarez, Realty Of America, LLC. HAR
