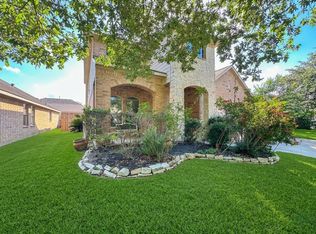
Welcome to 2496 Elm Crossing Trail, a charming single-family home nestled in the desirable Forest Village
community of Spring, Texas. This inviting residence offers comfortable, move-in-ready living with an open
floor plan perfect for everyday life and entertaining, set on a private lot just steps from neighborhood parks,
playgrounds, and green spaces. Enjoy the convenience of highly rated Conroe ISD schools, quick access to
Rayford Road, I-45, and the Grand Parkway, plus nearby shopping, dining, and everyday essentials. Whether
you’re a first-time buyer, , or investor, this well-located home delivers the perfect blend of
suburban peace and Houston-area connectivity—schedule your private showing today and make 2496 Elm
Crossing Trail your next chapter.
For sale
$288,500
2496 Elm Crossing Trl, Spring, TX 77386
4beds
2,404sqft
Single Family Residence
Built in 2013
5,031 Square Feet Lot
$284,700 Zestimate®
$120/sqft
$37/mo HOA
What's special
- 39 days
- 109
- 16
Zillow last checked:
Listing updated:
Listed by:
James Reynosa TREC #0712263 832-422-6478,
NC Development Group Inc
Source: HAR,MLS#: 18166026
Facts & features
Interior
Bedrooms & bathrooms
- Bedrooms: 4
- Bathrooms: 3
- Full bathrooms: 3
Rooms
- Room types: Family Room, Utility Room
Primary bedroom
- Level: First
- Area: 192
- Dimensions: 12X16
Bedroom
- Level: Second
- Area: 130
- Dimensions: 10X13
Bedroom
- Level: Second
- Area: 110
- Dimensions: 10X11
Bedroom
- Level: Second
- Area: 110
- Dimensions: 10X11
Other
- Level: Second
- Area: 35
- Dimensions: 5X7
Other
- Level: Second
- Area: 35
- Dimensions: 5X7
Dining room
- Level: First
- Area: 130
- Dimensions: 10X13
Game room
- Level: Second
- Area: 209
- Dimensions: 11X19
Kitchen
- Level: First
- Area: 120
- Dimensions: 12X10
Living room
- Level: First
- Area: 361
- Dimensions: 19X19
Primary bath
- Level: First
- Area: 90
- Dimensions: 9X10
Utility room
- Level: Second
- Area: 56
- Dimensions: 7X8
Heating
- Electric, Natural Gas
Cooling
- Electric
Features
- 1 Bedroom Down - Not Primary BR, 3 Bedrooms Up
- Number of fireplaces: 1
Interior area
- Total structure area: 2,404
- Total interior livable area: 2,404 sqft
Property
Parking
- Total spaces: 2
- Parking features: Attached
- Attached garage spaces: 2
Features
- Stories: 2
Lot
- Size: 5,031 Square Feet
- Features: Subdivided, 0 Up To 1/4 Acre
Details
- Parcel number: 433396
Construction
Type & style
- Home type: SingleFamily
- Architectural style: Traditional
- Property subtype: Single Family Residence
Materials
- Brick, Wood Siding
- Foundation: Slab
- Roof: Composition
Condition
- New construction: No
- Year built: 2013
Utilities & green energy
- Water: Water District
Community & HOA
Community
- Subdivision: Forest Village 06
HOA
- Has HOA: Yes
- HOA fee: $445 annually
Location
- Region: Spring
Financial & listing details
- Price per square foot: $120/sqft
- Tax assessed value: $311,981
- Annual tax amount: $7,655
- Date on market: 8/28/2026
- Listing terms: Cash,Conventional,FHA,Investor,VA Loan
- Exclusions: No
- Ownership: Full Ownership
Estimated market value
$284,700
$270,000 - $299,000
$2,885/mo
Price history
| Date | Event | Price |
|---|---|---|
| 9/1/2026 | Listed for sale | $288,500$120/sqft |
Source:  HAR #18166026 Report a problem HAR #18166026 Report a problem | ||
| 12/5/2024 | Listing removed | $2,095$1/sqft |
Source: Zillow Rentals Report a problem | ||
| 11/18/2024 | Price change | $2,095-3.7%$1/sqft |
Source: Zillow Rentals Report a problem | ||
| 10/1/2024 | Listed for rent | $2,175+20.8%$1/sqft |
Source: Zillow Rentals Report a problem | ||
| 11/1/2015 | Listing removed | $1,800$1/sqft |
Source: Keller Williams - The Woodlands #54195203 Report a problem | ||
| 9/3/2015 | Listed for rent | $1,800$1/sqft |
Source: Keller Williams Realty The Woodlands #54195203 Report a problem | ||
Public tax history
| Year | Property taxes | Tax assessment |
|---|---|---|
| 2025 | $3,259 -1.1% | $311,981 +8.4% |
| 2024 | $3,297 +13.9% | $287,716 +10% |
| 2023 | $2,895 | $261,560 +0.8% |
| 2022 | -- | $259,390 +20% |
| 2021 | $3,474 +1.7% | $216,160 +4.6% |
| 2020 | $3,415 +7.2% | $206,580 +8.3% |
| 2019 | $3,185 -27.4% | $190,810 +9.3% |
| 2018 | $4,386 -0.1% | $174,550 -1.7% |
| 2017 | $4,392 -9.1% | $177,620 |
| 2016 | $4,830 -5% | $177,620 +5.4% |
| 2015 | $5,087 | $168,580 -3.5% |
| 2014 | $5,087 | $174,620 |
Find assessor info on the county website
Monthly payment
Est. payment
Payment breakdown
Explore the cost of this home by adjusting the details. Changes won't be saved.Climate risks
Neighborhood: Forest Village
Nearby schools
Schools provided by the listing agent
- Elementary: Ford Elementary School (Conroe)
- Middle: Irons Junior High School
- High: Oak Ridge High School
Source: HAR. This data may not be complete. We recommend contacting the local school district to confirm school assignments for this home.
Similar homes
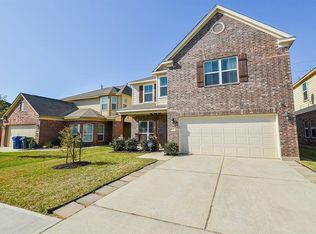
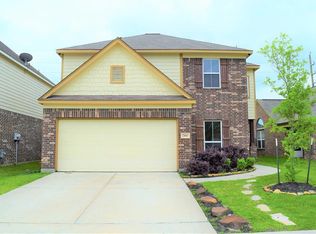
- $335,0004 bd3 ba2.4k sqft2527 Liza Ct, Spring, TX 77388For Sale
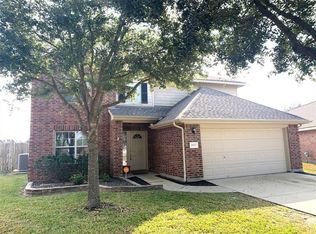 MLS ID #21242636, Christopher Tubbs, IDG Realty. HAR
 - $263,0004 bd3 ba2.1k sqft4918 Purple Wisteria Ln, Spring, TX 77373For Sale
 MLS ID #27003497, Tiffany Black, WSW Realty LLC. HAR
 - $264,9904 bd3 ba2.6k sqft3111 Enchanted Hollow Ln, Spring, TX 77388For Sale
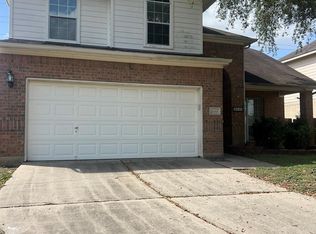 MLS ID #86098335, Deborah Villarreal, Metro Houston Properties. HAR
 - $299,9004 bd3 ba2.4k sqft20319 Little Wing Dr, Spring, TX 77388For Sale
 MLS ID #59982873, Rosalinda Sierra, Sierra Group Realty. HAR
