This charming 3-bedroom home in the highly desired neighborhood of Imperial Oaks. This home welcomes you with grand entryway that opens into a formal dining room and flows seamlessly into a spacious family room. Luxury vinyl plank (LVP) flooring runs throughout the main level, offering both style and durability. Recent updates include a new roof (2024), A/C system (2019), and hot water heater (2020), giving peace of mind for years to come. A fully automated sprinkler system keeps both the front and back yards lush and well-maintained. The kitchen features maple cabinetry, granite countertops, a tile backsplash, and sleek black appliances—perfect for everyday living and entertaining. Upstairs, you’ll find a versatile game room, while the generously sized backyard with storage shed providing plenty of space to relax or host gatherings. Conveniently located just minutes from premier shopping, dining, and major roadways, this home offers both comfort and accessibility.
For sale
Price cut: $5K (8/28)
$344,000
2910 Crescent Oaks Park Ln, Spring, TX 77386
3beds
2,635sqft
Single Family Residence
Built in 2007
4,948 Square Feet Lot
$338,900 Zestimate®
$131/sqft
$44/mo HOA
What's special
Grand entrywayStorage shedFormal dining roomSpacious family roomGranite countertopsTile backsplashVersatile game room
- 117 days
- 101
- 7
Zillow last checked:
Listing updated:
Listed by:
Michelle Hedrick TREC #0689117 303-881-7058,
Executive Texas Realty
Source: HAR,MLS#: 54621827
Facts & features
Interior
Bedrooms & bathrooms
- Bedrooms: 3
- Bathrooms: 3
- Full bathrooms: 2
- 1/2 bathrooms: 1
Rooms
- Room types: Utility Room
Primary bedroom
- Level: First
- Area: 208
- Dimensions: 16 x 13
Bedroom
- Level: Second
- Area: 143
- Dimensions: 11 x 13
Bedroom
- Level: Second
- Area: 182
- Dimensions: 14 x13
Other
- Level: First
- Area: 120
- Dimensions: 10 x 12
Breakfast
- Level: First
- Area: 72
- Dimensions: 9 x 8
Dining room
- Level: First
- Area: 121
- Dimensions: 11 x 11
Family room
- Level: First
- Area: 272
- Dimensions: 17 x 16
Game room
- Level: Second
- Area: 264
- Dimensions: 22 x 12
Kitchen
- Level: First
- Area: 96
- Dimensions: 12 x 8
Utility room
- Level: First
- Area: 48
- Dimensions: 8 x 6
Heating
- Natural Gas
Cooling
- Ceiling Fan(s), Electric
Appliances
- Included: Disposal, Electric Oven, Microwave, Gas Cooktop, Dishwasher
- Laundry: Electric Dryer Hookup
Features
- Crown Molding, Formal Entry/Foyer, High Ceilings, Primary Bed - 1st Floor, Walk-In Closet(s)
- Flooring: Carpet, Tile
- Windows: Window Coverings
Interior area
- Total structure area: 2,635
- Total interior livable area: 2,635 sqft
Property
Parking
- Total spaces: 2
- Parking features: Attached, Garage Door Opener
- Attached garage spaces: 2
Features
- Stories: 2
- Patio & porch: Covered, Patio/Deck, Porch
- Exterior features: Sprinkler System
- Has spa: Yes
- Fencing: Back Yard
Lot
- Size: 4,948 Square Feet
- Features: Cleared, Patio Lot, Subdivided, 0 Up To 1/4 Acre
Details
- Additional structures: Shed(s)
- Parcel number: 348019
Construction
Type & style
- Home type: SingleFamily
- Architectural style: Traditional
- Property subtype: Single Family Residence
Materials
- Cement Siding
- Foundation: Slab
- Roof: Composition
Condition
- New construction: No
- Year built: 2007
Utilities & green energy
- Sewer: Public Sewer
- Water: Public
Green energy
- Energy efficient items: Thermostat
Community & HOA
Community
- Subdivision: Imperial Oaks Park 11
HOA
- Has HOA: Yes
- Amenities included: Clubhouse, Picnic Area, Playground, Pool
- HOA fee: $525 annually
Location
- Region: Spring
Financial & listing details
- Price per square foot: $131/sqft
- Tax assessed value: $313,000
- Annual tax amount: $7,051
- Date on market: 6/25/2026
- Listing terms: Cash,Conventional,FHA,VA Loan
Estimated market value
$338,900
$322,000 - $356,000
$2,427/mo
Price history
| Date | Event | Price |
|---|---|---|
| 8/28/2026 | Price change | $344,000-1.4%$131/sqft |
Source:  HAR #54621827 Report a problem HAR #54621827 Report a problem | ||
| 7/13/2026 | Price change | $349,000-4.4%$132/sqft |
Source: HAR #54621827 Report a problem | ||
| 6/25/2026 | Listed for sale | $365,000-0.8%$139/sqft |
Source: HAR #54621827 Report a problem | ||
| 6/24/2026 | Listing removed | $368,000$140/sqft |
Source: HAR #23065824 Report a problem | ||
| 6/15/2026 | Price change | $368,000-0.5%$140/sqft |
Source: HAR #23065824 Report a problem | ||
| 5/20/2026 | Listed for sale | $370,000+55.8%$140/sqft |
Source: HAR #23065824 Report a problem | ||
| 9/18/2024 | Listing removed | $2,550$1/sqft |
Source:  HAR #76396008 Report a problem HAR #76396008 Report a problem | ||
| 9/9/2024 | Listed for rent | $2,550+2%$1/sqft |
Source: HAR #76396008 Report a problem | ||
| 3/24/2024 | Listing removed | -- |
Source: HAR #87570048 Report a problem | ||
| 2/27/2024 | Price change | $2,500-3.8%$1/sqft |
Source: HAR #87570048 Report a problem | ||
| 12/27/2023 | Price change | $2,600-1.9%$1/sqft |
Source: HAR #87570048 Report a problem | ||
| 10/24/2023 | Listed for rent | $2,650$1/sqft |
Source: HAR #87570048 Report a problem | ||
| 4/1/2023 | Listing removed | -- |
Source: HAR #21465661 Report a problem | ||
| 1/27/2023 | Listed for rent | $2,650$1/sqft |
Source: HAR #21465661 Report a problem | ||
| 7/16/2018 | Sold | -- |
Source: Agent Provided Report a problem | ||
| 5/28/2018 | Pending sale | $237,500$90/sqft |
Source: Creekview Realty #43969031 Report a problem | ||
| 4/12/2018 | Price change | $237,500-5%$90/sqft |
Source: Creekview Realty #43969031 Report a problem | ||
| 4/2/2018 | Listed for sale | $249,900$95/sqft |
Source: Creekview Realty #43969031 Report a problem | ||
Public tax history
| Year | Property taxes | Tax assessment |
|---|---|---|
| 2025 | $2,879 -19.3% | $313,000 +7.8% |
| 2024 | $3,567 +2.2% | $290,378 +10% |
| 2023 | $3,489 | $263,980 +0.8% |
| 2022 | -- | $261,790 +20% |
| 2021 | $4,710 | $218,160 -3.3% |
| 2020 | -- | $225,500 +2.7% |
| 2019 | $4,563 -18.6% | $219,520 +3.6% |
| 2018 | $5,606 -0.2% | $211,990 |
| 2017 | $5,617 +3.5% | $211,990 +7.6% |
| 2016 | $5,426 +0.5% | $197,000 -4.4% |
| 2015 | $5,398 | $205,960 +10% |
| 2014 | $5,398 | $187,240 +6.4% |
| 2013 | -- | $176,000 +8.1% |
| 2012 | -- | $162,870 -10.9% |
| 2011 | -- | $182,720 |
| 2010 | -- | $182,720 |
| 2009 | -- | $182,720 +2.7% |
| 2008 | -- | $178,000 +684.1% |
| 2007 | -- | $22,700 |
| 2006 | -- | $22,700 |
Find assessor info on the county website
Monthly payment
Est. payment
Payment breakdown
Explore the cost of this home by adjusting the details. Changes won't be saved.Climate risks
Neighborhood: Imperial Oaks
Nearby schools
Schools provided by the listing agent
- Elementary: Kaufman Elementary School
- Middle: Irons Junior High School
- High: Oak Ridge High School
Source: HAR. This data may not be complete. We recommend contacting the local school district to confirm school assignments for this home.
- $285,7003 bd2 ba1.9k sqft2914 Crescent Oaks Park Ln, Spring, TX 77386Off Market
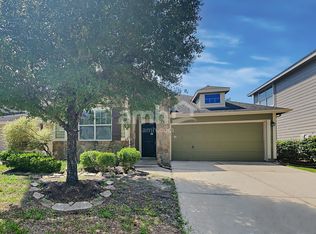
- $292,000-- bd2 ba2k sqft2906 Crescent Oaks Park Ln, Spring, TX 77386Off Market
- $2,1003 bd2 ba1.8k sqft2918 Crescent Oaks Park Ln, Spring, TX 77386For Rent
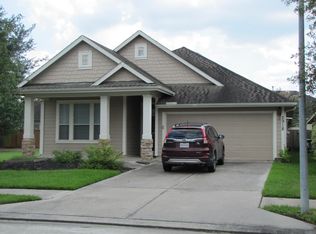
- $286,1003 bd2 ba1.8k sqft2902 Crescent Oaks Park Ln, Spring, TX 77386Off Market
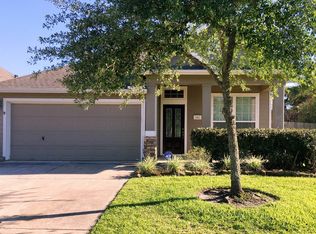
Similar homes
- $365,0005 bd4 ba2.8k sqft30414 Avera Creek Dr, Spring, TX 77386For Sale
 MLS ID #29329402, Tyler Hixenbaugh, eXp Realty LLC. HAR
 - $350,0003 bd2 ba2k sqft3614 Gable Landing Ln, Spring, TX 77386For Sale
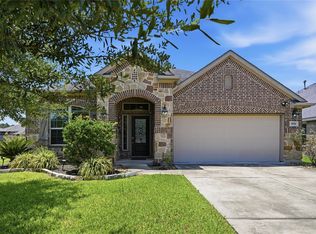 MLS ID #89865333, Renata Contrucci, Keller Williams Realty The Woodlands. HAR
 - $380,0004 bd3 ba3.1k sqft29467 Iris Bloom Ct, Spring, TX 77386For Sale
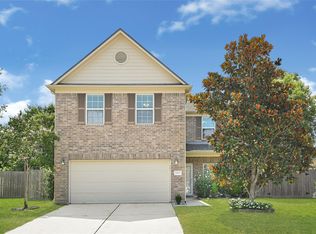 MLS ID #20487232, Marisol Salinas, Realty Of America, LLC. HAR
 - $399,0004 bd2 ba2.1k sqft1514 Melissa Dr, Spring, TX 77386For Sale
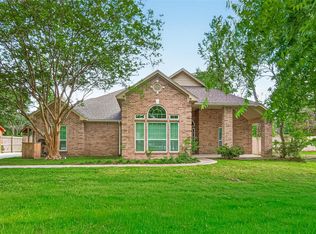 MLS ID #13037865, Estevan Mendez, Ameristate Realty. HAR
