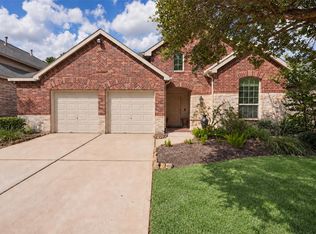
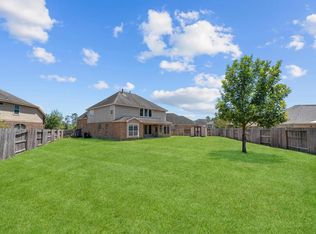
Welcome to this beautifully updated high ceiling one-story home in gated community Harper’s Preserve! Offering 4 bedrooms, 2 full baths, this home features a desirable split floor plan, with the private primary suite separated from three secondary bedrooms. NEW PAINT throughout/ NEW Laminate flooring on TWO secondary rooms. The spacious living room offers high ceilings and a striking stone fireplace, creating an inviting setting for everyday living and entertaining. The kitchen features granite countertops, stainless-steel appliances, abundant cabinetry, and ample workspace. The formal dining room can also serve as a private home office. The primary suite includes dual vanities, a large walk-in closet, soaking tub, and separate walk-in shower. Relax or entertain beneath the extended covered patio. Sprinkler system and easy access to SH 242, I-45, The Woodlands Medical Center, shopping, and community amenities. Front yard maintained by HOA.
For sale
$370,000
8155 Laughing Falcon Trl, Conroe, TX 77385
4beds
2,338sqft
Single Family Residence
Built in 2014
6,324 Square Feet Lot
$363,800 Zestimate®
$158/sqft
$159/mo HOA
What's special
Striking stone fireplaceStainless-steel appliancesDesirable split floor planExtended covered patioAmple workspaceLarge walk-in closetSoaking tub
- 6 days
- 71
- 10
Likely to sell faster than
Zillow last checked:
Listing updated:
Listed by:
Sung Dan TREC #0742160 832-537-1528,
Walzel Properties - Corporate Office
Source: HAR,MLS#: 97307806
Facts & features
Interior
Bedrooms & bathrooms
- Bedrooms: 4
- Bathrooms: 2
- Full bathrooms: 2
Primary bedroom
- Level: First
- Dimensions: 15' × 16'
Bedroom
- Level: First
- Dimensions: 11' × 11'
Bedroom
- Level: First
- Dimensions: 10' × 12'
Bedroom
- Level: First
- Dimensions: 11' × 11'
Breakfast
- Level: First
- Dimensions: 10' × 10'
Dining room
- Level: First
- Dimensions: 11' × 12'
Family room
- Level: First
- Dimensions: 16' × 18'
Kitchen
- Level: First
- Dimensions: 14' × 14'
Heating
- Natural Gas
Cooling
- Ceiling Fan(s), Electric
Appliances
- Included: Disposal, Freestanding Oven, Microwave, Electric Cooktop, Dishwasher
Features
- High Ceilings, All Bedrooms Down, En-Suite Bath, Primary Bed - 1st Floor, Split Plan, Walk-In Closet(s)
- Flooring: Carpet, Laminate, Tile
- Number of fireplaces: 1
- Fireplace features: Gas Log
Interior area
- Total structure area: 2,338
- Total interior livable area: 2,338 sqft
Property
Parking
- Total spaces: 2
- Parking features: Attached
- Attached garage spaces: 2
Features
- Stories: 1
- Patio & porch: Covered
Lot
- Size: 6,324 Square Feet
- Features: Back Yard, Subdivided, 0 Up To 1/4 Acre
Details
- Parcel number: 443169
Construction
Type & style
- Home type: SingleFamily
- Architectural style: Contemporary
- Property subtype: Single Family Residence
Materials
- Brick, Cement Siding, Stucco
- Foundation: Slab
- Roof: Composition
Condition
- New construction: No
- Year built: 2014
Utilities & green energy
- Sewer: Public Sewer
- Water: Public
Green energy
- Energy efficient items: Thermostat
Community & HOA
Community
- Subdivision: Harpers Preserve
HOA
- Has HOA: Yes
- Amenities included: Picnic Area, Playground, Pond, Pool, Splash Pad, Trail(s)
- HOA fee: $1,908 annually
Location
- Region: Conroe
Financial & listing details
- Price per square foot: $158/sqft
- Tax assessed value: $386,711
- Annual tax amount: $9,383
- Date on market: 10/14/2026
- Listing terms: Cash,Conventional,FHA,VA Loan
Estimated market value
$363,800
$346,000 - $382,000
$2,527/mo
Price history
| Date | Event | Price |
|---|---|---|
| 10/14/2026 | Listed for rent | $2,200-6.4%$1/sqft |
Source:  HAR #36886372 Report a problem | ||
| 10/14/2026 | Listing removed | $2,350$1/sqft |
Source: HAR #24621279 Report a problem | ||
| 9/25/2026 | Price change | $2,350-6%$1/sqft |
Source: HAR #24621279 Report a problem | ||
| 9/17/2026 | Listed for rent | $2,500+19%$1/sqft |
Source: HAR #24621279 Report a problem | ||
| 9/1/2020 | Listing removed | $2,100$1/sqft |
Source: Keller Williams Realty - The Woodlands #62111317 Report a problem | ||
| 8/15/2020 | Listed for rent | $2,100$1/sqft |
Source: Keller Williams Realty #62111317 Report a problem | ||
Public tax history
| Year | Property taxes | Tax assessment |
|---|---|---|
| 2025 | $4,410 -7.5% | $386,711 +0.8% |
| 2024 | $4,767 +6.7% | $383,606 +5.5% |
| 2023 | $4,466 | $363,550 +0.8% |
| 2022 | -- | $360,540 +20% |
| 2021 | $4,976 +7.8% | $300,450 +10% |
| 2020 | $4,618 +2.2% | $273,140 +3.9% |
| 2019 | $4,518 -41% | $263,010 +4% |
| 2018 | $7,663 -0.2% | $252,870 |
| 2017 | $7,676 -2.3% | $252,870 +2.6% |
| 2016 | $7,857 | $246,390 +93.6% |
| 2015 | -- | $127,240 |
Find assessor info on the county website
Monthly payment
Est. payment
Payment breakdown
Explore the cost of this home by adjusting the details. Changes won't be saved.Climate risks
Neighborhood: Harper's Preserve
Nearby schools
Schools provided by the listing agent
- Elementary: Suchma Elementary School
- Middle: Irons Junior High School
- High: Oak Ridge High School
Source: HAR. This data may not be complete. We recommend contacting the local school district to confirm school assignments for this home.

Similar homes
- $365,0004 bd4 ba2.5k sqft17223 Rookery Ct, Conroe, TX 77385For Sale
 MLS ID #74748102, Matthew Clegg, Realty ONE Group Iconic. HAR
- $359,9004 bd3 ba2.2k sqft8219 Horsetail Ct, Conroe, TX 77385For Sale
 MLS ID #64859150, Shelly Ybarra, Keller Williams Realty The Woodlands. HAR
- $400,0004 bd3 ba2.9k sqft2635 Forest Cove Ct, Conroe, TX 77385For Sale
 MLS ID #7195682, Brittany Cabrera, RE/MAX Integrity. HAR
- $399,0004 bd2 ba2.3k sqft31806 Oak Thicket Ct, Conroe, TX 77385For Sale
 MLS ID #18078425, Megan Prichard, Better Homes and Gardens Real Estate Gary Greene - Lake Conroe South. HAR
