Beautiful one-story Perry brick home nestled on a quiet cul-de-sac lot in The Meadows at Imperial Oaks! Situated on an oversized 11,339 square foot lot, this 4-bedroom, 2-bath home offers approximately 2350 square feet of thoughtfully designed living space. Step inside to discover a versatile front bedroom that makes the perfect home office, or guest retreat. The spacious kitchen features warm wood-tone cabinetry, abundant storage, and a seamless flow into the family room, creating the ideal gathering space for family and friends. The formal dining room offers exceptional flexibility and can easily serve as a game room, playroom, or additional workspace to fit your lifestyle. Step outside to an expansive covered patio overlooking an impressive backyard-an ideal setting for outdoor entertaining, weekend gatherings, or creating the pool of your dreams. Conveniently located minutes from The Woodlands, community amenities, schools, parks, shopping, dining, and major commuter routes.
For sale
Price cut: $10K (7/15)
$399,000
31806 Oak Thicket Ct, Conroe, TX 77385
4beds
2,350sqft
Single Family Residence
Built in 2009
0.26 Acres Lot
$393,100 Zestimate®
$170/sqft
$63/mo HOA
What's special
Perry brick homeQuiet cul-de-sac lotAbundant storageExpansive covered patio
- 101 days
- 122
- 12
Zillow last checked:
Listing updated:
Listed by:
Megan Prichard TREC #0730725 832-767-8812,
Better Homes and Gardens Real Estate Gary Greene - Lake Conroe South
Source: HAR,MLS#: 18078425
Facts & features
Interior
Bedrooms & bathrooms
- Bedrooms: 4
- Bathrooms: 2
- Full bathrooms: 2
Primary bedroom
- Level: First
- Area: 234
- Dimensions: 13x18
Bedroom
- Level: First
- Area: 130
- Dimensions: 13x10
Bedroom
- Level: First
- Area: 132
- Dimensions: 11x12
Bedroom
- Level: First
- Area: 130
- Dimensions: 13x10
Dining room
- Level: First
- Area: 176
- Dimensions: 16x11
Family room
- Level: First
- Area: 368
- Dimensions: 16x23
Heating
- Natural Gas
Cooling
- Ceiling Fan(s), Electric
Appliances
- Included: ENERGY STAR Qualified Appliances, Disposal, Electric Oven, Microwave, Gas Range, Dishwasher
- Laundry: Electric Dryer Hookup, Washer Hookup
Features
- Crown Molding, Formal Entry/Foyer, High Ceilings, All Bedrooms Down, En-Suite Bath, Primary Bed - 1st Floor, Walk-In Closet(s)
- Flooring: Carpet, Tile
- Windows: Window Coverings
- Has fireplace: No
Interior area
- Total structure area: 2,350
- Total interior livable area: 2,350 sqft
Property
Parking
- Total spaces: 2
- Parking features: Attached, Oversized, Double-Wide Driveway
- Attached garage spaces: 2
Features
- Stories: 1
- Patio & porch: Covered, Patio/Deck
- Exterior features: Side Yard
- Has spa: Yes
- Fencing: Back Yard,Full
Lot
- Size: 0.26 Acres
- Features: Back Yard, Cul-De-Sac, 0 Up To 1/4 Acre
Details
- Parcel number: 373819
Construction
Type & style
- Home type: SingleFamily
- Architectural style: Traditional
- Property subtype: Single Family Residence
Materials
- Brick, Cement Siding, Vinyl Siding, Wood Siding
- Foundation: Slab
- Roof: Composition
Condition
- New construction: No
- Year built: 2009
Details
- Builder name: Perry Homes
Utilities & green energy
- Water: Water District
Green energy
- Energy efficient items: Attic Vents, Thermostat
Community & HOA
Community
- Subdivision: Imperial Oaks Park 12
HOA
- Has HOA: Yes
- Amenities included: Fitness Center, Park, Pool
- HOA fee: $750 annually
Location
- Region: Conroe
Financial & listing details
- Price per square foot: $170/sqft
- Tax assessed value: $349,216
- Annual tax amount: $9,965
- Date on market: 7/1/2026
- Listing terms: Cash,Conventional,FHA,Investor,VA Loan
- Ownership: Full Ownership
- Road surface type: Asphalt
Estimated market value
$393,100
$373,000 - $413,000
$2,490/mo
Price history
| Date | Event | Price |
|---|---|---|
| 7/15/2026 | Price change | $399,000-2.4%$170/sqft |
Source:  HAR #18078425 Report a problem HAR #18078425 Report a problem | ||
| 7/2/2026 | Listed for sale | $409,000+60.4%$174/sqft |
Source: HAR #18078425 Report a problem | ||
| 7/17/2020 | Sold | -- |
Source: Agent Provided Report a problem | ||
| 6/8/2020 | Pending sale | $255,000$109/sqft |
Source: Abby Realty #72482094 Report a problem | ||
| 6/4/2020 | Listed for sale | $255,000+6.5%$109/sqft |
Source: Abby Realty #72482094 Report a problem | ||
| 12/11/2015 | Sold | -- |
Source: Agent Provided Report a problem | ||
| 9/22/2015 | Price change | $239,500-2.2%$102/sqft |
Source: Keller Williams - The Woodlands #95790413 Report a problem | ||
| 7/19/2015 | Listed for sale | $244,900$104/sqft |
Source: Keller Williams Realty The Woodlands #95790413 Report a problem | ||
Public tax history
| Year | Property taxes | Tax assessment |
|---|---|---|
| 2025 | $4,641 -2.2% | $349,216 +6.2% |
| 2024 | $4,746 +9.1% | $328,757 +10% |
| 2023 | $4,351 | $298,870 +0.8% |
| 2022 | -- | $296,400 +20% |
| 2021 | $4,936 +1.6% | $247,000 +3.7% |
| 2020 | $4,858 +0.5% | $238,250 +1.7% |
| 2019 | $4,833 -29.1% | $234,250 +6.9% |
| 2018 | $6,816 -2.1% | $219,110 -1.8% |
| 2017 | $6,961 -3.1% | $223,050 |
| 2016 | $7,181 +5% | $223,050 +6.6% |
| 2015 | $6,840 | $209,160 +4.2% |
| 2014 | $6,840 | $200,720 +10% |
| 2013 | -- | $182,470 |
| 2012 | -- | $182,470 |
| 2011 | -- | $182,470 |
| 2010 | -- | $182,470 +592.7% |
| 2009 | -- | $26,340 |
| 2008 | -- | $26,340 |
Find assessor info on the county website
Monthly payment
Est. payment
Payment breakdown
Explore the cost of this home by adjusting the details. Changes won't be saved.Climate risks
Neighborhood: Imperial Oaks Park
Nearby schools
Schools provided by the listing agent
- Elementary: Kaufman Elementary School
- Middle: Irons Junior High School
- High: Oak Ridge High School
Source: HAR. This data may not be complete. We recommend contacting the local school district to confirm school assignments for this home.
Similar homes
- $400,0004 bd3 ba2.9k sqft2635 Forest Cove Ct, Conroe, TX 77385For Sale
 MLS ID #7195682, Brittany Cabrera, RE/MAX Integrity. HAR
 - $419,9004 bd2 ba2.4k sqft2658 Granite River Ln, Conroe, TX 77385For Sale
 MLS ID #71517830, Caren Hotchkiss, Weichert, Realtors - The Murray Group. HAR
 - $380,0004 bd2 ba2.3k sqft8155 Laughing Falcon Trl, Conroe, TX 77385For Sale
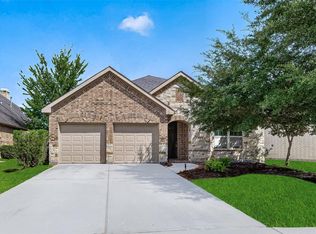 MLS ID #39590331, Sung Dan, Walzel Properties - Corporate Office. HAR
 - $425,0004 bd4 ba2.8k sqft3532 Imperial Cove Ct, Spring, TX 77386For Sale
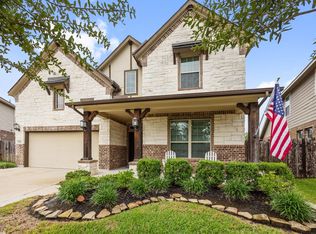 MLS ID #32581482, Julie Morton, Better Homes and Gardens Real Estate Gary Greene - Memorial. HAR
