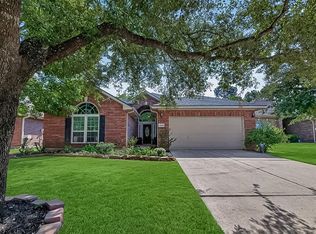
Fully Updated 4-Bed Home in Desirable Spring Lakes
Exceptional value meets peace of mind in this spacious 3,100+ sq. ft. move-in-ready home. Designed with flexibility in mind, the open floor plan seamlessly accommodates multigenerational living, dual home offices, or effortless hosting.
Enjoy major capital updates already taken care of: New Carpet downstairs (2026), New Furnace (2025), New Roof & Fence (2023), HVAC (2022), and solar screens for year-round energy efficiency. Step outside to a private, low-maintenance backyard retreat equipped with a pergola, spa, and firepit. Conveniently located near I-45, parks, dining, and direct routes to The Woodlands. Space, style, and turnkey maintenance—all at a fresh new price.
For sale
$399,900
25710 Crisp Spring Ln, Spring, TX 77373
4beds
3,140sqft
Single Family Residence
Built in 2007
7,788 Square Feet Lot
$391,900 Zestimate®
$127/sqft
$68/mo HOA
What's special
Open floor planPrivate low-maintenance backyard retreatDual home offices
- 11 days
- 136
- 7
Likely to sell faster than
Zillow last checked:
Listing updated:
Listed by:
TaMeka Martin TREC #0662399 281-226-3936,
Keller Williams Realty Professionals
Source: HAR,MLS#: 98901778
Facts & features
Interior
Bedrooms & bathrooms
- Bedrooms: 4
- Bathrooms: 4
- Full bathrooms: 3
- 1/2 bathrooms: 1
Primary bedroom
- Level: First
- Area: 255
- Dimensions: 17 x 15
Bedroom
- Level: First
- Area: 144
- Dimensions: 12 x 12
Bedroom
- Level: Second
- Area: 180
- Dimensions: 15 x 12
Bedroom
- Level: First
- Area: 132
- Dimensions: 11 x 12
Other
- Level: Second
- Area: 140
- Dimensions: 14 x 10
Breakfast
- Level: First
- Area: 100
- Dimensions: 10 x 10
Dining room
- Level: First
- Area: 143
- Dimensions: 11 x 13
Game room
- Level: Second
- Area: 620
- Dimensions: 31 x 20
Kitchen
- Level: First
- Area: 168
- Dimensions: 14 x 12
Living room
- Level: First
- Area: 360
- Dimensions: 20 x 18
Heating
- Natural Gas
Cooling
- Ceiling Fan(s), Gas
Appliances
- Included: ENERGY STAR Qualified Appliances, Disposal, Freestanding Oven, Trash Compactor, Microwave, Gas Cooktop, Dishwasher
- Laundry: Washer Hookup
Features
- Prewired for Alarm System, Primary Bed - 1st Floor, Walk-In Closet(s)
- Flooring: Carpet
- Number of fireplaces: 1
Interior area
- Total structure area: 3,140
- Total interior livable area: 3,140 sqft
Property
Parking
- Total spaces: 2
- Parking features: Attached, Garage Door Opener
- Attached garage spaces: 2
Features
- Stories: 1
- Patio & porch: Patio/Deck, Porch
- Exterior features: Sprinkler System
- Has spa: Yes
- Spa features: Spa/Hot Tub
- Fencing: Back Yard,Full
Lot
- Size: 7,788 Square Feet
- Features: Subdivided, 0 Up To 1/4 Acre
Details
- Parcel number: 1254070020004
Construction
Type & style
- Home type: SingleFamily
- Architectural style: Traditional
- Property subtype: Single Family Residence
Materials
- Brick, Wood Siding
- Foundation: Slab
- Roof: Composition
Condition
- New construction: No
- Year built: 2007
Utilities & green energy
- Water: Public, Water District
Green energy
- Energy efficient items: Thermostat
Community & HOA
Community
- Security: Prewired for Alarm System
- Subdivision: Spring Lakes Sec 14
HOA
- Has HOA: Yes
- Amenities included: Playground, Pond, Tennis Court(s), Trail(s)
- HOA fee: $815 annually
Location
- Region: Spring
Financial & listing details
- Price per square foot: $127/sqft
- Tax assessed value: $380,013
- Annual tax amount: $10,296
- Date on market: 9/4/2026
- Listing terms: Cash,Conventional,FHA
- Exclusions: Washer, Dryer
- Ownership: Full Ownership
Estimated market value
$391,900
$372,000 - $411,000
$2,870/mo
Price history
| Date | Event | Price |
|---|---|---|
| 9/4/2026 | Listed for rent | $2,600$1/sqft |
Source:  HAR #26156806 Report a problem HAR #26156806 Report a problem | ||
| 9/3/2026 | Listing removed | $399,990$127/sqft |
Source:  HAR #10516708 Report a problem HAR #10516708 Report a problem | ||
| 7/2/2026 | Price change | $399,990-4.1%$127/sqft |
Source: HAR #10516708 Report a problem | ||
| 4/24/2026 | Listed for sale | $417,275+81.5%$133/sqft |
Source: HAR #10516708 Report a problem | ||
| 1/2/2018 | Listing removed | $229,900$73/sqft |
Source: Hometown America Incorporated #99776130 Report a problem | ||
| 5/27/2017 | Pending sale | $229,900$73/sqft |
Source: Hometown America Incorporated #99776130 Report a problem | ||
| 10/31/2016 | Price change | $229,900-2.1%$73/sqft |
Source: Hometown America Incorporated #99776130 Report a problem | ||
| 8/30/2016 | Price change | $234,900-4.1%$75/sqft |
Source: Hometown America Incorporated #99776130 Report a problem | ||
| 1/7/2016 | Price change | $244,900-2%$78/sqft |
Source: Hometown America Incorporated #54263256 Report a problem | ||
| 10/20/2015 | Price change | $249,900-2%$80/sqft |
Source: Hometown America Incorporated #54263256 Report a problem | ||
| 9/15/2015 | Price change | $254,900-1.9%$81/sqft |
Source: Hometown America Incorporated #54263256 Report a problem | ||
| 8/18/2015 | Price change | $259,900-3.7%$83/sqft |
Source: Hometown America Incorporated #54263256 Report a problem | ||
| 7/15/2015 | Listed for sale | $269,900+12.5%$86/sqft |
Source: Hometown America Incorporated #54263256 Report a problem | ||
| 8/17/2014 | Listing removed | $239,900$76/sqft |
Source: Keller Williams Realty - Pearland #37164439 Report a problem | ||
| 2/17/2014 | Price change | $239,900+26.3%$76/sqft |
Source: Keller Williams Realty - Pearland #37164439 Report a problem | ||
| 4/17/2012 | Pending sale | $189,900$60/sqft |
Source: Prudential Gary Greene, Realtors #19776734 Report a problem | ||
| 2/25/2012 | Price change | $189,900-2.6%$60/sqft |
Source: Prudential Gary Greene, Realtors #19776734 Report a problem | ||
| 12/8/2011 | Price change | $195,000-2.5%$62/sqft |
Source: Prudential Gary Greene, Realtors #19776734 Report a problem | ||
| 10/9/2011 | Price change | $200,000-4.8%$64/sqft |
Source: Coldwell Banker United, Realtors #73648470 Report a problem | ||
| 9/2/2011 | Price change | $209,977-1.8%$67/sqft |
Source: Coldwell Banker United, Realtors #73648470 Report a problem | ||
| 6/18/2011 | Listed for sale | $213,756$68/sqft |
Source: Coldwell Banker United, REALTORS #24152141 Report a problem | ||
Public tax history
| Year | Property taxes | Tax assessment |
|---|---|---|
| 2025 | $2,778 +12.8% | $380,013 +0.4% |
| 2024 | $2,461 +22.4% | $378,515 -3.8% |
| 2023 | $2,011 +8.3% | $393,668 +38.4% |
| 2022 | $1,857 | $284,407 +3.1% |
| 2021 | -- | $275,821 +17.1% |
| 2020 | -- | $235,446 +4% |
| 2019 | $1,660 -75.1% | $226,456 +8.5% |
| 2018 | $6,655 | $208,736 |
| 2017 | $6,655 +0.5% | $208,736 |
| 2016 | $6,623 +13.9% | $208,736 |
| 2015 | $5,816 | $208,736 +16.6% |
| 2014 | $5,816 | $178,997 |
| 2013 | -- | $178,997 +34.8% |
| 2012 | -- | $132,785 |
| 2011 | -- | $132,785 -10.4% |
| 2010 | -- | $148,115 |
| 2009 | -- | $148,115 |
Find assessor info on the county website
Monthly payment
Est. payment
Payment breakdown
Explore the cost of this home by adjusting the details. Changes won't be saved.Climate risks
Neighborhood: Spring Lakes
Nearby schools
Schools provided by the listing agent
- Elementary: Salyers Elementary School
- Middle: Springwoods Village Middle School
- High: Spring High School
Source: HAR. This data may not be complete. We recommend contacting the local school district to confirm school assignments for this home.
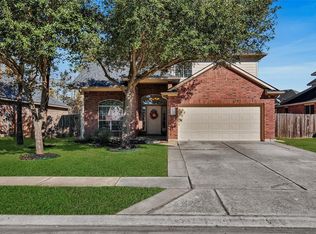
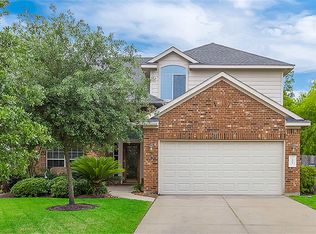
Similar homes
- $419,0004 bd4 ba3.4k sqft3219 Legends Mist Dr, Spring, TX 77386For Sale
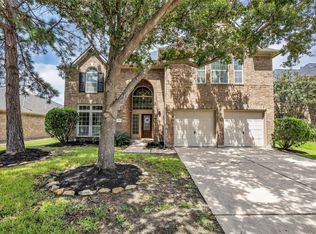 MLS ID #66314999, Nancy Zwerneman, Coldwell Banker Realty - The Woodlands. HAR
 - $315,0005 bd3 ba2.5k sqft20210 Cypresswood Gln, Spring, TX 77373For Sale
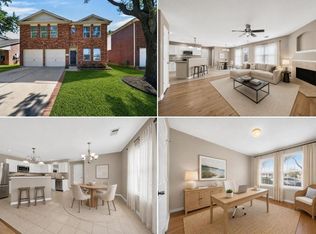 MLS ID #86355388, Elisa Gonzalez, eXp Realty LLC. HAR
 - $329,9004 bd3 ba2.6k sqft3007 Cimarron Pass Dr, Spring, TX 77373For Sale
 MLS ID #79916615, Nguyen Le, Walzel Properties - Corporate Office. HAR
 - $369,9004 bd2 ba2.7k sqft20818 Rose Crossing Ln, Spring, TX 77379For Sale
 MLS ID #15612204, Nick Ruysenaars, Houston Pride Realty. HAR
