Welcome to Auburn Trails at Oakhurst! This stunning 4 bed, 3.5 bath home boasts a spacious primary bedroom with a luxurious en-suite bath. The second bedroom downstairs is perfect for guests or a mother-in-law suite. Enjoy a family room that flows into the kitchen, as well as a gameroom and media room upstairs for entertainment. The chef's kitchen features granite countertops and stainless steel appliances. Auburn Trails offers access to the Oakhurst Golf Club, parks, pools, and splash pads. Conveniently located near 59, shops, and restaurants, this home is a must-see for anyone looking for a beautiful family home.
For sale
Price cut: $4K (7/6)
$399,000
21299 Lily Springs Dr, Porter, TX 77365
4beds
2,995sqft
Single Family Residence
Built in 2013
7,257 Square Feet Lot
$392,000 Zestimate®
$133/sqft
$56/mo HOA
What's special
- 70 days
- 127
- 10
Zillow last checked:
Listing updated:
Listed by:
Steve Kinney TREC #0662580 832-477-5759,
JLA Realty
Source: HAR,MLS#: 3918801
Facts & features
Interior
Bedrooms & bathrooms
- Bedrooms: 4
- Bathrooms: 4
- Full bathrooms: 3
- 1/2 bathrooms: 1
Rooms
- Room types: Media Room, Utility Room
Primary bedroom
- Level: First
- Area: 240
- Dimensions: 16x15
Bedroom
- Level: First
- Area: 110
- Dimensions: 10x11
Bedroom
- Level: Second
- Area: 143
- Dimensions: 13x11
Bedroom
- Level: Second
- Area: 156
- Dimensions: 13x12
Breakfast
- Level: First
- Area: 132
- Dimensions: 12x11
Dining room
- Level: First
- Area: 143
- Dimensions: 13x11
Family room
- Level: First
- Area: 285
- Dimensions: 19x15
Game room
- Level: Second
- Area: 140
- Dimensions: 10x14
Kitchen
- Level: First
- Area: 168
- Dimensions: 14x12
Media room
- Level: Second
- Area: 165
- Dimensions: 15x11
Heating
- Natural Gas
Cooling
- Ceiling Fan(s), Electric
Appliances
- Included: ENERGY STAR Qualified Appliances
Features
- Crown Molding, High Ceilings, 2 Primary Bedrooms, Primary Bed - 1st Floor, Walk-In Closet(s)
- Number of fireplaces: 1
- Fireplace features: Gas Log
Interior area
- Total structure area: 2,995
- Total interior livable area: 2,995 sqft
Video & virtual tour
Property
Parking
- Total spaces: 2
- Parking features: Attached
- Attached garage spaces: 2
Features
- Stories: 2
- Patio & porch: Covered
- Exterior features: Sprinkler System
- Has spa: Yes
- Fencing: Back Yard,Full
Lot
- Size: 7,257 Square Feet
- Features: Back Yard, Subdivided, 0 Up To 1/4 Acre
Details
- Parcel number: 434202
Construction
Type & style
- Home type: SingleFamily
- Architectural style: Traditional
- Property subtype: Single Family Residence
Materials
- Brick, Cement Siding, Stone
- Foundation: Slab
- Roof: Composition
Condition
- New construction: No
- Year built: 2013
Utilities & green energy
- Water: Water District
Green energy
- Green verification: ENERGY STAR Certified Homes
- Energy efficient items: HVAC>13 SEER
Community & HOA
Community
- Subdivision: Auburn Trails At Oakhurst 08
HOA
- Has HOA: Yes
- HOA fee: $671 annually
Location
- Region: Porter
Financial & listing details
- Price per square foot: $133/sqft
- Tax assessed value: $375,000
- Annual tax amount: $10,808
- Date on market: 7/1/2026
- Listing terms: Cash,Conventional,FHA,VA Loan
Estimated market value
$392,000
$372,000 - $412,000
$3,118/mo
Price history
| Date | Event | Price |
|---|---|---|
| 7/6/2026 | Price change | $399,000-1%$133/sqft |
Source:  HAR #3918801 Report a problem HAR #3918801 Report a problem | ||
| 7/1/2026 | Listed for sale | $403,000+12%$135/sqft |
Source: HAR #3918801 Report a problem | ||
| 11/10/2023 | Listing removed | -- |
Source: HAR #20012973 Report a problem | ||
| 9/3/2023 | Pending sale | $359,900$120/sqft |
Source: HAR #20012973 Report a problem | ||
| 8/24/2023 | Price change | $359,900-2.7%$120/sqft |
Source: HAR #20012973 Report a problem | ||
| 8/11/2023 | Listed for sale | $369,900$124/sqft |
Source: HAR #20012973 Report a problem | ||
| 11/19/2013 | Sold | -- |
Source: Agent Provided Report a problem | ||
Public tax history
| Year | Property taxes | Tax assessment |
|---|---|---|
| 2025 | $8,955 -11.9% | $375,000 -7.9% |
| 2024 | $10,166 +101% | $407,216 +32.1% |
| 2023 | $5,058 | $308,150 +0.8% |
| 2022 | -- | $305,600 +20% |
| 2021 | $6,593 -0.3% | $254,670 +1.7% |
| 2020 | $6,612 -1.6% | $250,330 -0.7% |
| 2019 | $6,721 -1.5% | $252,200 +5.1% |
| 2018 | $6,826 +1.7% | $239,940 -1.8% |
| 2017 | $6,711 -2.9% | $244,330 |
| 2016 | $6,913 +0.6% | $244,330 +7.4% |
| 2015 | $6,874 | $227,480 +10% |
| 2014 | $6,874 | $206,800 |
Find assessor info on the county website
Monthly payment
Est. payment
Payment breakdown
Explore the cost of this home by adjusting the details. Changes won't be saved.Climate risks
Neighborhood: Oakhurst
Nearby schools
Schools provided by the listing agent
- Elementary: Bens Branch Elementary School
- Middle: Woodridge Forest Middle School
- High: West Fork High School
Source: HAR. This data may not be complete. We recommend contacting the local school district to confirm school assignments for this home.

Similar homes
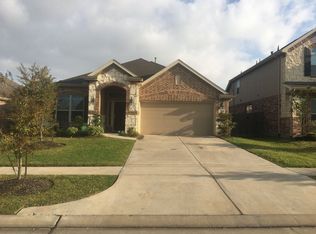
- $384,9004 bd4 ba3.2k sqft23126 Mestina Knoll Dr, Porter, TX 77365For Sale
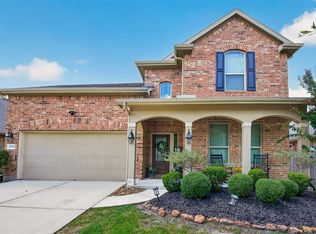 MLS ID #45178025, Colby Wulf, Orchard Brokerage. HAR
 - $349,9904 bd3 ba2.4k sqft24167 Burks Trail Dr, Porter, TX 77365For Sale
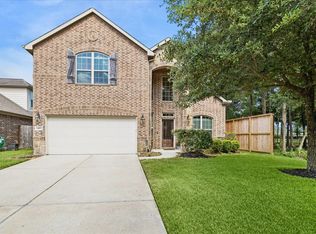 MLS ID #10380203, Joan Imperato, eXp Realty LLC. HAR
 - $467,9004 bd3 ba3.2k sqft24625 Hosford Meadows Dr, Porter, TX 77365For Sale
 MLS ID #56438021, Diane Rendon Darst, JLA Realty. HAR
 - $449,9004 bd3 ba3.1k sqft24454 Sundance Spring Dr, Porter, TX 77365For Sale
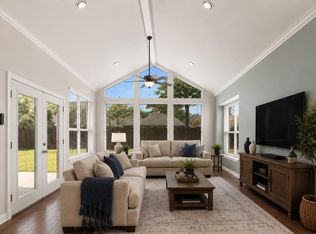 MLS ID #41437621, Janna Pokluda, JLA Realty. HAR
