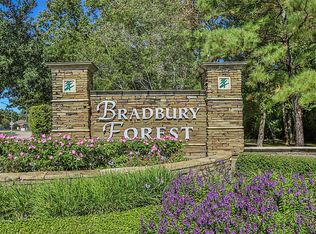
Welcome to this beautifully maintained, one-owner home built in 2017 in the desirable Bradbury Forest community. Pride of ownership is evident throughout this meticulously cared-for residence. A grand foyer with soaring ceilings creates an impressive first impression and opens to a thoughtfully designed floor plan ideal for both everyday living and entertaining. The spacious living areas flow seamlessly into the kitchen and dining spaces, providing the perfect setting for gatherings with family and friends. Large windows fill the home with natural light, enhancing the open and inviting atmosphere. The private primary suite offers a relaxing retreat, while generously sized secondary bedrooms provide flexibility for family, guests, or a home office. Conveniently located with easy access to I-45, The Woodlands, shopping, dining, and Bush Intercontinental Airport, this move-in ready home offers the perfect blend of comfort, style, and location.
For sale
Price cut: $11K (7/15)
$394,000
24511 Stratton Creek Dr, Spring, TX 77373
4beds
3,150sqft
Single Family Residence
Built in 2017
7,662 Square Feet Lot
$389,100 Zestimate®
$125/sqft
$48/mo HOA
What's special
- 87 days
- 79
- 3
Zillow last checked:
Listing updated:
Listed by:
Gina Berlin TREC #0629423 281-435-3537,
RE/MAX Partners
Source: HAR,MLS#: 35250600
Facts & features
Interior
Bedrooms & bathrooms
- Bedrooms: 4
- Bathrooms: 4
- Full bathrooms: 3
- 1/2 bathrooms: 1
Primary bedroom
- Level: First
- Area: 224
- Dimensions: 14x16
Bedroom
- Level: Second
- Area: 154
- Dimensions: 11x14
Bedroom
- Level: Second
- Area: 182
- Dimensions: 13x14
Bedroom
- Level: Second
- Area: 144
- Dimensions: 12x12
Other
- Level: First
- Area: 156
- Dimensions: 13x12
Dining room
- Level: First
- Area: 132
- Dimensions: 12x11
Game room
- Level: Second
- Area: 255
- Dimensions: 17x15
Kitchen
- Level: First
- Area: 182
- Dimensions: 14x13
Heating
- Electric
Cooling
- Ceiling Fan(s), Electric
Appliances
- Included: Disposal, Electric Oven, Microwave, Gas Range, Dishwasher
- Laundry: Electric Dryer Hookup
Features
- Balcony, Formal Entry/Foyer, High Ceilings, Primary Bed - 1st Floor
- Flooring: Carpet, Tile
- Number of fireplaces: 1
- Fireplace features: Gas Log
Interior area
- Total structure area: 3,150
- Total interior livable area: 3,150 sqft
Property
Parking
- Total spaces: 2
- Parking features: Attached, Double-Wide Driveway
- Attached garage spaces: 2
Features
- Stories: 2
- Patio & porch: Covered
- Fencing: Back Yard
Lot
- Size: 7,662 Square Feet
- Features: Back Yard, Subdivided, 0 Up To 1/4 Acre
Details
- Parcel number: 1353760030022
Construction
Type & style
- Home type: SingleFamily
- Architectural style: Traditional
- Property subtype: Single Family Residence
Materials
- Brick, Cement Siding
- Foundation: Slab
- Roof: Composition
Condition
- New construction: No
- Year built: 2017
Utilities & green energy
- Water: Water District
Green energy
- Energy efficient items: Thermostat, HVAC>13 SEER, Insulation
Community & HOA
Community
- Subdivision: Bradbury Forest Sec 6
HOA
- Has HOA: Yes
- Amenities included: Dog Park, Picnic Area, Playground, Pool, Trail(s)
- HOA fee: $577 annually
Location
- Region: Spring
Financial & listing details
- Price per square foot: $125/sqft
- Tax assessed value: $388,778
- Annual tax amount: $10,438
- Date on market: 6/29/2026
- Listing terms: Cash,Conventional,FHA,VA Loan
- Road surface type: Concrete
Estimated market value
$389,100
$370,000 - $409,000
$2,936/mo
Price history
| Date | Event | Price |
|---|---|---|
| 7/15/2026 | Price change | $394,000-2.7%$125/sqft |
Source:  HAR #35250600 Report a problem HAR #35250600 Report a problem | ||
| 7/1/2026 | Listed for sale | $405,000$129/sqft |
Source: HAR #35250600 Report a problem | ||
Public tax history
| Year | Property taxes | Tax assessment |
|---|---|---|
| 2025 | $2,853 +5% | $388,778 -1.8% |
| 2024 | $2,717 +22.4% | $395,819 -5% |
| 2023 | $2,220 +8.3% | $416,826 +10.6% |
| 2022 | $2,050 | $377,011 +32.1% |
| 2021 | -- | $285,462 +3.2% |
| 2020 | $1,998 +0.1% | $276,580 +1.7% |
| 2019 | $1,995 +337.1% | $272,025 +9.1% |
| 2018 | $456 | $249,226 +1572.8% |
| 2017 | $456 -5.5% | $14,899 -54.3% |
| 2016 | $483 | $32,609 |
| 2015 | -- | -- |
Find assessor info on the county website
Monthly payment
Est. payment
Payment breakdown
Explore the cost of this home by adjusting the details. Changes won't be saved.Climate risks
Neighborhood: 77373
Nearby schools
Schools provided by the listing agent
- Elementary: John Winship Elementary School
- Middle: Twin Creeks Middle School
- High: Spring High School
Source: HAR. This data may not be complete. We recommend contacting the local school district to confirm school assignments for this home.
- $415,8005 bd4 ba4k sqft24515 Stratton Creek Dr, Spring, TX 77373Off Market
- $329,5004 bd2 ba2.5k sqft24507 Stratton Creek Dr, Spring, TX 77373Off Market
- $333,3004 bd3 ba2.5k sqft24519 Stratton Creek Dr, Spring, TX 77373Off Market
- $401,7005 bd3 ba3.6k sqft24506 Caroline Creek Ct, Spring, TX 77373Off Market
Similar homes
- $364,9004 bd3 ba2.6k sqft22935 White Powder Dr, Spring, TX 77373For Sale
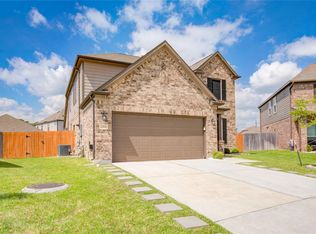 MLS ID #38272507, Eva Markham, RE/MAX Integrity. HAR
 - $419,0005 bd4 ba4.2k sqft24515 Flora Meadow Dr, Spring, TX 77373For Sale
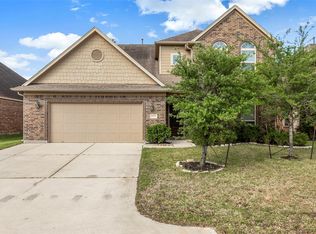 MLS ID #86682812, Rigo Ayala, Coldwell Banker Realty - Sugar Land. HAR
 - $492,5005 bd4 ba4.1k sqft2910 Knotty Forest Dr, Spring, TX 77373For Sale
 MLS ID #67789266, Ashley Collier, Red Door Realty & Associates. HAR
 - $449,5004 bd4 ba3k sqft27172 Devyn Forest Ln, Spring, TX 77386For Sale
 MLS ID #62434697, Walter Davis, Keller Williams Realty Professionals. HAR
