This home is a bonus to EV commuters with Level 2, 50-amp, 240 Volt connection. Owner states the sqft is larger;builder added bath/closet option to 2nd-floor BR. FRESHLY PAINTED. The foyer opens into the grand circular stairway and a 2-story rotunda ceiling. This light-filled gallery opens to the Dining Room, Living Room, and large kitchen. The 1st-floor Primary Bedroom features a seating area and a 2-step ceiling with multistep crown molding. The suite includes a spa tub, large walk-in shower, and a cavernous walk-in closet which opens to the utility closet. Upstairs features include a large guest suite with an ensuite Bath and closet. The second-floor family room flows into a large media room. Two additional bedrooms are up front of the home. No rooms are over the Primary Bedroom, limiting noise transmission. Additional highlights consist of a whole-house water softener, reverse osmosis unit, drapes, Schlage WiFi lock, Ring doorbell, and Astound security system. Situated near Exxon.
For sale
$535,000
1714 Wickham Reach Dr, Spring, TX 77386
4beds
3,202sqft
Single Family Residence
Built in 2015
7,906 Square Feet Lot
$490,700 Zestimate®
$167/sqft
$92/mo HOA
What's special
Dining roomLight-filled gallerySecond-floor family roomLarge walk-in showerGrand circular stairwayLarge kitchenLarge media room
- 1 hour
- 33
- 3
Zillow last checked:
Listing updated:
Listed by:
Richard Parker TREC #0495507 713-298-4671,
All City Real Estate
Source: HAR,MLS#: 52362052
Facts & features
Interior
Bedrooms & bathrooms
- Bedrooms: 4
- Bathrooms: 4
- Full bathrooms: 3
- 1/2 bathrooms: 1
Primary bedroom
- Level: First
- Area: 238
- Dimensions: 17x14
Bedroom
- Level: Second
- Area: 120
- Dimensions: 12x10
Bedroom
- Level: Second
- Area: 110
- Dimensions: 11x10
Other
- Level: First
- Area: 132
- Dimensions: 12x11
Other
- Level: First
- Area: 72
- Dimensions: 12x6
Other
- Level: First
- Area: 28
- Dimensions: 4x7
Other
- Level: Second
- Area: 72
- Dimensions: 12x6
Breakfast
- Level: First
- Area: 90
- Dimensions: 10x9
Dining room
- Level: First
- Area: 150
- Dimensions: 15x10
Family room
- Level: Second
- Area: 315
- Dimensions: 21x15
Other
- Level: Second
- Area: 156
- Dimensions: 13x12
Kitchen
- Level: First
- Area: 170
- Dimensions: 17x10
Living room
- Level: First
- Area: 342
- Dimensions: 19x18
Media room
- Level: Second
- Area: 150
- Dimensions: 10x15
Primary bath
- Level: First
- Area: 165
- Dimensions: 15x11
Heating
- Electric, Natural Gas
Cooling
- Ceiling Fan(s), Electric
Appliances
- Included: Disposal, Dryer, Refrigerator, Washer, Water Softener, Convection Oven, Electric Oven, Microwave, Gas Cooktop, Dishwasher
- Laundry: Electric Dryer Hookup, Gas Dryer Hookup, Washer Hookup
Features
- Balcony, Formal Entry/Foyer, High Ceilings, Prewired for Alarm System, 3 Bedrooms Up, En-Suite Bath, Primary Bed - 1st Floor, Sitting Area, Walk-In Closet(s)
- Flooring: Engineered Hardwood, Tile
- Windows: Insulated/Low-E windows, Window Coverings
- Number of fireplaces: 1
- Fireplace features: Gas Log
Interior area
- Total structure area: 3,202
- Total interior livable area: 3,202 sqft
Property
Parking
- Total spaces: 2
- Parking features: Attached, Oversized
- Attached garage spaces: 2
Features
- Stories: 2
- Has spa: Yes
- Fencing: Back Yard
Lot
- Size: 7,906 Square Feet
- Features: Subdivided, 0 Up To 1/4 Acre
Details
- Parcel number: 436960
Construction
Type & style
- Home type: SingleFamily
- Architectural style: Contemporary
- Property subtype: Single Family Residence
Materials
- Brick, Cement Siding, Stone
- Foundation: Slab
- Roof: Composition
Condition
- New construction: No
- Year built: 2015
Utilities & green energy
- Sewer: Public Sewer
- Water: Public
Green energy
- Energy efficient items: Thermostat, Lighting, HVAC>15 SEER
Community & HOA
Community
- Security: Prewired for Alarm System
- Subdivision: Harmony Spgs
HOA
- Has HOA: Yes
- HOA fee: $1,100 annually
Location
- Region: Spring
Financial & listing details
- Price per square foot: $167/sqft
- Tax assessed value: $470,000
- Annual tax amount: $5,584
- Date on market: 10/8/2026
- Listing terms: Cash,Conventional
- Road surface type: Concrete, Curbs, Gutters
Estimated market value
$490,700
$461,000 - $520,000
$3,753/mo
Price history
| Date | Event | Price |
|---|---|---|
| 10/8/2026 | Listed for sale | $535,000$167/sqft |
Source:  HAR #52362052 Report a problem HAR #52362052 Report a problem | ||
| 9/18/2026 | Listed for rent | $3,800$1/sqft |
Source:  HAR #26096194 Report a problem HAR #26096194 Report a problem | ||
| 9/1/2015 | Sold | -- |
Source: Agent Provided Report a problem | ||
Public tax history
| Year | Property taxes | Tax assessment |
|---|---|---|
| 2025 | $5,584 -6% | $470,000 +0.7% |
| 2024 | $5,940 +12.2% | $466,862 +10% |
| 2023 | $5,296 | $424,420 +3.5% |
| 2022 | -- | $410,000 +16.9% |
| 2021 | $5,824 +1.9% | $350,760 +5% |
| 2020 | $5,715 -4.4% | $334,190 -2.6% |
| 2019 | $5,975 -40.9% | $343,080 +4.9% |
| 2018 | $10,105 -1.1% | $327,060 |
| 2017 | $10,220 -12.3% | $327,060 -7.9% |
| 2016 | $11,654 +1642.3% | $355,210 +824.3% |
| 2015 | $669 | $38,430 +100.1% |
| 2014 | $669 | $19,210 |
Find assessor info on the county website
Monthly payment
Est. payment
Payment breakdown
Explore the cost of this home by adjusting the details. Changes won't be saved.Climate risks
Neighborhood: Harmony Springs
Nearby schools
Schools provided by the listing agent
- Elementary: Broadway Elementary School
- Middle: York Junior High School
- High: Grand Oaks High School
Source: HAR. This data may not be complete. We recommend contacting the local school district to confirm school assignments for this home.
Similar homes

- $529,9004 bd3 ba3.2k sqft1735 Wickham Reach Dr, Spring, TX 77386For Sale
 MLS ID #72591829, Rocky Mitchell, Rocky Mitchell Real Estate. HAR
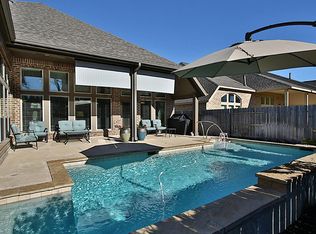
 - $539,0004 bd4 ba3.3k sqft26141 White Sage Cove Ln, Spring, TX 77386For Sale
 MLS ID #69200186, Susan Stahley, LPT Realty, LLC. HAR
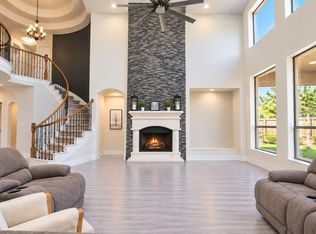
 - $577,0004 bd4 ba3.4k sqft2622 Blue Vervain Dr, Spring, TX 77386For Sale
 MLS ID #71429939, Julia Trevino Mendez, LPT Realty, LLC. HAR
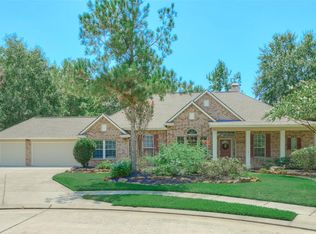
 - $534,9903 bd3 ba3.1k sqft2118 Tessie Cove Ln, Spring, TX 77386For Sale
 MLS ID #10300065, Jamie Butler, Brighthouse Realty. HAR
