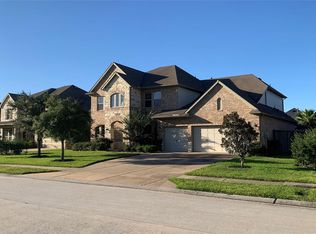
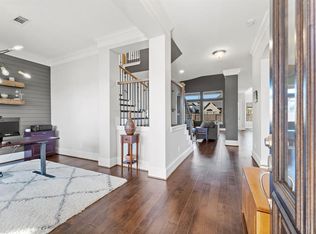
Spacious home is located in The Falls at Imperial Oaks, one of the area's most sought-after communities. The entry opens to rich wood flooring, elegant architectural details & a private home office. The open-concept living area flows seamlessly into the kitchen, where you’ll find abundant cabinetry, granite countertops, a large island, double ovens & an adjoining breakfast area. A convenient butler’s pantry provides additional serving and storage space. The primary suite offers a tray ceiling, generous natural light & a private bath, dual vanities, soaking tub and separate shower. The oversized walk-in closet is beautifully outfitted with cabinetry, drawers and extensive hanging and shoe storage. Upstairs, a spacious game room & separate media room provide plenty of room for movie nights, entertaining or everyday relaxation. An oversized tandem garage adds valuable parking & storage space. Located near Grand Parkway, The Woodlands, shopping, dining and highly rated Conroe ISD schools.
For sale
$800,000
3713 Ginger Creek Ln, Spring, TX 77386
5beds
4,230sqft
Single Family Residence
Built in 2013
0.28 Acres Lot
$773,100 Zestimate®
$189/sqft
$89/mo HOA
What's special
Rich wood flooringOversized tandem garageGenerous natural lightPrivate home officeGranite countertopsTray ceilingSoaking tub
- 56 days
- 167
- 16
Zillow last checked:
Listing updated:
Listed by:
Holly Houston TREC #0649941 936-446-8660,
Encompass Real Estate Group
Source: HAR,MLS#: 87037962
Facts & features
Interior
Bedrooms & bathrooms
- Bedrooms: 5
- Bathrooms: 4
- Full bathrooms: 4
Rooms
- Room types: Family Room, Media Room, Utility Room
Primary bedroom
- Level: First
- Area: 289
- Dimensions: 17x17
Bedroom
- Level: Second
- Area: 144
- Dimensions: 12x12
Bedroom
- Level: Second
- Area: 180
- Dimensions: 12x15
Bedroom
- Level: First
- Area: 176
- Dimensions: 11x16
Bedroom
- Level: Second
- Area: 169
- Dimensions: 13x13
Heating
- Natural Gas
Cooling
- Ceiling Fan(s), Electric
Appliances
- Included: Disposal, Electric Oven, Microwave, Gas Cooktop, Dishwasher
Features
- Crown Molding, High Ceilings, Primary Bed - 1st Floor
- Flooring: Carpet, Engineered Hardwood, Tile
- Number of fireplaces: 1
- Fireplace features: Gas
Interior area
- Total structure area: 4,230
- Total interior livable area: 4,230 sqft
Property
Parking
- Total spaces: 3
- Parking features: Attached, Tandem
- Attached garage spaces: 3
Features
- Stories: 2
Lot
- Size: 0.28 Acres
- Features: Subdivided, 1/4 Up to 1/2 Acre
Details
- Parcel number: 416413
Construction
Type & style
- Home type: SingleFamily
- Architectural style: Other
- Property subtype: Single Family Residence
Materials
- Brick, Cement Siding, Stone
- Foundation: Slab
- Roof: Composition
Condition
- New construction: No
- Year built: 2013
Utilities & green energy
- Water: Water District
Community & HOA
Community
- Subdivision: Imperial Oaks Forest 04
HOA
- Has HOA: Yes
- Amenities included: Basketball Court, Clubhouse, Dog Park, Jogging Path, Pond, Tennis Court(s)
- HOA fee: $1,070 annually
Location
- Region: Spring
Financial & listing details
- Price per square foot: $189/sqft
- Tax assessed value: $565,472
- Annual tax amount: $14,044
- Date on market: 8/17/2026
- Listing terms: Cash,Conventional,VA Loan
- Road surface type: Concrete
Estimated market value
$773,100
$734,000 - $812,000
$4,333/mo
Price history
| Date | Event | Price |
|---|---|---|
| 8/17/2026 | Listed for sale | $800,000$189/sqft |
Source:  HAR #87037962 Report a problem HAR #87037962 Report a problem | ||
Public tax history
| Year | Property taxes | Tax assessment |
|---|---|---|
| 2025 | $6,988 -2.4% | $565,472 +2.9% |
| 2024 | $7,159 +11.8% | $549,450 +10% |
| 2023 | $6,403 | $499,500 +0.8% |
| 2022 | -- | $495,370 +20% |
| 2021 | $6,907 +2.7% | $412,810 +5.8% |
| 2020 | $6,725 -0.1% | $390,270 +1.5% |
| 2019 | $6,734 -40.7% | $384,440 +5.9% |
| 2018 | $11,362 -2.9% | $363,070 -1.7% |
| 2017 | $11,699 -9.3% | $369,480 -6.3% |
| 2016 | $12,898 +276.2% | $394,430 |
| 2015 | $3,429 | $394,430 +289% |
| 2014 | $3,429 | $101,390 +109% |
| 2013 | -- | $48,520 |
| 2012 | -- | $48,520 |
Find assessor info on the county website
Monthly payment
Est. payment
Payment breakdown
Explore the cost of this home by adjusting the details. Changes won't be saved.Climate risks
Neighborhood: Imperial Oaks
Nearby schools
Schools provided by the listing agent
- Elementary: Birnham Woods Elementary School
- Middle: York Junior High School
- High: Grand Oaks High School
Source: HAR. This data may not be complete. We recommend contacting the local school district to confirm school assignments for this home.
Similar homes
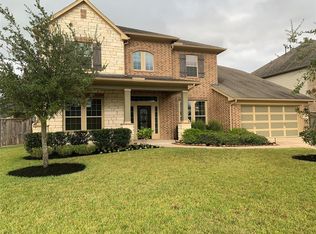
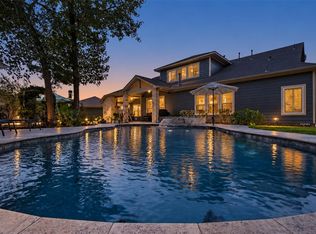
- $784,0003 bd5 ba3.9k sqft31246 Arbor Forest Ln, Spring, TX 77386For Sale
 MLS ID #45955444, Jacalyn Henthorne, United Real Estate. HAR
 - $799,6884 bd5 ba4.1k sqft3728 Forest Brook Ln, Spring, TX 77386For Sale
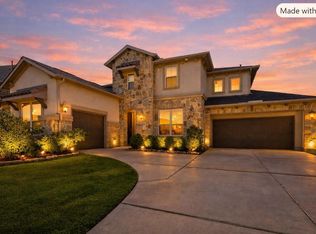 MLS ID #97717749, Patricia Andersen, Berkshire Hathaway HomeServices Premier Properties. HAR
 - $859,0005 bd5 ba4.2k sqft4018 Northern Spruce Dr, Spring, TX 77386For Sale
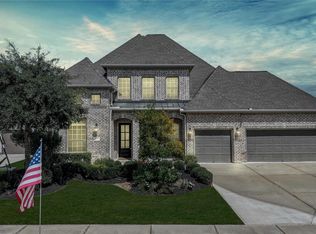 MLS ID #97677390, Jessica Ayala, Styled Real Estate. HAR
 - $499,0004 bd3 ba3.3k sqft31510 Orchard Hill Ln, Spring, TX 77386For Sale
 MLS ID #23028727, Jeremy Larkin, Keller Williams Realty The Woodlands. HAR
