NEW CONSTRUCTION WITH YOUR BACKYARD OASIS ALREADY COMPLETE! Ideally situated on a cul-de-sac, this exceptional home offers a resort-style backyard with a stunning saltwater pool, sunken conversation lounge with fire pit, fire bowls & outdoor kitchen—an impressive setting for entertaining & relaxation. 4 bedrooms (2 down, 2 up), 3.5 baths, dedicated study with French doors, game room & media room. The magazine-worthy island kitchen showcases lighted glass-front cabinetry, Taj Mahal quartzite counters & double ovens. Private guest suite down is ideal for MIL, nanny or multi gen living. The primary retreat features a spa-inspired ensuite + an amazing custom-designed closet with jewelry cases, built-in drawers & shoe cubbies. 3-car garage with epoxy floors, remote-controlled window coverings & more. Enjoy 24-hour fitness, resort pool with lazy river, miles of trails, parks, tennis, pickleball, lakes, playgrounds & dog park. Floor plan/upgrades attached. Appliances/furniture available.
For sale
Price cut: $30K (10/15)
$949,000
28033 Pebble Park Dr, Spring, TX 77386
4beds
3,453sqft
Single Family Residence
Built in 2026
8,189 Square Feet Lot
$927,100 Zestimate®
$275/sqft
$126/mo HOA
What's special
Outdoor kitchenResort-style backyardPrivate guest suite downFire bowlsTaj mahal quartzite countersGame roomMedia room
- 27 days
- 662
- 42
Likely to sell faster than
Zillow last checked:
Listing updated:
Listed by:
Melissa Franklin TREC #0652598 713-828-1177,
RE/MAX Integrity
Source: HAR,MLS#: 16680500
Facts & features
Interior
Bedrooms & bathrooms
- Bedrooms: 4
- Bathrooms: 4
- Full bathrooms: 3
- 1/2 bathrooms: 1
Primary bedroom
- Level: First
- Area: 225
- Dimensions: 15x15
Bedroom
- Level: First
- Area: 169
- Dimensions: 13x13
Bedroom
- Level: Second
- Area: 143
- Dimensions: 13x11
Bedroom
- Level: Second
- Area: 156
- Dimensions: 13x12
Other
- Level: First
- Area: 165
- Dimensions: 15x11
Breakfast
- Level: First
- Area: 150
- Dimensions: 15x10
Family room
- Level: First
- Area: 340
- Dimensions: 20x17
Game room
- Level: Second
- Area: 360
- Dimensions: 24x15
Kitchen
- Level: First
- Area: 225
- Dimensions: 15x15
Media room
- Level: Second
- Area: 169
- Dimensions: 13x13
Primary bath
- Level: First
- Area: 204
- Dimensions: 17x12
Utility room
- Level: First
- Area: 42
- Dimensions: 7x6
Heating
- Natural Gas
Cooling
- Ceiling Fan(s), Electric
Appliances
- Included: ENERGY STAR Qualified Appliances, Water Heater, Disposal, Ice Maker, Double Oven, Gas Oven, Trash Compactor, Microwave, Gas Cooktop, Indoor Grill, Dishwasher
- Laundry: Electric Dryer Hookup, Washer Hookup
Features
- Balcony, Formal Entry/Foyer, High Ceilings, Prewired for Alarm System, Vaulted Ceiling, Wired for Sound, 2 Bedrooms Down, 2 Bedrooms Up, En-Suite Bath, Primary Bed - 1st Floor, Split Plan, Walk-In Closet(s)
- Flooring: Carpet, Tile, Travertine, Vinyl
- Windows: Window Coverings
- Number of fireplaces: 1
- Fireplace features: Gas, Gas Log
Interior area
- Total structure area: 3,453
- Total interior livable area: 3,453 sqft
Video & virtual tour
Property
Parking
- Total spaces: 3
- Parking features: Attached, Oversized, Tandem, Garage Door Opener, Double-Wide Driveway
- Attached garage spaces: 3
Features
- Stories: 2
- Patio & porch: Covered, Patio/Deck, Porch
- Exterior features: Outdoor Kitchen, Side Yard, Sprinkler System
- Has private pool: Yes
- Pool features: Gunite, In Ground, Pool/Spa Combo, Salt Water
- Has spa: Yes
- Spa features: Spa/Hot Tub
- Fencing: Back Yard
Lot
- Size: 8,189 Square Feet
- Features: Back Yard, Subdivided, 0 Up To 1/4 Acre
Details
- Parcel number: 834754
Construction
Type & style
- Home type: SingleFamily
- Architectural style: Traditional
- Property subtype: Single Family Residence
Materials
- Blown-In Insulation, Brick, Stone
- Foundation: Slab
- Roof: Composition
Condition
- New construction: No
- Year built: 2026
Details
- Builder name: Tri Pointe Homes
Utilities & green energy
- Water: Water District
Green energy
- Green verification: ENERGY STAR Certified Homes
- Energy efficient items: Thermostat, Lighting, HVAC, HVAC>13 SEER
Community & HOA
Community
- Features: Subdivision Tennis Court
- Security: Prewired for Alarm System
- Subdivision: Woodson's Reserve
HOA
- Has HOA: Yes
- Amenities included: Basketball Court, Clubhouse, Dog Park, Fitness Center, Jogging Path, Park, Party Room, Picnic Area, Playground, Pond, Pool, Security, Splash Pad, Sport Court, Stocked Pond, Tennis Court(s), Trail(s)
- HOA fee: $1,510 annually
Location
- Region: Spring
Financial & listing details
- Price per square foot: $275/sqft
- Date on market: 10/6/2026
- Listing terms: Cash,Conventional,FHA,VA Loan
- Exclusions: To Be Determined
- Ownership: Full Ownership
- Road surface type: Concrete, Curbs, Gutters
Estimated market value
$927,100
$881,000 - $973,000
$4,262/mo
Price history
| Date | Event | Price |
|---|---|---|
| 10/15/2026 | Price change | $949,000-3.1%$275/sqft |
Source:  HAR #16680500 Report a problem | ||
| 10/6/2026 | Listed for sale | $979,000+40.7%$284/sqft |
Source: HAR #16680500 Report a problem | ||
| 6/16/2026 | Listing removed | $695,984$202/sqft |
Source: HAR #68294366 Report a problem | ||
| 4/27/2026 | Pending sale | $695,984$202/sqft |
Source: HAR #68294366 Report a problem | ||
| 4/20/2026 | Price change | $695,9840%$202/sqft |
Source: HAR #68294366 Report a problem | ||
| 3/24/2026 | Listed for sale | $695,985$202/sqft |
Source:  TRI Pointe Homes Report a problem | ||
Public tax history
Tax history is unavailable.
Monthly payment
Est. payment
Payment breakdown
Explore the cost of this home by adjusting the details. Changes won't be saved.Climate risks
Neighborhood: Harmony Springs
Nearby schools
Schools provided by the listing agent
- Elementary: Broadway Elementary School
- Middle: York Junior High School
- High: Grand Oaks High School
Source: HAR. This data may not be complete. We recommend contacting the local school district to confirm school assignments for this home.


Similar homes
- $829,0005 bd4 ba3.8k sqft5595 Fallen Antler Dr, Spring, TX 77386For Sale
 MLS ID #25245740, Constance Willis, Nan & Company Properties - Woodlands Office. HAR
- $879,9004 bd5 ba4.1k sqft27614 Long Cliff Ln, Spring, TX 77386For Sale
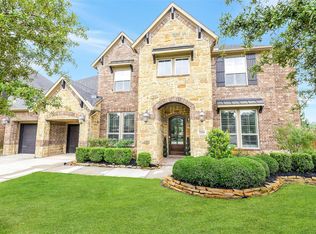 MLS ID #72250151, Jimmy Franklin, eXp Realty LLC. HAR
- $1,299,9994 bd4 ba4.4k sqft3710 Chateau Cv, Spring, TX 77386For Sale
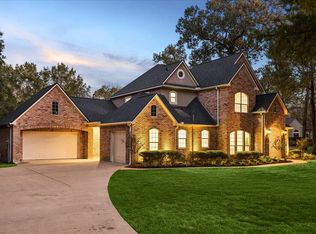 MLS ID #81480341, Eric Bowden, Bowden Realty LLC. HAR
- $859,0005 bd5 ba4.2k sqft4018 Northern Spruce Dr, Spring, TX 77386For Sale
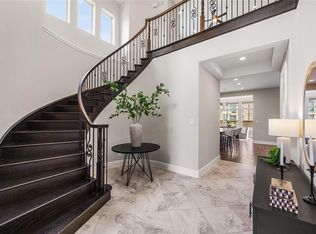 MLS ID #97677390, Jessica Ayala, Styled Real Estate. HAR
