Luxury reimagined! Situated on a beautifully landscaped 1-acre lot, this stunning 4,438 SF estate offers 4 bedrooms, 4 bathrooms, and an extraordinary, complete transformation. Thoughtfully redesigned from top to bottom, the home showcases an open-concept living area, massive primary suite, new built-ins, custom cabinets, quartz countertops throughout, designer finishes, and a professional-grade Thermador appliance package. Every detail has been elevated, from the modernized staircase and custom bar to the spa-inspired bathrooms and beautifully appointed living spaces. Extensive improvements include two new Trane HVAC systems, Jandy pool equipment, flooring, fixtures, insulation, and more. Outdoors, enjoy a resort-style pool and spa, fountains, landscape lighting, and lush grounds. A rare opportunity to own a meticulously reimagined estate where luxury, craftsmanship, and modern living come together! With a fresh 2026 renovation, be the first to live here!
For sale
Price cut: $25K (11/13)
$1,275,000
3710 Chateau Cv, Spring, TX 77386
4beds
4,438sqft
Single Family Residence
Built in 2004
1.04 Acres Lot
$1,223,100 Zestimate®
$287/sqft
$79/mo HOA
What's special
- 26 days
- 478
- 59
Likely to sell faster than
Zillow last checked:
Listing updated:
Listed by:
Eric Bowden TREC #0672261 936-537-5344,
Bowden Realty LLC
Source: HAR,MLS#: 81480341
Facts & features
Interior
Bedrooms & bathrooms
- Bedrooms: 4
- Bathrooms: 4
- Full bathrooms: 4
Primary bedroom
- Level: First
- Dimensions: 0x0
Bedroom
- Level: Second
- Dimensions: 0x0
Bedroom
- Level: Second
- Dimensions: 0x0
Bedroom
- Level: First
- Dimensions: 0x0
Heating
- Natural Gas
Cooling
- Electric
Appliances
- Included: Disposal, Refrigerator, Convection Oven, Double Oven, Microwave, Gas Cooktop, Dishwasher
- Laundry: Electric Dryer Hookup, Gas Dryer Hookup
Features
- 2 Staircases, Crown Molding, High Ceilings, 2 Bedrooms Down, 2 Bedrooms Up, En-Suite Bath, Primary Bed - 1st Floor, Sitting Area, Walk-In Closet(s)
- Number of fireplaces: 1
- Fireplace features: Gas Log
Interior area
- Total structure area: 4,438
- Total interior livable area: 4,438 sqft
Property
Parking
- Total spaces: 3
- Parking features: Attached
- Attached garage spaces: 3
Features
- Stories: 2
- Patio & porch: Covered
- Exterior features: Sprinkler System
- Has private pool: Yes
- Pool features: In Ground
- Has spa: Yes
- Spa features: Spa/Hot Tub
- Fencing: Back Yard
Lot
- Size: 1.04 Acres
- Features: Subdivided, Wooded, 1 Up to 2 Acres
Details
- Parcel number: 292515
Construction
Type & style
- Home type: SingleFamily
- Architectural style: Traditional
- Property subtype: Single Family Residence
Materials
- Brick, Stucco
- Foundation: Slab
- Roof: Composition
Condition
- New construction: No
- Year built: 2004
Utilities & green energy
- Sewer: Aerobic Septic
- Water: Public
Community & HOA
Community
- Subdivision: Benders Landing 01
HOA
- Has HOA: Yes
- HOA fee: $950 annually
Location
- Region: Spring
Financial & listing details
- Price per square foot: $287/sqft
- Tax assessed value: $983,116
- Annual tax amount: $16,365
- Date on market: 10/21/2026
Estimated market value
$1,223,100
$1.16M - $1.28M
$4,120/mo
Price history
| Date | Event | Price |
|---|---|---|
| 11/13/2026 | Price change | $1,275,000-1.9%$287/sqft |
Source:  HAR #81480341 Report a problem | ||
| 10/22/2026 | Listed for sale | $1,299,999$293/sqft |
Source: HAR #81480341 Report a problem | ||
Public tax history
| Year | Property taxes | Tax assessment |
|---|---|---|
| 2025 | $13,131 +6.2% | $983,116 +9% |
| 2024 | $12,360 +11.1% | $901,873 +10% |
| 2023 | $11,128 | $819,890 +10% |
| 2022 | -- | $745,350 +8.8% |
| 2021 | $11,657 +0.1% | $685,000 +3.2% |
| 2020 | $11,649 +8.4% | $663,530 +10% |
| 2019 | $10,742 +2.4% | $603,210 +5.9% |
| 2018 | $10,489 -0.3% | $569,500 |
| 2017 | $10,519 -5% | $569,500 +0.1% |
| 2016 | $11,072 +12.7% | $569,200 +4.6% |
| 2015 | $9,824 | $544,050 +10% |
| 2014 | $9,824 | $494,590 +10% |
| 2013 | -- | $449,630 -3.3% |
| 2012 | -- | $465,000 -2.3% |
| 2011 | -- | $475,930 -2.1% |
| 2010 | -- | $485,930 +5.4% |
| 2009 | -- | $460,930 |
| 2008 | -- | $460,930 -1.2% |
| 2007 | -- | $466,640 +15.8% |
| 2006 | -- | $402,820 +2.8% |
| 2005 | -- | $391,740 +1019.3% |
| 2004 | -- | $35,000 |
| 2003 | -- | $35,000 +100% |
| 2002 | -- | $17,500 |
Find assessor info on the county website
Monthly payment
Est. payment
Payment breakdown
Explore the cost of this home by adjusting the details. Changes won't be saved.Climate risks
Neighborhood: Benders Landing
Nearby schools
Schools provided by the listing agent
- Elementary: Ann K. Snyder Elementary School
- Middle: York Junior High School
- High: Grand Oaks High School
Source: HAR. This data may not be complete. We recommend contacting the local school district to confirm school assignments for this home.


Similar homes
- $1,295,0005 bd6 ba4.6k sqft4111 Angling Ln, Spring, TX 77386For Sale
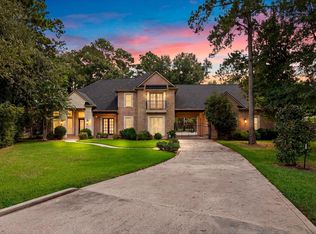 MLS ID #57570913, Isaias Lara, JPAR Houston. HAR
- $1,395,0004 bd5 ba4.3k sqft27702 W Balsam Fir Cir, Spring, TX 77386For Sale
 MLS ID #42928209, Torrance Hearn, Better Homes and Gardens Real Estate Gary Greene - The Woodlands. HAR
- $1,449,9005 bd5 ba5k sqft27802 Whispering Maple Way, Spring, TX 77386For Sale
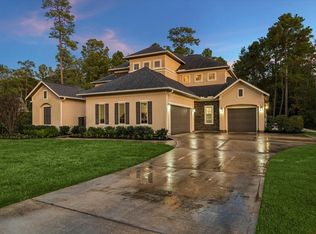 MLS ID #38218530, Pierre Perry, Perry's Realty. HAR
- $1,549,0004 bd5 ba5.4k sqft4430 Chateau Creek Way, Spring, TX 77386For Sale
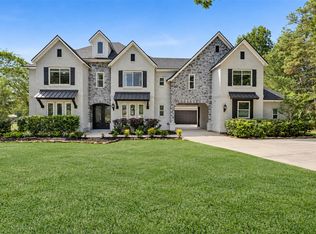 MLS ID #91990086, Catie Fuller, Compass RE Texas, LLC - The Woodlands. HAR
