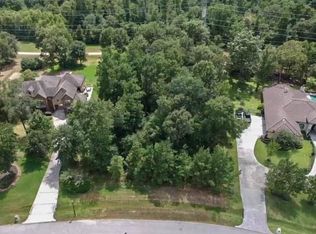
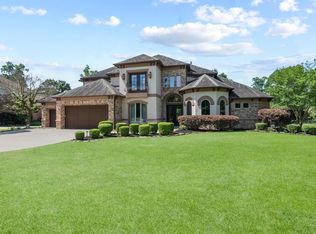
Luxury acreage living with room to spread out in Benders Landing Estates! Set on over an acre with NO BACK NEIGHBORS, this Spring, TX home combines spacious interiors, a backyard built for entertaining and the peace of mind of a WHOLE-HOME GENERATOR. Four bedrooms, a dedicated office, flexible bonus space and a spacious media room provide options for work, play and relaxation. An island kitchen, formal dining and inviting living spaces welcome everyday meals and special gatherings alike. The primary suite offers a soaking tub, separate shower, dual vanity areas and a walk-in closet. Outside, enjoy afternoons by the pool, dinners beneath the covered patio and weekend cookouts in the covered grilling area—all with the open backdrop of no rear neighbors. A four-car garage completes this exceptional opportunity to enjoy space, comfort and outdoor living in Benders Landing Estates.
For sale
$1,549,000
4430 Chateau Creek Way, Spring, TX 77386
4beds
5,410sqft
Single Family Residence
Built in 2007
1.04 Acres Lot
$1,470,500 Zestimate®
$286/sqft
$131/mo HOA
What's special
Spacious interiorsDedicated officeFour-car garageInviting living spacesCovered grilling areaFlexible bonus spaceFour bedrooms
- 24 days
- 418
- 43
Likely to sell faster than
Zillow last checked:
Listing updated:
Listed by:
Catie Fuller TREC #0637085 713-302-0838,
Compass RE Texas, LLC - The Woodlands
Source: HAR,MLS#: 91990086
Facts & features
Interior
Bedrooms & bathrooms
- Bedrooms: 4
- Bathrooms: 5
- Full bathrooms: 4
- 1/2 bathrooms: 1
Primary bedroom
- Level: First
- Area: 286
- Dimensions: 22x13
Bedroom
- Level: Second
- Area: 187
- Dimensions: 17x11
Bedroom
- Level: Second
- Area: 156
- Dimensions: 13x12
Bedroom
- Level: Second
- Area: 187
- Dimensions: 17x11
Other
- Level: First
Dining room
- Level: First
Game room
- Level: Second
Media room
- Level: Second
Heating
- Natural Gas
Cooling
- Ceiling Fan(s), Electric
Appliances
- Included: Disposal, Water Softener, Gas Oven, Microwave, Gas Range, Dishwasher
- Laundry: Electric Dryer Hookup, Washer Hookup
Features
- Crown Molding, Formal Entry/Foyer, High Ceilings, Vaulted Ceiling, Wet Bar, 3 Bedrooms Up, En-Suite Bath, Primary Bed - 1st Floor, Sitting Area, Walk-In Closet(s)
- Flooring: Tile, Wood
- Number of fireplaces: 1
- Fireplace features: Gas, Gas Log
Interior area
- Total structure area: 5,410
- Total interior livable area: 5,410 sqft
Property
Parking
- Total spaces: 4
- Parking features: Attached, Garage Door Opener, Double-Wide Driveway, Porte-Cochere
- Attached garage spaces: 4
Features
- Stories: 2
- Patio & porch: Covered
- Exterior features: Outdoor Kitchen
- Has private pool: Yes
- Pool features: In Ground, Pool/Spa Combo
- Fencing: Back Yard
Lot
- Size: 1.04 Acres
- Features: Cul-De-Sac, Greenbelt, Subdivided, 1 Up to 2 Acres
Details
- Parcel number: 344895
Construction
Type & style
- Home type: SingleFamily
- Architectural style: Traditional
- Property subtype: Single Family Residence
Materials
- Brick, Stone
- Foundation: Slab
- Roof: Composition
Condition
- New construction: No
- Year built: 2007
Utilities & green energy
- Sewer: Septic Tank
Green energy
- Energy efficient items: Thermostat
Community & HOA
Community
- Subdivision: Benders Landing Estates 02
HOA
- Has HOA: Yes
- Amenities included: Basketball Court, Park, Picnic Area, Pool, Tennis Court(s)
- HOA fee: $1,575 annually
Location
- Region: Spring
Financial & listing details
- Price per square foot: $286/sqft
- Tax assessed value: $1,456,447
- Annual tax amount: $23,324
- Date on market: 10/9/2026
- Listing terms: Cash,Conventional,VA Loan
- Exclusions: Kitchen Fridge
Estimated market value
$1,470,500
$1.40M - $1.54M
$5,869/mo
Price history
| Date | Event | Price |
|---|---|---|
| 10/9/2026 | Listed for sale | $1,549,000-8.9%$286/sqft |
Source:  HAR #91990086 Report a problem | ||
| 7/1/2026 | Listing removed | $1,699,999$314/sqft |
Source: HAR #16929063 Report a problem | ||
| 3/23/2026 | Price change | $1,699,999-5.6%$314/sqft |
Source: HAR #16929063 Report a problem | ||
| 1/28/2026 | Listed for sale | $1,799,900+24.1%$333/sqft |
Source: HAR #16929063 Report a problem | ||
| 2/21/2025 | Price change | $1,449,999-3.3%$268/sqft |
Source: HAR #6908687 Report a problem | ||
| 2/1/2025 | Price change | $1,499,999-3.2%$277/sqft |
Source: HAR #6908687 Report a problem | ||
| 1/30/2025 | Price change | $1,549,350-1%$286/sqft |
Source: HAR #6908687 Report a problem | ||
| 11/24/2024 | Listed for sale | $1,565,000+4.3%$289/sqft |
Source: HAR #6908687 Report a problem | ||
| 9/29/2024 | Listing removed | $1,499,900$277/sqft |
Source: HAR #10533806 Report a problem | ||
| 9/17/2024 | Listed for sale | $1,499,900$277/sqft |
Source: HAR #10533806 Report a problem | ||
| 8/25/2024 | Listing removed | $1,499,900$277/sqft |
Source: HAR #35214869 Report a problem | ||
| 8/23/2024 | Price change | $1,499,900-1.6%$277/sqft |
Source: HAR #35214869 Report a problem | ||
| 7/15/2024 | Price change | $1,525,000-4.4%$282/sqft |
Source: HAR #35214869 Report a problem | ||
| 6/18/2024 | Price change | $1,595,000-1.4%$295/sqft |
Source: HAR #8196901 Report a problem | ||
| 4/25/2024 | Listed for sale | $1,617,500-4.8%$299/sqft |
Source: HAR #8196901 Report a problem | ||
| 4/4/2024 | Listing removed | -- |
Source: HAR #12123658 Report a problem | ||
| 2/7/2024 | Listed for sale | $1,699,000+76.1%$314/sqft |
Source: HAR #12123658 Report a problem | ||
| 12/17/2021 | Sold | -- |
Source: Agent Provided Report a problem | ||
| 11/9/2021 | Pending sale | $964,900$178/sqft |
Source: HAR #63717578 Report a problem | ||
| 11/3/2021 | Price change | $964,900-1%$178/sqft |
Source: HAR #63717578 Report a problem | ||
| 10/29/2021 | Listed for sale | $975,000$180/sqft |
Source: HAR #63717578 Report a problem | ||
| 10/21/2021 | Pending sale | $975,000$180/sqft |
Source: HAR #63717578 Report a problem | ||
| 10/7/2021 | Listed for sale | $975,000$180/sqft |
Source: HAR #63717578 Report a problem | ||
| 9/22/2021 | Listing removed | -- |
Source: HAR #65072794 Report a problem | ||
| 9/4/2021 | Listed for sale | $975,000$180/sqft |
Source: HAR #65072794 Report a problem | ||
Public tax history
| Year | Property taxes | Tax assessment |
|---|---|---|
| 2025 | -- | $1,456,447 +5.4% |
| 2024 | -- | $1,381,893 +10% |
| 2023 | -- | $1,256,270 +10% |
| 2022 | -- | $1,142,060 +33.3% |
| 2021 | $14,212 -9.5% | $856,620 -6.3% |
| 2020 | $15,710 +1.8% | $914,170 +6.4% |
| 2019 | $15,428 +1.8% | $859,000 +5.4% |
| 2018 | $15,153 -0.3% | $815,230 |
| 2017 | $15,195 -1.4% | $815,230 +3.8% |
| 2016 | $15,404 +3.7% | $785,650 -1% |
| 2015 | $14,850 | $793,250 +6.8% |
| 2014 | $14,850 | $742,760 +10% |
| 2013 | -- | $675,240 |
| 2012 | -- | $675,240 +8.9% |
| 2011 | -- | $620,170 +10% |
| 2010 | -- | $563,790 -8.1% |
| 2009 | -- | $613,810 +4.1% |
| 2008 | -- | $589,850 +740.2% |
| 2007 | -- | $70,200 |
Find assessor info on the county website
Monthly payment
Est. payment
Payment breakdown
Explore the cost of this home by adjusting the details. Changes won't be saved.Climate risks
Neighborhood: Benders Landing
Nearby schools
Schools provided by the listing agent
- Elementary: Hines Elementary
- Middle: York Junior High School
- High: Grand Oaks High School
Source: HAR. This data may not be complete. We recommend contacting the local school district to confirm school assignments for this home.
Similar homes
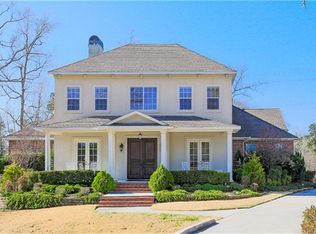
- $1,390,0005 bd5 ba4.7k sqft4426 Silver Jade Dr, Spring, TX 77386For Sale
 MLS ID #60294246, Amy Lippincott, eXp Realty LLC. HAR
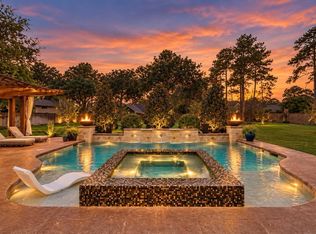
- $1,399,9994 bd4 ba4k sqft4510 Milani Ridge Ct, Spring, TX 77386For Sale
 MLS ID #84331521, Susan Scott Watts, Keller Williams Advantage Realty. HAR
- $1,299,0005 bd5 ba4.5k sqft5410 Pine Wood Meadows Ln, Spring, TX 77386For Sale
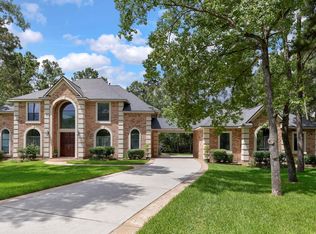 MLS ID #72771851, Christine Richards, Keller Williams Realty The Woodlands. HAR
- $1,495,0005 bd5 ba4.8k sqft27715 Ossineke Dr, Spring, TX 77386For Sale
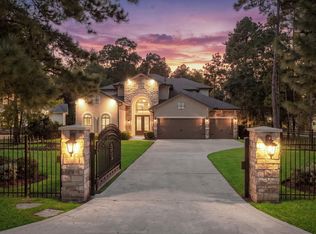 MLS ID #34412556, Diane Kink, Keller Williams Realty The Woodlands. HAR
