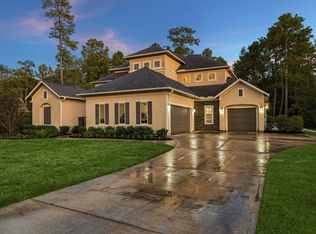
Stunning custom home on a PRIVATE, wooded 1-acre lot with a 5-CAR GARAGE, GATED entry, and beautifully updated interior! The backyard is designed for year-round enjoyment with a heated POOL/SPA (2022) featuring fire features, travertine decking, and a SCREENED-IN PATIO. Inside, the open floor plan showcases a dramatic two-story Family Room with a coffered beam ceiling, double-sided fireplace, and a stunning RENOVATED KITCHEN featuring QUARTZ countertops, an expanded island, painted cabinetry, beverage refrigerator, and a Forno 8-BURNER range with double ovens. The spacious Primary Suite offers a fireplace, sitting area, and a FULLY-REMODELED spa-inspired bath. Upstairs features 3 secondary Bedrooms, Media Room, a MASSIVE updated Game Room with statement Antler chandeliers & Murphy bed, plus a Bonus Room! GENERATOR (2024), plantation shutters, LOW tax rate, NO MUD tax, and prime front-of-the-Estates location!
Pending
Price increase: $50K (8/22)
$1,399,000
27310 Tropper Hill Ln, Spring, TX 77386
4beds
5,585sqft
Single Family Residence
Built in 2007
1.01 Acres Lot
$1,360,000 Zestimate®
$250/sqft
$131/mo HOA
What's special
Double-sided fireplaceOpen floor planTravertine deckingBonus roomQuartz countertopsScreened-in patioDramatic two-story family room
- 78 days
- 128
- 0
Zillow last checked:
Listing updated:
Listed by:
Christine Richards TREC #0593794 832-866-6122,
Keller Williams Realty The Woodlands
Source: HAR,MLS#: 94161415
Facts & features
Interior
Bedrooms & bathrooms
- Bedrooms: 4
- Bathrooms: 4
- Full bathrooms: 3
- 1/2 bathrooms: 1
Primary bedroom
- Level: First
- Area: 406
- Dimensions: 29x14
Bedroom
- Level: Second
- Area: 174
- Dimensions: 14.5x12
Bedroom
- Level: Second
- Area: 196
- Dimensions: 14x14
Bedroom
- Level: Second
- Area: 198
- Dimensions: 16.5x12
Other
- Level: First
- Area: 198
- Dimensions: 16.5x12
Breakfast
- Level: First
- Area: 149.5
- Dimensions: 13x11.5
Dining room
- Level: First
- Area: 161
- Dimensions: 14x11.5
Other
- Level: Second
- Area: 198
- Dimensions: 18x11
Family room
- Level: First
- Area: 357
- Dimensions: 21x17
Game room
- Level: Second
- Area: 840
- Dimensions: 40x21
Kitchen
- Level: First
- Area: 323
- Dimensions: 19x17
Media room
- Level: Second
- Area: 266
- Dimensions: 19x14
Utility room
- Level: First
- Area: 80.5
- Dimensions: 11.5x7
Heating
- Natural Gas
Cooling
- Ceiling Fan(s), Electric
Appliances
- Included: Disposal, Double Oven, Microwave, Gas Range, Dishwasher
Features
- Crown Molding, Formal Entry/Foyer, High Ceilings, Wired for Sound, Primary Bed - 1st Floor, Sitting Area, Walk-In Closet(s)
- Flooring: Carpet, Engineered Hardwood, Tile
- Windows: Insulated/Low-E windows
- Number of fireplaces: 2
- Fireplace features: Gas
Interior area
- Total structure area: 5,585
- Total interior livable area: 5,585 sqft
Video & virtual tour
Property
Parking
- Total spaces: 7
- Parking features: Electric Gate, Garage, Oversized, Additional Parking, Garage Door Opener, Porte-Cochere, Attached Carport
- Attached garage spaces: 5
- Carport spaces: 2
- Covered spaces: 7
Features
- Stories: 2
- Patio & porch: Covered, Patio/Deck, Screened
- Exterior features: Side Yard, Sprinkler System
- Has private pool: Yes
- Pool features: Gunite, Heated, In Ground, Pool/Spa Combo
- Has spa: Yes
- Spa features: Spa/Hot Tub
- Fencing: Full
Lot
- Size: 1.01 Acres
- Features: Build Line Restricted, Subdivided, Wooded, 1 Up to 2 Acres
Details
- Additional parcels included: 25720008600
- Parcel number: 345104
Construction
Type & style
- Home type: SingleFamily
- Architectural style: Traditional
- Property subtype: Single Family Residence
Materials
- Brick, Cement Siding
- Foundation: Slab
- Roof: Composition
Condition
- New construction: No
- Year built: 2007
Utilities & green energy
- Sewer: Other, Septic Tank
- Water: Other
Green energy
- Energy efficient items: Thermostat
Community & HOA
Community
- Features: Subdivision Tennis Court
- Subdivision: Benders Landing Estates 01
HOA
- Has HOA: Yes
- Amenities included: Basketball Court, Clubhouse, Fitness Center, Jogging Path, Paid Patrol, Park, Party Room, Picnic Area, Playground, Pond, Pool, Splash Pad, Sport Court, Stocked Pond, Tennis Court(s)
- HOA fee: $1,575 annually
Location
- Region: Spring
Financial & listing details
- Price per square foot: $250/sqft
- Tax assessed value: $1,236,518
- Annual tax amount: $17,220
- Date on market: 7/22/2026
- Listing terms: Cash,Conventional
- Exclusions: Mounted Tvs
- Ownership: Full Ownership
- Road surface type: Asphalt
Estimated market value
$1,360,000
$1.29M - $1.43M
$5,994/mo
Price history
| Date | Event | Price |
|---|---|---|
| 8/28/2026 | Pending sale | $1,399,000$250/sqft |
Source:  HAR #94161415 Report a problem HAR #94161415 Report a problem | ||
| 8/22/2026 | Price change | $1,399,000+3.7%$250/sqft |
Source: HAR #94161415 Report a problem | ||
| 8/8/2026 | Listed for sale | $1,349,000$242/sqft |
Source: HAR #94161415 Report a problem | ||
| 8/6/2026 | Pending sale | $1,349,000$242/sqft |
Source: HAR #94161415 Report a problem | ||
| 7/22/2026 | Listed for sale | $1,349,000+17.3%$242/sqft |
Source: HAR #94161415 Report a problem | ||
| 7/4/2025 | Pending sale | $1,150,000$206/sqft |
Source: HAR #95643125 Report a problem | ||
| 6/7/2025 | Price change | $1,150,000-4.1%$206/sqft |
Source: HAR #95643125 Report a problem | ||
| 5/8/2025 | Price change | $1,199,000-4.1%$215/sqft |
Source: HAR #95643125 Report a problem | ||
| 4/16/2025 | Price change | $1,250,000-3.8%$224/sqft |
Source: HAR #83367654 Report a problem | ||
| 4/2/2025 | Price change | $1,299,000-2%$233/sqft |
Source: HAR #83367654 Report a problem | ||
| 3/5/2025 | Listed for sale | $1,325,000-1.1%$237/sqft |
Source: HAR #83367654 Report a problem | ||
| 9/28/2024 | Listing removed | $1,340,000$240/sqft |
Source: HAR #58698879 Report a problem | ||
| 9/3/2024 | Price change | $1,340,000-4.2%$240/sqft |
Source: HAR #58698879 Report a problem | ||
| 4/10/2024 | Listed for sale | $1,399,000+52.4%$250/sqft |
Source: HAR #58698879 Report a problem | ||
| 7/23/2021 | Sold | -- |
Source: Agent Provided Report a problem | ||
| 6/11/2021 | Pending sale | $917,700$164/sqft |
Source: HAR #19424215 Report a problem | ||
| 5/20/2021 | Listed for sale | $917,700+31.1%$164/sqft |
Source: HAR #19424215 Report a problem | ||
| 9/17/2012 | Sold | -- |
Source: Agent Provided Report a problem | ||
| 7/26/2012 | Price change | $699,900-3.4%$125/sqft |
Source: RE/MAX VINTAGE #73744682 Report a problem | ||
| 6/12/2012 | Price change | $724,900-3.2%$130/sqft |
Source: RE/MAX VINTAGE #73744682 Report a problem | ||
| 4/13/2012 | Price change | $749,000-4.6%$134/sqft |
Source: RE/MAX VINTAGE #73744682 Report a problem | ||
| 3/3/2012 | Listed for sale | $785,000$141/sqft |
Source: RE/MAX VINTAGE #73744682 Report a problem | ||
Public tax history
| Year | Property taxes | Tax assessment |
|---|---|---|
| 2025 | $16,310 +7.7% | $1,199,231 +10% |
| 2024 | $15,140 +10.9% | $1,090,210 +10% |
| 2023 | $13,652 | $991,100 +10% |
| 2022 | -- | $901,000 +12.4% |
| 2021 | $13,690 +4.7% | $801,560 +7.9% |
| 2020 | $13,072 -7.9% | $742,560 -6.2% |
| 2019 | $14,201 +6.4% | $792,000 +10% |
| 2018 | $13,346 -0.3% | $720,000 |
| 2017 | $13,383 -6.1% | $720,000 -1.1% |
| 2016 | $14,247 -2.9% | $727,810 +2.2% |
| 2015 | $14,671 | $712,460 -2.9% |
| 2014 | $14,671 | $733,900 +10% |
| 2013 | -- | $667,180 +10.3% |
| 2012 | -- | $605,000 +10% |
| 2011 | -- | $550,000 -0.5% |
| 2010 | -- | $552,950 -21% |
| 2009 | -- | $700,230 |
| 2008 | -- | $700,230 +915.4% |
| 2007 | -- | $68,960 |
| 2006 | -- | $68,960 |
Find assessor info on the county website
Monthly payment
Est. payment
Payment breakdown
Explore the cost of this home by adjusting the details. Changes won't be saved.Climate risks
Neighborhood: Benders Landing
Nearby schools
Schools provided by the listing agent
- Elementary: Hines Elementary
- Middle: York Junior High School
- High: Grand Oaks High School
Source: HAR. This data may not be complete. We recommend contacting the local school district to confirm school assignments for this home.


Similar homes
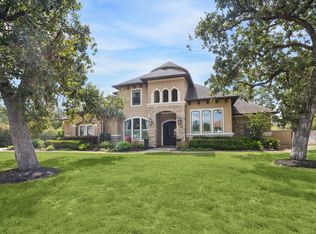
- $1,399,9994 bd4 ba4k sqft4510 Milani Ridge Ct, Spring, TX 77386For Sale
 MLS ID #84331521, Susan Scott Watts, Keller Williams Advantage Realty. HAR
 - $1,390,0005 bd5 ba4.7k sqft4426 Silver Jade Dr, Spring, TX 77386For Sale
 MLS ID #60294246, Amy Lippincott, eXp Realty LLC. HAR
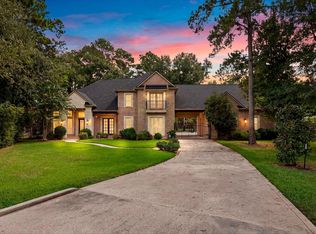
 - $1,300,0005 bd6 ba4.6k sqft4111 Angling Ln, Spring, TX 77386For Sale
 MLS ID #57570913, Isaias Lara, JPAR Houston. HAR
 - $1,449,9005 bd5 ba5k sqft27802 Whispering Maple Way, Spring, TX 77386For Sale
 MLS ID #38218530, Pierre Perry, Perry's Realty. HAR
