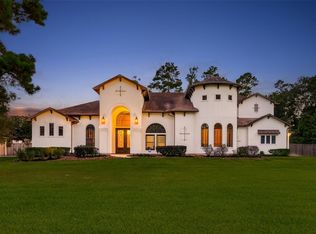
Exquisite Waterfront Mediterranean estate in prestigious Benders Landing! Exceptional craftsmanship & uncompromising care define this stunning Mediterranean estate of nearly 5,300 sq. ft. A grand entry framed by custom wrought-iron doors welcomes you to breathtaking lake views & timeless elegance. Designed for entertaining, the backyard features a heated pool & spa, expansive covered patio w/ a fireplace, summer kitchen, & lush landscaping. The chef's kitchen features an oversized island, Wolf double-oven range, Sub-Zero refrigerator, warming drawer & custom cabinetry. The expansive primary suite overlooks the lake & offers a spa-inspired bathing area w/two impressive closets. A wine grotto, smart-home technology, whole-home generator, recent 3 Trane HVAC systems. Wired central lighting controlled throughout the home & many more meticulous updates complete this exceptional home. Just minutes from The Woodlands' premier shopping and fine dining.
For sale
$1,639,000
28427 Woodsons Lake Dr, Spring, TX 77386
4beds
5,276sqft
Single Family Residence
Built in 2006
1.05 Acres Lot
$1,551,000 Zestimate®
$311/sqft
$79/mo HOA
What's special
Heated pool and spaSummer kitchenWine grottoTwo impressive closetsBreathtaking lake viewsOversized islandLush landscaping
- 50 days
- 563
- 38
Zillow last checked:
Listing updated:
Listed by:
Stephany Williams TREC #0635382 281-898-1578,
Lakeside Realty Group, LLC
Source: HAR,MLS#: 34105125
Facts & features
Interior
Bedrooms & bathrooms
- Bedrooms: 4
- Bathrooms: 4
- Full bathrooms: 3
- 1/2 bathrooms: 1
Rooms
- Room types: Family Room, Utility Room, Wine Room
Primary bedroom
- Level: First
- Area: 300
- Dimensions: 20x15
Bedroom
- Level: Second
- Area: 182
- Dimensions: 14x13
Bedroom
- Level: First
- Area: 195
- Dimensions: 15x13
Bedroom
- Level: Second
- Area: 208
- Dimensions: 16x13
Other
- Level: First
- Area: 30
- Dimensions: 6x5
Other
- Level: First
- Area: 72
- Dimensions: 9x8
Other
- Level: First
- Area: 112
- Dimensions: 16x7
Dining room
- Level: First
- Area: 165
- Dimensions: 15x11
Family room
- Level: First
- Area: 360
- Dimensions: 20x18
Game room
- Level: Second
- Area: 255
- Dimensions: 17x15
Kitchen
- Level: First
- Area: 340
- Dimensions: 20x17
Primary bath
- Level: First
- Area: 192
- Dimensions: 16x12
Utility room
- Level: First
- Area: 143
- Dimensions: 13x11
Other
- Level: First
- Area: 60
- Dimensions: 10x6
Heating
- Natural Gas
Cooling
- Ceiling Fan(s), Electric
Appliances
- Included: Disposal, Refrigerator, Wine Refrigerator, Gas Oven, Microwave, Gas Cooktop, Gas Range, Dishwasher
- Laundry: Electric Dryer Hookup, Gas Dryer Hookup, Washer Hookup
Features
- Crown Molding, Formal Entry/Foyer, High Ceilings, Vaulted Ceiling, 2 Bedrooms Down, 2 Bedrooms Up, En-Suite Bath, Primary Bed - 1st Floor, Sitting Area, Walk-In Closet(s)
- Flooring: Carpet, Travertine
- Doors: Insulated Doors
- Windows: Window Coverings
- Number of fireplaces: 1
- Fireplace features: Outside, Gas Log
Interior area
- Total structure area: 5,276
- Total interior livable area: 5,276 sqft
Property
Parking
- Total spaces: 4
- Parking features: Driveway Gate, Attached, Circular Driveway, Attached Carport
- Attached garage spaces: 2
- Carport spaces: 2
- Covered spaces: 4
Features
- Stories: 2
- Patio & porch: Covered, Porch
- Exterior features: Outdoor Kitchen, Sprinkler System
- Has private pool: Yes
- Pool features: Heated, In Ground, Pool/Spa Combo
- Has spa: Yes
- Spa features: Spa/Hot Tub
- Fencing: Back Yard
- Has view: Yes
- View description: Lake, Water
- Has water view: Yes
- Water view: Lake,Water
- Waterfront features: Lake Front
Lot
- Size: 1.05 Acres
- Dimensions: 140 x 332
- Features: Back Yard, Cleared, Subdivided, Waterfront, 1 Up to 2 Acres
Details
- Parcel number: 292555
Construction
Type & style
- Home type: SingleFamily
- Architectural style: Mediterranean
- Property subtype: Single Family Residence
Materials
- Blown-In Insulation, Stucco
- Foundation: Slab
- Roof: Tile
Condition
- New construction: No
- Year built: 2006
Utilities & green energy
- Sewer: Aerobic Septic
- Water: Public
Green energy
- Energy efficient items: Attic Vents, Thermostat
Community & HOA
Community
- Features: Subdivision Tennis Court
- Subdivision: Benders Landing 01
HOA
- Has HOA: Yes
- Amenities included: Basketball Court, Picnic Area, Playground, Tennis Court(s), Trail(s)
- HOA fee: $950 annually
Location
- Region: Spring
Financial & listing details
- Price per square foot: $311/sqft
- Tax assessed value: $1,714,000
- Annual tax amount: $23,368
- Date on market: 7/19/2026
- Listing terms: Cash,Conventional,FHA,VA Loan
- Ownership: Full Ownership
- Road surface type: Concrete
Estimated market value
$1,551,000
$1.47M - $1.63M
$5,657/mo
Price history
| Date | Event | Price |
|---|---|---|
| 7/29/2026 | Listed for sale | $1,639,000+64.7%$311/sqft |
Source:  HAR #34105125 Report a problem HAR #34105125 Report a problem | ||
| 2/26/2021 | Sold | -- |
Source: Agent Provided Report a problem | ||
| 1/1/2021 | Pending sale | $995,000$189/sqft |
Source: HAR #40244776 Report a problem | ||
| 12/28/2020 | Listed for sale | $995,000$189/sqft |
Source:  HAR #40244776 Report a problem HAR #40244776 Report a problem | ||
| 12/20/2004 | Sold | -- |
Source: Agent Provided Report a problem | ||
Public tax history
| Year | Property taxes | Tax assessment |
|---|---|---|
| 2025 | $17,788 -6.2% | $1,485,000 |
| 2024 | $18,974 +0.2% | $1,485,000 +10% |
| 2023 | $18,944 | $1,350,000 +1.2% |
| 2022 | -- | $1,334,270 +21.9% |
| 2021 | $12,742 +2.2% | $1,094,580 +10% |
| 2020 | $12,474 +0.8% | $995,070 +4.6% |
| 2019 | $12,380 -34.4% | $950,870 -8.2% |
| 2018 | $18,866 +45% | $1,035,920 |
| 2017 | $13,014 -2.8% | $1,035,920 +9.8% |
| 2016 | $13,382 +2.3% | $943,470 +1.5% |
| 2015 | $13,083 | $929,640 +10% |
| 2014 | $13,083 | $845,130 -1.6% |
| 2013 | -- | $858,860 |
| 2012 | -- | $858,860 |
| 2011 | -- | $858,860 -12.5% |
| 2010 | -- | $981,060 |
| 2009 | -- | $981,060 +0.7% |
| 2008 | -- | $973,820 +10% |
| 2007 | -- | $885,290 +656.7% |
| 2006 | -- | $117,000 |
| 2005 | -- | $117,000 +56% |
| 2004 | -- | $75,000 |
| 2003 | -- | $75,000 +100% |
| 2002 | -- | $37,500 |
Find assessor info on the county website
Monthly payment
Est. payment
Payment breakdown
Explore the cost of this home by adjusting the details. Changes won't be saved.Climate risks
Neighborhood: Benders Landing
Nearby schools
Schools provided by the listing agent
- Elementary: Ann K. Snyder Elementary School
- Middle: York Junior High School
- High: Grand Oaks High School
Source: HAR. This data may not be complete. We recommend contacting the local school district to confirm school assignments for this home.
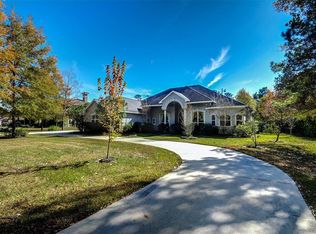
- $1,145,6005 bd7 ba4.7k sqft28431 Woodsons Lake Dr, Spring, TX 77386Off Market
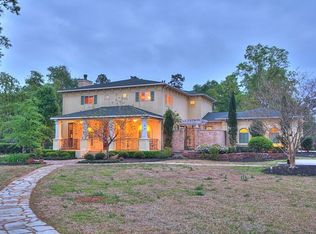
- $2,274,4004 bd4 ba4.1k sqft28423 Woodsons Lake Dr, Spring, TX 77386Off Market
- $1,386,4004 bd4 ba4.5k sqft28435 Woodsons Lake Dr, Spring, TX 77386Off Market

- $863,400-- bd3 ba2.9k sqft28419 Woodsons Lake Dr, Spring, TX 77386Off Market
Similar homes
- $1,895,0004 bd5 ba6k sqft28227 Kailees Ct, Spring, TX 77386For Sale
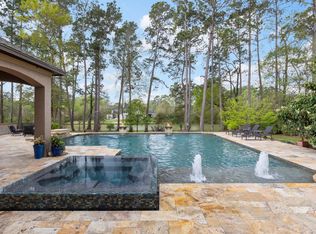 MLS ID #60821503, Christine Richards, Keller Williams Realty The Woodlands. HAR
 - $1,695,0006 bd5 ba6k sqft4223 Maple Rapids Ln, Spring, TX 77386For Sale
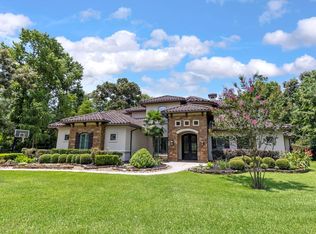 MLS ID #67653253, Michelle Marek, Compass RE Texas, LLC - The Woodlands. HAR
 - $1,490,0005 bd5 ba4.7k sqft4426 Silver Jade Dr, Spring, TX 77386For Sale
 MLS ID #60294246, Amy Lippincott, eXp Realty LLC. HAR
 - $1,299,0004 bd5 ba4.2k sqft27107 W Balsam Fir Cir, Spring, TX 77386For Sale
 MLS ID #10223710, Lisa Adams, Martha Turner Sotheby's International Realty - Cypress. HAR
