Exceptional luxury living in prestigious Benders Landing Estates. This expansive 6BR, 5.5baths residence offers 6,651 SF with refined formal spaces, family room, media room, game room, wine grotto, wet bar & private office—ideal for entertaining and everyday living. Generational layout includes the primary suite and a secondary bedroom suite on the 1st floor, perfect for multigenerational living or long-term guests. Recent upgrades include new Trane HVAC systems (4-ton & 5-ton) plus a dedicated 2-ton 18-SEER unit for the primary suite. Whole-house generator, water softener, filtration system & kitchen reverse osmosis system. Resort-style outdoor living features a pool, spa, firepit & exceptional privacy. Originally purchased on approx. 0.88 acres, the owner later acquired and combined the adjacent lot to create a larger estate setting. The adjacent lot is now being offered separately. Built in 2016 with zoned climate control. Enjoy clubhouse, tennis, lakes, trails, fishing & canoeing.
For sale
Price cut: $50K (8/20)
$1,949,900
27806 Quiet Sky Place Dr, Spring, TX 77386
5beds
6,651sqft
Single Family Residence
Built in 2015
0.88 Acres Lot
$1,881,900 Zestimate®
$293/sqft
$104/mo HOA
What's special
Private officeFamily roomWet barExceptional privacyWine grottoGame roomMedia room
- 134 days
- 478
- 39
Zillow last checked:
Listing updated:
Listed by:
Paul Edwards TREC #0507929 713-858-0470,
Keller Williams Memorial
Source: HAR,MLS#: 22515516
Facts & features
Interior
Bedrooms & bathrooms
- Bedrooms: 5
- Bathrooms: 6
- Full bathrooms: 5
- 1/2 bathrooms: 1
Primary bedroom
- Level: First
- Area: 391
- Dimensions: 23x17
Bedroom
- Level: Second
- Area: 182
- Dimensions: 14x13
Bedroom
- Level: Second
- Area: 357
- Dimensions: 21x17
Bedroom
- Level: Second
- Area: 238
- Dimensions: 17x14
Other
- Level: First
- Area: 225
- Dimensions: 15x15
Other
- Level: First
- Area: 63
- Dimensions: 9x7
Other
- Level: First
- Area: 45
- Dimensions: 9x5
Dining room
- Level: First
- Area: 221
- Dimensions: 17x13
Other
- Level: First
- Area: 456
- Dimensions: 24x19
Other
- Level: Second
- Area: 322
- Dimensions: 23x14
Other
- Level: First
- Area: 250
- Dimensions: 25x10
Other
- Level: Second
- Area: 384
- Dimensions: 24x16
Family room
- Level: First
- Area: 437
- Dimensions: 23x19
Other
- Level: First
- Area: 182
- Dimensions: 14x13
Kitchen
- Level: First
- Area: 448
- Dimensions: 28x16
Media room
- Level: Second
- Area: 324
- Dimensions: 18x18
Primary bath
- Level: First
- Area: 546
- Dimensions: 26x21
Utility room
- Level: First
- Area: 90
- Dimensions: 10x9
Other
- Level: First
- Area: 100
- Dimensions: 10x10
Heating
- Natural Gas
Cooling
- Attic Fan, Ceiling Fan(s), Electric
Appliances
- Included: ENERGY STAR Qualified Appliances, Disposal, Refrigerator, Water Softener, Convection Oven, Double Oven, Gas Oven, Microwave, Gas Cooktop, Indoor Grill, Dishwasher, Instant Hot Water
- Laundry: Electric Dryer Hookup, Gas Dryer Hookup, Washer Hookup
Features
- 2 Staircases, Balcony, Crown Molding, Formal Entry/Foyer, High Ceilings, Vaulted Ceiling, Primary Bed - 1st Floor, Walk-In Closet(s)
- Flooring: Slate, Travertine, Wood
- Windows: Window Coverings
- Number of fireplaces: 4
- Fireplace features: Outside, Free Standing, Gas, Gas Log, Wood Burning
Interior area
- Total structure area: 6,651
- Total interior livable area: 6,651 sqft
Video & virtual tour
Property
Parking
- Total spaces: 3
- Parking features: Attached, Oversized, Circular Driveway
- Attached garage spaces: 3
Features
- Stories: 2
- Patio & porch: Covered, Patio/Deck
- Exterior features: Balcony, Outdoor Kitchen, Side Yard, Sprinkler System
- Has private pool: Yes
- Pool features: Gunite, Heated, In Ground, Pool/Spa Combo
- Has spa: Yes
- Spa features: Private
- Fencing: Back Yard,Full
Lot
- Size: 0.88 Acres
- Features: Back Yard, Corner Lot, Wooded, 1/2 Up to 1 Acre
Details
- Parcel number: 388180
Construction
Type & style
- Home type: SingleFamily
- Architectural style: Traditional
- Property subtype: Single Family Residence
Materials
- Stone, Stucco
- Foundation: Slab
- Roof: Composition
Condition
- New construction: No
- Year built: 2015
Utilities & green energy
- Sewer: Public Sewer
- Water: Public, Water District
Green energy
- Energy efficient items: Attic Vents, Thermostat, Lighting, HVAC
Community & HOA
Community
- Features: Subdivision Tennis Court
- Subdivision: Benders Landing Estates 03
HOA
- Has HOA: Yes
- HOA fee: $1,250 annually
Location
- Region: Spring
Financial & listing details
- Price per square foot: $293/sqft
- Tax assessed value: $1,750,000
- Annual tax amount: $27,538
- Date on market: 6/7/2026
- Listing terms: Cash,Conventional,VA Loan
- Ownership: Full Ownership
- Road surface type: Concrete
Estimated market value
$1,881,900
$1.79M - $1.98M
$6,593/mo
Price history
| Date | Event | Price |
|---|---|---|
| 8/20/2026 | Price change | $1,949,900-2.5%$293/sqft |
Source:  HAR #22515516 Report a problem HAR #22515516 Report a problem | ||
| 7/20/2026 | Listed for sale | $1,999,900$301/sqft |
Source: HAR #22515516 Report a problem | ||
| 7/16/2026 | Pending sale | $1,999,900$301/sqft |
Source: HAR #22515516 Report a problem | ||
| 6/7/2026 | Listed for sale | $1,999,900-16.5%$301/sqft |
Source: HAR #22515516 Report a problem | ||
| 6/7/2026 | Listing removed | $2,395,000$360/sqft |
Source: HAR #33609200 Report a problem | ||
| 3/7/2026 | Listed for sale | $2,395,000+36.9%$360/sqft |
Source: HAR #33609200 Report a problem | ||
| 9/2/2022 | Listing removed | -- |
Source: HAR #60325230 Report a problem | ||
| 8/9/2022 | Pending sale | $1,750,000$263/sqft |
Source: HAR #60325230 Report a problem | ||
| 8/8/2022 | Listed for sale | $1,750,000$263/sqft |
Source: HAR #60325230 Report a problem | ||
| 8/2/2022 | Pending sale | $1,750,000$263/sqft |
Source: HAR #60325230 Report a problem | ||
| 7/30/2022 | Listed for sale | $1,750,000$263/sqft |
Source: HAR #60325230 Report a problem | ||
Public tax history
| Year | Property taxes | Tax assessment |
|---|---|---|
| 2025 | $24,411 -10.4% | $1,750,000 -8.4% |
| 2024 | $27,237 +9.2% | $1,909,905 +20.7% |
| 2023 | $24,933 | $1,582,330 +26.6% |
| 2022 | -- | $1,250,040 +20% |
| 2021 | $17,880 +6.7% | $1,041,700 +10% |
| 2020 | $16,754 +10.8% | $947,000 +12.5% |
| 2019 | $15,117 -2.8% | $842,000 +0.7% |
| 2018 | $15,553 -0.3% | $836,320 |
| 2017 | $15,597 +42.7% | $836,320 +53.9% |
| 2016 | $10,930 +550.1% | $543,340 +348.2% |
| 2015 | $1,681 | $121,220 +46.5% |
| 2014 | $1,681 | $82,740 +62.9% |
| 2013 | -- | $50,800 |
| 2012 | -- | $50,800 |
| 2011 | -- | $50,800 -15.4% |
| 2010 | -- | $60,030 +299.9% |
| 2009 | -- | $15,010 |
Find assessor info on the county website
Monthly payment
Est. payment
Payment breakdown
Explore the cost of this home by adjusting the details. Changes won't be saved.Climate risks
Neighborhood: Benders Landing
Nearby schools
Schools provided by the listing agent
- Elementary: Hines Elementary
- Middle: York Junior High School
- High: Grand Oaks High School
Source: HAR. This data may not be complete. We recommend contacting the local school district to confirm school assignments for this home.
- $225,590-- bd-- ba-- sqft27810 Quiet Sky Place Dr, Spring, TX 77386Off Market
- $289,6750.65 acres27802 Quiet Sky Place Dr, Spring, TX 77386Off Market
- $495,0000.77 acres27810 Quiet Sky Place Dr LOT 73, Spring, TX 77386Lot/Land

- $925,6004 bd4 ba3.2k sqft5502 Silent Timber Path Ln, Spring, TX 77386Off Market
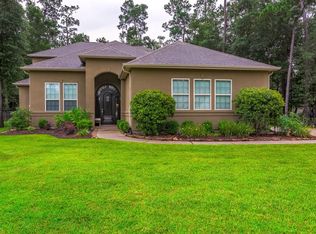
Similar homes
- $1,995,0005 bd5 ba6.7k sqft28002 Whispering Maple Way, Spring, TX 77386For Sale
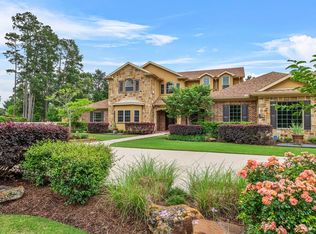 MLS ID #39855137, Mark Rutowski, Green & Associates Real Estate. HAR
 - $1,790,0005 bd5 ba4.2k sqft4423 Silver Jade Dr, Spring, TX 77386For Sale
 MLS ID #47986600, Lauren McCrory, Styled Real Estate. HAR
 - $1,699,9954 bd6 ba5.4k sqft27411 Hazy Landing Ct, Spring, TX 77386For Sale
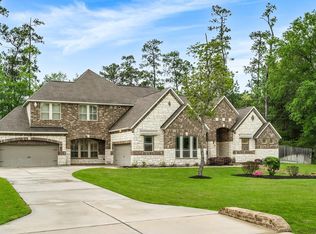 MLS ID #92464554, Adebanke Funsho, TDRealty. HAR
 - $1,825,0005 bd7 ba5.6k sqft27402 W Balsam Fir Cir, Spring, TX 77386For Sale
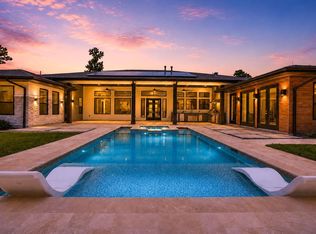 MLS ID #83788456, Lelia Aguilar, RE/MAX The Woodlands & Spring. HAR
