Stunning 3-story home on a rare protected greenbelt lot with privacy and breathtaking nature views! This architectural home features groin-vaulted ceilings, exposed beams, herringbone wood floors, and custom wood plantation shutters.The luxury kitchen includes a designer ceiling, cast-stone vent hood,professional 48"range, and oversized island,and a cast-stone fireplace. Floorplan is intentional with the primary suite located on its own wing, with freestanding soaking tub and car-wash shower.Resort-style backyard boasts an infinity-edge pool with spa, overlooking the greenbelt. Ideal for entertaining with two covered breezeway outdoor living and dining spaces, a custom bar, separate living and TV rooms, and a first-floor media room with projector and pool bath.Upstairs offers two en-suite bedrooms with built-ins, drawers,and window seats.Includes two oversized two-car garages and abundant storage. A rare blend of luxury, privacy, and natural beauty in an exceptional location.
For sale
Price cut: $105K (8/7)
$1,995,000
27330 Shady Hills Landing Ln, Spring, TX 77386
5beds
5,429sqft
Single Family Residence
Built in 2014
2.01 Acres Lot
$1,894,300 Zestimate®
$367/sqft
$131/mo HOA
What's special
- 150 days
- 310
- 41
Zillow last checked:
Listing updated:
Listed by:
Sally Courtier TREC #0700572 713-876-6190,
JLA Realty
Source: HAR,MLS#: 28323688
Facts & features
Interior
Bedrooms & bathrooms
- Bedrooms: 5
- Bathrooms: 6
- Full bathrooms: 5
- 1/2 bathrooms: 1
Rooms
- Room types: Family Room, Utility Room
Primary bedroom
- Level: First
- Dimensions: 15’1 x 22’3
Bedroom
- Level: Second
- Dimensions: 18’7 x 11’8
Bedroom
- Level: Second
- Dimensions: 13’6 x 15’3
Bedroom
- Level: Second
- Dimensions: 15’11 x 12’9
Other
- Level: First
- Dimensions: 13 x 12’11
Dining room
- Level: First
- Dimensions: 12’8 x 19’10
Family room
- Level: First
- Dimensions: 15’1 x 16’5
Other
- Level: First
- Dimensions: 12’8 x 12’1
Kitchen
- Level: First
- Dimensions: 15’4 x 20’1
Living room
- Level: First
- Dimensions: 19’4 x 19’10
Utility room
- Level: First
- Dimensions: 6’1 x 12’5
Heating
- Natural Gas
Cooling
- Ceiling Fan(s), Electric
Appliances
- Included: Disposal, Trash Compactor, Microwave, Gas Range, Dishwasher
- Laundry: Electric Dryer Hookup, Gas Dryer Hookup
Features
- Balcony, Crown Molding, Formal Entry/Foyer, High Ceilings, Vaulted Ceiling, 2 Bedrooms Down, 3 Bedrooms Up, Primary Bed - 1st Floor, Walk-In Closet(s)
Interior area
- Total structure area: 5,429
- Total interior livable area: 5,429 sqft
Video & virtual tour
Property
Parking
- Total spaces: 4
- Parking features: Attached, Garage Door Opener
- Attached garage spaces: 4
Features
- Stories: 3
- Patio & porch: Covered
- Exterior features: Balcony, Outdoor Kitchen, Sprinkler System
- Has private pool: Yes
- Pool features: Gunite
- Has spa: Yes
- Spa features: Spa/Hot Tub, Private
Lot
- Size: 2.01 Acres
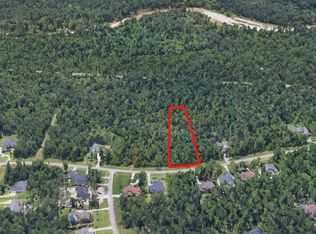
- Features: Back Yard, Lot Size Restricted, Cleared, Greenbelt, Wooded, 1 Up to 2 Acres
Details
- Parcel number: 417632
Construction
Type & style
- Home type: SingleFamily
- Architectural style: Mediterranean
- Property subtype: Single Family Residence
Materials
- Stucco
- Foundation: Slab
- Roof: Tile
Condition
- New construction: No
- Year built: 2014
Utilities & green energy
- Sewer: Septic Tank
Community & HOA
Community
- Features: Subdivision Tennis Court
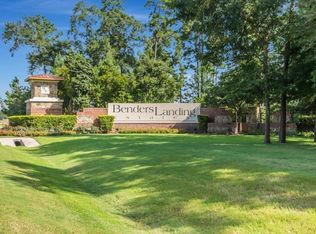
- Subdivision: Benders Landing Estates 07
HOA
- Has HOA: Yes
- Amenities included: Clubhouse, Fitness Center, Picnic Area, Playground, Pond, Pool, Trail(s)
- HOA fee: $1,575 annually
Location
- Region: Spring
Financial & listing details
- Price per square foot: $367/sqft
- Tax assessed value: $1,770,866
- Annual tax amount: $19,735
- Date on market: 5/16/2026
- Listing terms: Cash,Conventional
- Ownership: Full Ownership
Estimated market value
$1,894,300
$1.80M - $1.99M
$7,290/mo
Price history
| Date | Event | Price |
|---|---|---|
| 8/7/2026 | Price change | $1,995,000-5%$367/sqft |
Source:  HAR #28323688 Report a problem HAR #28323688 Report a problem | ||
| 5/21/2026 | Listed for sale | $2,100,000$387/sqft |
Source: HAR #28323688 Report a problem | ||
Public tax history
| Year | Property taxes | Tax assessment |
|---|---|---|
| 2025 | $17,117 +7.8% | $1,254,121 +10% |
| 2024 | $15,876 +10.9% | $1,140,110 +10% |
| 2023 | $14,321 | $1,036,460 +0.8% |
| 2022 | -- | $1,027,900 +20% |
| 2021 | $14,650 +6.8% | $856,580 +10% |
| 2020 | $13,723 +8.4% | $778,710 +10% |
| 2019 | $12,660 +6.4% | $707,920 +10% |
| 2018 | $11,895 -22% | $643,560 -28.9% |
| 2017 | $15,244 -9.8% | $905,000 +5.2% |
| 2016 | $16,893 +688.2% | $860,000 +125.7% |
| 2015 | $2,143 | $381,050 +261.3% |
| 2014 | $2,143 | $105,470 +91.5% |
| 2013 | -- | $55,080 +240% |
| 2012 | -- | $16,200 |
Find assessor info on the county website
Monthly payment
Est. payment
Payment breakdown
Explore the cost of this home by adjusting the details. Changes won't be saved.Climate risks
Neighborhood: Benders Landing
Nearby schools
Schools provided by the listing agent
- Elementary: Hines Elementary
- Middle: York Junior High School
- High: Grand Oaks High School
Source: HAR. This data may not be complete. We recommend contacting the local school district to confirm school assignments for this home.
Similar homes
- $1,499,0005 bd5 ba6.2k sqft27507 Hunter Creek Ct, Spring, TX 77386For Sale
 MLS ID #37304370, Harris Bernard, Keller Williams Realty The Woodlands. HAR
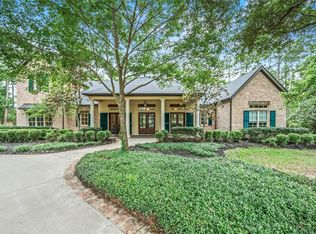
 - $1,875,0004 bd6 ba5.4k sqft4402 Oscoda Ct, Spring, TX 77386For Sale
 MLS ID #17759470, Kimberly Soderberg, Better Homes and Gardens Real Estate Gary Greene - The Woodlands. HAR
 - $1,549,0004 bd5 ba5.1k sqft4430 Chateau Creek Way, Spring, TX 77386For Sale
 MLS ID #91990086, Catie Fuller, Compass RE Texas, LLC - The Woodlands. HAR
 - $1,790,0005 bd5 ba4.2k sqft4423 Silver Jade Dr, Spring, TX 77386For Sale
 MLS ID #88701927, Lauren McCrory, Styled Real Estate. HAR
