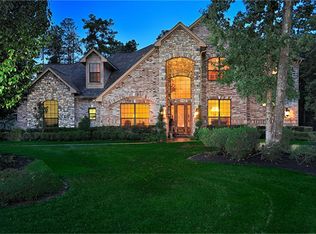
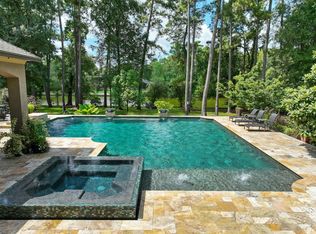
Nestled in the highly sought-after Benders Landing Estates, this exceptional 6-bedroom, 4-bath residence offers the perfect blend of luxury, comfort, and functionality. Designed with a versatile floor plan, the home features a private home office and two secondary bedrooms and game room downstairs in addition to the spacious primary suite. The open-concept living spaces flow seamlessly into the chef's kitchen, with Thermador appliances, pot filler, and six burner cooktop. Upstairs, three additional bedrooms and an oversized media/game room, providing ample space for recreation and relaxation. Step outside to your private backyard oasis featuring covered outdoor living, a fully equipped outdoor kitchen, and a resort-style pool designed for year-round enjoyment. This home also features a water well, generator, new carpet upstairs, and recently updated water heater. Reach out to schedule your private showing!
For sale
Price cut: $55K (7/30)
$1,695,000
4223 Maple Rapids Ln, Spring, TX 77386
6beds
6,064sqft
Single Family Residence
Built in 2014
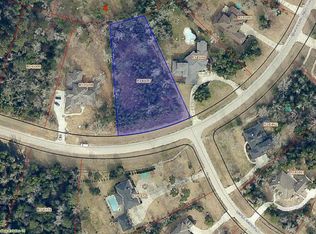
1.03 Acres Lot
$1,631,500 Zestimate®
$280/sqft
$131/mo HOA
What's special
- 54 days
- 407
- 45
Zillow last checked:
Listing updated:
Listed by:
Michelle Marek TREC #0627385 281-782-5420,
Compass RE Texas, LLC - The Woodlands
Source: HAR,MLS#: 67653253
Facts & features
Interior
Bedrooms & bathrooms
- Bedrooms: 6
- Bathrooms: 5
- Full bathrooms: 4
- 1/2 bathrooms: 1
Rooms
- Room types: Game Room, Utility Room
Primary bedroom
- Level: First
- Area: 320
- Dimensions: 20x16
Bedroom
- Level: First
- Area: 196
- Dimensions: 14x14
Bedroom
- Level: Second
- Area: 252
- Dimensions: 14x18
Bedroom
- Level: Second
- Area: 273
- Dimensions: 21x13
Bedroom
- Level: First
- Area: 255
- Dimensions: 15x17
Bedroom
- Level: Second
- Area: 195
- Dimensions: 13x15
Other
- Level: First
- Area: 182
- Dimensions: 13x14
Dining room
- Level: First
- Area: 195
- Dimensions: 15x13
Family room
- Level: First
- Area: 380
- Dimensions: 19x20
Game room
- Level: Second
- Area: 380
- Dimensions: 20x19
Game room
- Level: First
- Area: 600
- Dimensions: 20x30
Kitchen
- Level: First
- Area: 252
- Dimensions: 14x18
Utility room
- Level: First
- Area: 80
- Dimensions: 8x10
Heating
- Natural Gas, Zoned
Cooling
- Ceiling Fan(s), Electric, Zoned
Appliances
- Included: Disposal, Double Oven, Electric Oven, Microwave, Gas Range, Dishwasher, Instant Hot Water
- Laundry: Electric Dryer Hookup, Gas Dryer Hookup
Features
- Formal Entry/Foyer, High Ceilings, 2 Bedrooms Down, En-Suite Bath, Primary Bed - 1st Floor, Walk-In Closet(s)
- Flooring: Travertine, Wood
- Number of fireplaces: 2
- Fireplace features: Outside, Gas Log, Wood Burning
Interior area
- Total structure area: 6,064
- Total interior livable area: 6,064 sqft
Video & virtual tour
Property
Parking
- Total spaces: 3
- Parking features: Attached, Oversized, Double-Wide Driveway, Driveway Gate
- Attached garage spaces: 3
Features
- Stories: 2
- Patio & porch: Covered, Patio/Deck, Porch
- Exterior features: Outdoor Kitchen, Sprinkler System
- Has private pool: Yes
- Pool features: In Ground, Pool/Spa Combo
- Has spa: Yes
- Spa features: Spa/Hot Tub, Private
- Fencing: Back Yard,Full
Lot
- Size: 1.03 Acres
- Features: Back Yard, Subdivided, 1 Up to 2 Acres
Details
- Parcel number: 345098
Construction
Type & style
- Home type: SingleFamily
- Architectural style: Traditional
- Property subtype: Single Family Residence
Materials
- Spray Foam Insulation, Stucco
- Foundation: Slab
- Roof: Tile
Condition
- New construction: No
- Year built: 2014
Details
- Builder name: Zac Murtha Custom
Utilities & green energy
- Sewer: Septic Tank
- Water: Public, Well
Community & HOA
Community
- Subdivision: Benders Landing Estates
HOA
- Has HOA: Yes
- Amenities included: Basketball Court, Clubhouse, Fitness Center, Party Room, Pool, Splash Pad, Stocked Pond, Tennis Court(s), Trail(s)
- HOA fee: $1,575 annually
Location
- Region: Spring
Financial & listing details
- Price per square foot: $280/sqft
- Tax assessed value: $1,650,000
- Annual tax amount: $22,940
- Date on market: 7/30/2026
- Listing terms: Cash,Conventional,VA Loan
- Road surface type: Concrete, Curbs
Estimated market value
$1,631,500
$1.55M - $1.71M
$7,303/mo
Price history
| Date | Event | Price |
|---|---|---|
| 8/26/2026 | Listed for sale | $1,695,000$280/sqft |
Source:  HAR #67653253 Report a problem HAR #67653253 Report a problem | ||
| 8/14/2026 | Pending sale | $1,695,000$280/sqft |
Source: HAR #67653253 Report a problem | ||
| 7/30/2026 | Price change | $1,695,000-3.1%$280/sqft |
Source: HAR #67653253 Report a problem | ||
| 6/26/2026 | Listed for sale | $1,750,000+16.7%$289/sqft |
Source: HAR #73000517 Report a problem | ||
| 1/28/2022 | Listing removed | -- |
Source: HAR #98168883 Report a problem | ||
| 12/29/2021 | Pending sale | $1,500,000$247/sqft |
Source: HAR #98168883 Report a problem | ||
| 12/29/2021 | Listed for sale | $1,500,000$247/sqft |
Source: HAR #98168883 Report a problem | ||
| 7/30/2012 | Sold | -- |
Source: Agent Provided Report a problem | ||
Public tax history
| Year | Property taxes | Tax assessment |
|---|---|---|
| 2025 | $22,940 +2.1% | $1,650,000 +4% |
| 2024 | $22,472 +9.1% | $1,587,036 +8.5% |
| 2023 | $20,606 | $1,462,720 +21.9% |
| 2022 | -- | $1,200,060 +30.4% |
| 2021 | $17,008 +1.4% | $920,000 -2.9% |
| 2020 | $16,770 -2.3% | $947,840 -0.6% |
| 2019 | $17,168 +9.9% | $954,000 +13.6% |
| 2018 | $15,623 -0.3% | $840,000 |
| 2017 | $15,667 -2% | $840,000 +3.1% |
| 2016 | $15,992 +23.9% | $815,000 +2% |
| 2015 | $12,903 | $799,000 +11.9% |
| 2014 | $12,903 | $714,220 +1109.1% |
| 2013 | -- | $59,070 |
| 2012 | -- | $59,070 |
| 2011 | -- | $59,070 -15.4% |
| 2010 | -- | $69,810 |
| 2009 | -- | $69,810 |
| 2008 | -- | $69,810 |
| 2007 | -- | $69,810 |
| 2006 | -- | $69,810 |
Find assessor info on the county website
Monthly payment
Est. payment
Payment breakdown
Explore the cost of this home by adjusting the details. Changes won't be saved.Climate risks
Neighborhood: Benders Landing
Nearby schools
Schools provided by the listing agent
- Elementary: Hines Elementary
- Middle: York Junior High School
- High: Grand Oaks High School
Source: HAR. This data may not be complete. We recommend contacting the local school district to confirm school assignments for this home.
Similar homes
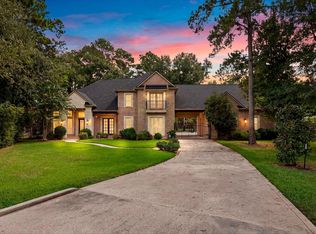
- $1,300,0005 bd6 ba4.6k sqft4111 Angling Ln, Spring, TX 77386For Sale
 MLS ID #57570913, Isaias Lara, JPAR Houston. HAR
 - $1,790,0005 bd5 ba4.2k sqft4423 Silver Jade Dr, Spring, TX 77386For Sale
 MLS ID #88701927, Lauren McCrory, Styled Real Estate. HAR
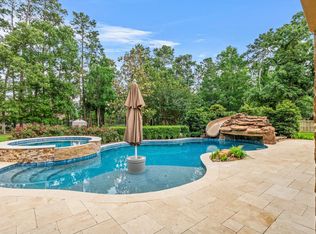
 - $1,995,0005 bd5 ba6.7k sqft28002 Whispering Maple Way, Spring, TX 77386For Sale
 MLS ID #39855137, Mark Rutowski, Green & Associates Real Estate. HAR
 - $1,895,0004 bd5 ba6k sqft28227 Kailees Ct, Spring, TX 77386For Sale
 MLS ID #60821503, Christine Richards, Keller Williams Realty The Woodlands. HAR
