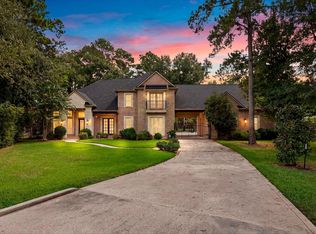
An exceptional estate experience unfolds at 28002 Whispering Maple Way in the heart of Bender’s Landing. Positioned on an expansive 87,385 sq ft lot, this five-bedroom, five-bath residence offers a rare balance of architectural strength and refined comfort. Constructed with poured concrete walls, the home delivers enduring quality and quiet confidence. A grand double-wide driveway leads to a three-car garage, while the backyard transforms into a private resort with a sparkling pool and a remarkable 1,739 sq ft covered patio designed for effortless entertaining. Inside, thoughtfully designed spaces—including a game room, children’s game room, exercise room, and private study—are finished with understated luxury and attention to detail. Enhanced by an irrigation well and 36-kW whole-home generator, this residence defines elevated living with privacy, presence, and purpose. There are outside cameras on the property.
For sale
Price cut: $200K (8/1)
$1,995,000
28002 Whispering Maple Way, Spring, TX 77386
5beds
6,734sqft
Single Family Residence
Built in 2014
2.01 Acres Lot
$-- Zestimate®
$296/sqft
$131/mo HOA
What's special
Sparkling poolExercise roomThree-car garageThoughtfully designed spacesFive-bedroom five-bath residencePrivate studyGame room
- 13 days
- 363
- 19
Zillow last checked:
Listing updated:
Listed by:
Mark Rutowski TREC #0699567 713-480-0345,
Green & Associates Real Estate
Source: HAR,MLS#: 39855137
Facts & features
Interior
Bedrooms & bathrooms
- Bedrooms: 5
- Bathrooms: 5
- Full bathrooms: 5
Rooms
- Room types: Family Room, Game Room, Media Room, Utility Room
Primary bedroom
- Level: First
- Area: 500
- Dimensions: 20X25
Bedroom
- Level: Second
- Area: 425
- Dimensions: 17X25
Bedroom
- Level: Second
- Area: 195
- Dimensions: 13X15
Bedroom
- Level: Second
- Area: 306
- Dimensions: 18X17
Bedroom
- Level: First
- Area: 210
- Dimensions: 14X15
Other
- Level: First
- Area: 180
- Dimensions: 12X15
Breakfast
- Level: First
- Area: 231
- Dimensions: 11X21
Dining room
- Level: First
- Area: 208
- Dimensions: 13X16
Other
- Level: First
- Area: 100
- Dimensions: 10X10
Other
- Level: Second
- Area: 132
- Dimensions: 12X11
Family room
- Level: First
- Area: 396
- Dimensions: 22X18
Game room
- Level: First
- Area: 360
- Dimensions: 20X18
Kitchen
- Level: First
- Area: 484
- Dimensions: 22X22
Media room
- Level: Second
- Area: 153
- Dimensions: 9X17
Utility room
- Level: First
- Area: 130
- Dimensions: 10X13
Heating
- Natural Gas
Cooling
- Electric
Appliances
- Included: Water Heater, Water Softener, Wine Refrigerator, Double Oven, Freestanding Oven, Microwave, Free-Standing Range, Dishwasher
- Laundry: Electric Dryer Hookup, Gas Dryer Hookup, Washer Hookup
Features
- Crown Molding, Formal Entry/Foyer, High Ceilings, 2 Bedrooms Down, En-Suite Bath, Primary Bed - 1st Floor, Sitting Area, Walk-In Closet(s)
- Flooring: Stone, Wood
- Windows: Window Coverings
- Number of fireplaces: 2
- Fireplace features: Outside, Gas, Gas Log
Interior area
- Total structure area: 6,734
- Total interior livable area: 6,734 sqft
Property
Parking
- Total spaces: 3
- Parking features: Attached, Additional Parking, Electric Gate, Garage Door Opener, Circular Driveway, Double-Wide Driveway
- Attached garage spaces: 3
Features
- Stories: 2
- Patio & porch: Covered
- Exterior features: Outdoor Kitchen, Sprinkler System
- Has private pool: Yes
- Pool features: Gunite, In Ground
- Has spa: Yes
- Fencing: Cross Fenced
Lot
- Size: 2.01 Acres
- Features: Subdivided, 1 Up to 2 Acres
Details
- Additional parcels included: 25729000100
- Parcel number: 483993
Construction
Type & style
- Home type: SingleFamily
- Architectural style: Traditional
- Property subtype: Single Family Residence
Materials
- Spray Foam Insulation, Brick, Cement Siding, Stone, Stucco
- Foundation: Slab on Builders Pier
- Roof: Composition
Condition
- New construction: No
- Year built: 2014
Utilities & green energy
- Sewer: Aerobic Septic
- Water: Public
Green energy
- Energy efficient items: Thermostat, Exposure/Shade
Community & HOA
Community
- Subdivision: Benders Landing Estates
HOA
- Has HOA: Yes
- Amenities included: Clubhouse
- HOA fee: $1,575 annually
Location
- Region: Spring
Financial & listing details
- Price per square foot: $296/sqft
- Tax assessed value: $1,030,160
- Annual tax amount: $23,753
- Date on market: 9/8/2026
- Listing terms: Cash,Conventional,FHA,VA Loan
- Ownership: Full Ownership
- Road surface type: Concrete
Estimated market value
Not available
Estimated sales range
Not available
Not available
Price history
| Date | Event | Price |
|---|---|---|
| 8/1/2026 | Price change | $1,995,000-9.1%$296/sqft |
Source:  HAR #13563131 Report a problem HAR #13563131 Report a problem | ||
| 7/20/2026 | Price change | $2,195,000-4.4%$326/sqft |
Source: HAR #13563131 Report a problem | ||
| 3/19/2026 | Price change | $2,295,000-2.3%$341/sqft |
Source: HAR #13563131 Report a problem | ||
| 2/5/2026 | Price change | $2,350,000-1.9%$349/sqft |
Source: HAR #13563131 Report a problem | ||
| 10/23/2025 | Price change | $2,395,000-2.2%$356/sqft |
Source: HAR #82597837 Report a problem | ||
| 5/8/2025 | Listed for sale | $2,450,000$364/sqft |
Source: HAR #82597837 Report a problem | ||
Public tax history
| Year | Property taxes | Tax assessment |
|---|---|---|
| 2018 | $19,232 -0.3% | $1,030,160 |
| 2017 | $19,286 -5% | $1,030,160 |
| 2016 | $20,298 +962.5% | $1,030,160 +132.7% |
| 2015 | $1,910 | $442,750 +370.9% |
| 2014 | $1,910 | $94,020 +62.9% |
| 2013 | -- | $57,720 |
| 2012 | -- | $57,720 |
| 2011 | -- | $57,720 -15.4% |
| 2010 | -- | $68,220 |
| 2009 | -- | $68,220 |
| 2008 | -- | $68,220 |
| 2007 | -- | $68,220 |
Find assessor info on the county website
Monthly payment
Est. payment
Payment breakdown
Explore the cost of this home by adjusting the details. Changes won't be saved.Climate risks
Neighborhood: Benders Landing
Nearby schools
Schools provided by the listing agent
- Elementary: Hines Elementary
- Middle: York Junior High School
- High: Grand Oaks High School
Source: HAR. This data may not be complete. We recommend contacting the local school district to confirm school assignments for this home.
- $1,907,600-- bd4 ba6.7k sqft28002 Whispering Maple Way, Spring, TX 77386Off Market
- $1,224,3001 acre27914 Whispering Maple Way, Spring, TX 77386Off Market

- $1,200,9005 bd4 ba4.3k sqft28010 Whispering Maple Way, Spring, TX 77386Off Market
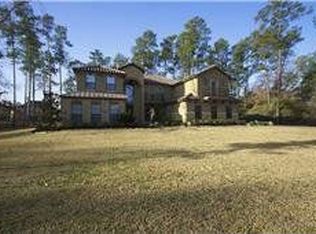
- $815,6004 bd3 ba2.7k sqft27910 Whispering Maple Way, Spring, TX 77386Off Market
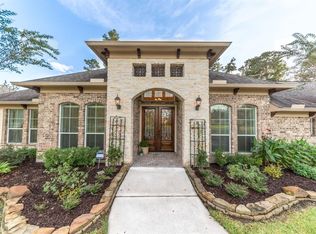
Similar homes
- $1,949,9005 bd6 ba6.6k sqft27806 Quiet Sky Place Dr, Spring, TX 77386For Sale
 MLS ID #22515516, Paul Edwards, Keller Williams Memorial. HAR
 - $1,790,0005 bd5 ba4.2k sqft4423 Silver Jade Dr, Spring, TX 77386For Sale
 MLS ID #88701927, Lauren McCrory, Styled Real Estate. HAR
 - $1,895,0004 bd6 ba6.9k sqft4402 Oscoda Ct, Spring, TX 77386For Sale
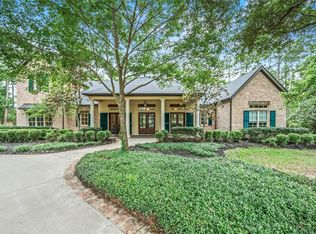 MLS ID #17759470, Kimberly Soderberg, Better Homes and Gardens Real Estate Gary Greene - The Woodlands. HAR
 - $1,300,0005 bd6 ba4.6k sqft4111 Angling Ln, Spring, TX 77386For Sale
 MLS ID #57570913, Isaias Lara, JPAR Houston. HAR
