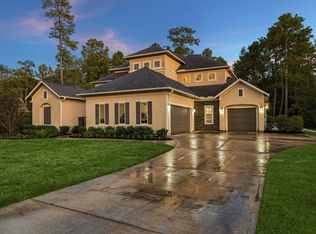
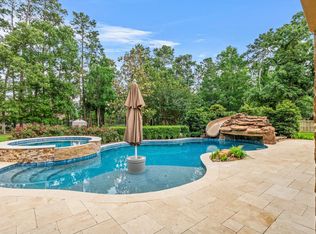
Private resort-style estate on a combined 2.4-acre cul-de-sac lot in prestigious Benders Landing. The custom 2006 main house offers 6,110 sq ft with 5 bedrooms, 5 full baths and 1 half bath. A first-floor primary suite is joined by a private study, formal dining, and a living/family room that opens to the island kitchen with granite counters, walk-in pantry, gas cooktop and double oven. High ceilings, crown molding and wood, slate and tile floors finish the interiors. Beyond the main home, a separate game/garage/party house is the entertainment wing: huge living/media/bar room, full bath with shower, 4+ vehicle garage, RV/boat parking and a work area. Outdoors: in-ground pool and spa, outdoor kitchen and bar, fireplace and covered patio, reached by a gated drive. The adjoining lot can be kept, sold separately, or developed—clear value-add and investor potential. Amenities include tennis courts, a park and a stocked pond in one of Spring’s premier acreage neighborhoods.
For sale
$2,499,987
27706 Braydon Ct, Spring, TX 77386
5beds
6,110sqft
Single Family Residence
Built in 2006
2.42 Acres Lot
$2,317,100 Zestimate®
$409/sqft
$79/mo HOA
What's special
In-ground pool and spaOutdoor kitchen and barHigh ceilingsWork areaCovered patioFormal diningPrivate study
- 3 days
- 144
- 11
Likely to sell faster than
Zillow last checked:
Listing updated:
Listed by:
Cody Stroope TREC #0626970 713-906-5148,
Gulf Oak Realty, LLC
Source: HAR,MLS#: 30843052
Facts & features
Interior
Bedrooms & bathrooms
- Bedrooms: 5
- Bathrooms: 6
- Full bathrooms: 5
- 1/2 bathrooms: 1
Primary bedroom
- Level: First
- Area: 270
- Dimensions: 18x15
Bedroom
- Level: Second
- Area: 156
- Dimensions: 13x12
Bedroom
- Level: Second
- Area: 195
- Dimensions: 15x13
Bedroom
- Level: Second
- Area: 168
- Dimensions: 14x12
Bedroom
- Level: First
- Area: 144
- Dimensions: 12x12
Other
- Level: First
- Area: 156
- Dimensions: 13x12
Breakfast
- Level: First
- Area: 132
- Dimensions: 12x11
Family room
- Level: First
- Area: 360
- Dimensions: 20x18
Game room
- Level: Second
- Area: 255
- Dimensions: 17x15
Kitchen
- Level: First
- Area: 176
- Dimensions: 16x11
Sunroom
- Level: First
- Area: 156
- Dimensions: 13x12
Heating
- Natural Gas, Zoned
Cooling
- Attic Fan, Ceiling Fan(s), Electric, Zoned
Appliances
- Included: Water Heater, Disposal, Ice Maker, Wine Refrigerator, Double Oven, Electric Oven, Microwave, Gas Cooktop, Dishwasher
- Laundry: Electric Dryer Hookup, Gas Dryer Hookup, Washer Hookup
Features
- Crown Molding, Formal Entry/Foyer, High Ceilings, Wet Bar, 2 Bedrooms Down, 3 Bedrooms Up, Primary Bed - 1st Floor, Walk-In Closet(s)
- Flooring: Carpet, Slate, Tile, Wood
- Windows: Window Coverings
- Number of fireplaces: 1
- Fireplace features: Outside, Gas Log
Interior area
- Total structure area: 6,110
- Total interior livable area: 6,110 sqft
Video & virtual tour
Property
Parking
- Total spaces: 7
- Parking features: Electric Gate, Driveway Gate, Attached, Garage, Detached, Oversized, Additional Parking, Garage Door Opener, Boat, RV Access/Parking, Workshop in Garage
- Attached garage spaces: 7
Features
- Stories: 2
- Patio & porch: Covered, Patio/Deck, Porch
- Exterior features: Back Green Space, Outdoor Kitchen, Sprinkler System
- Has private pool: Yes
- Pool features: Gunite, In Ground, Pool/Spa Combo
- Has spa: Yes
- Spa features: Private
- Fencing: Back Yard,Full
Lot
- Size: 2.42 Acres
- Features: Back Yard, Cul-De-Sac, Subdivided, Wooded, 2 Up to 5 Acres
Details
- Additional parcels included: 305162
- Parcel number: 305161
Construction
Type & style
- Home type: SingleFamily
- Architectural style: Traditional
- Property subtype: Single Family Residence
Materials
- Blown-In Insulation, Stucco
- Foundation: Slab
- Roof: Composition
Condition
- New construction: No
- Year built: 2006
Utilities & green energy
- Sewer: Aerobic Septic, Septic Tank
- Water: Public
Green energy
- Energy efficient items: Attic Vents, Thermostat
Community & HOA
Community
- Subdivision: Benders Landing 02
HOA
- Has HOA: Yes
- Amenities included: Basketball Court, Jogging Path, Park, Playground, Sport Court, Stocked Pond, Tennis Court(s)
- HOA fee: $950 annually
Location
- Region: Spring
Financial & listing details
- Price per square foot: $409/sqft
- Tax assessed value: $1,304,942
- Annual tax amount: $20,833
- Date on market: 10/2/2026
- Listing terms: Cash,Conventional,FHA,VA Loan
- Road surface type: Asphalt
Estimated market value
$2,317,100
$2.20M - $2.43M
$5,605/mo
Price history
| Date | Event | Price |
|---|---|---|
| 10/2/2026 | Listed for sale | $2,499,987+299.4%$409/sqft |
Source:  HAR #30843052 Report a problem HAR #30843052 Report a problem | ||
| 12/20/2011 | Listing removed | $625,900$102/sqft |
Source: Martha Turner Properties #90307853 Report a problem | ||
| 6/22/2011 | Listed for sale | $625,900-1.4%$102/sqft |
Source: Martha Turner Properties #90307853 Report a problem | ||
| 4/18/2011 | Sold | -- |
Source: Agent Provided Report a problem | ||
| 2/12/2011 | Listed for sale | $635,000$104/sqft |
Source: Martha Turner Properties #25035343 Report a problem | ||
| 1/2/2011 | Listing removed | $635,000$104/sqft |
Source: Martha Turner Properties #90307853 Report a problem | ||
| 7/26/2010 | Price change | $635,000+1.5%$104/sqft |
Source: Martha Turner Properties #90307853 Report a problem | ||
| 7/3/2010 | Listed for sale | $625,900-1.4%$102/sqft |
Source: Martha Turner Properties #90307853 Report a problem | ||
| 3/22/2010 | Listing removed | $635,000$104/sqft |
Source: Martha Turner Properties #90307853 Report a problem | ||
| 1/13/2010 | Price change | $635,000+1.5%$104/sqft |
Source: Martha Turner Properties #90307853 Report a problem | ||
| 1/6/2010 | Listed for sale | $625,900$102/sqft |
Source: Martha Turner Properties #90307853 Report a problem | ||
| 12/20/2006 | Sold | -- |
Source: Agent Provided Report a problem | ||
Public tax history
| Year | Property taxes | Tax assessment |
|---|---|---|
| 2025 | $17,759 +7.9% | $1,297,725 +10% |
| 2024 | $16,461 +10.8% | $1,179,750 +10% |
| 2023 | $14,852 | $1,072,500 +10% |
| 2022 | -- | $975,000 -0.1% |
| 2021 | $16,734 +1.8% | $976,050 +5% |
| 2020 | $16,434 +2.8% | $929,200 +4.5% |
| 2019 | $15,982 -0.5% | $889,250 +3% |
| 2018 | $16,068 -0.3% | $863,450 |
| 2017 | $16,113 -4.8% | $863,450 +0.2% |
| 2016 | $16,923 +46.8% | $861,530 +1.4% |
| 2015 | $11,526 | $849,940 +46.9% |
| 2014 | $11,526 | $578,620 +10% |
| 2013 | -- | $526,020 |
| 2012 | -- | $526,020 +8.1% |
| 2011 | -- | $486,480 +10% |
| 2010 | -- | $442,250 -22.8% |
| 2009 | -- | $572,950 |
| 2008 | -- | $572,950 -2.1% |
| 2007 | -- | $585,300 +859.5% |
| 2006 | -- | $61,000 |
| 2005 | -- | $61,000 +146.5% |
| 2004 | -- | $24,750 |
| 2003 | -- | $24,750 |
Find assessor info on the county website
Monthly payment
Est. payment
Payment breakdown
Explore the cost of this home by adjusting the details. Changes won't be saved.Climate risks
Neighborhood: Benders Landing
Nearby schools
Schools provided by the listing agent
- Elementary: Ann K. Snyder Elementary School
- Middle: York Junior High School
- High: Grand Oaks High School
Source: HAR. This data may not be complete. We recommend contacting the local school district to confirm school assignments for this home.
Similar homes
- $1,449,9005 bd5 ba5k sqft27802 Whispering Maple Way, Spring, TX 77386For Sale
 MLS ID #38218530, Pierre Perry, Perry's Realty. HAR
 - $1,390,0005 bd5 ba4.7k sqft4426 Silver Jade Dr, Spring, TX 77386For Sale
 MLS ID #60294246, Amy Lippincott, eXp Realty LLC. HAR
 - $1,499,0005 bd5 ba6.2k sqft27507 Hunter Creek Ct, Spring, TX 77386For Sale
 MLS ID #37304370, Harris Bernard, Keller Williams Realty The Woodlands. HAR
 - $1,995,0005 bd5 ba6.7k sqft28002 Whispering Maple Way, Spring, TX 77386For Sale
 MLS ID #39855137, Mark Rutowski, Green & Associates Real Estate. HAR
