Set on a sprawling 1.1-acre cul-de-sac lot framed by mature trees in Benders Landing Estates, this custom Mediterranean home blends timeless architecture with everyday comfort. Crisp white stucco, Cantera stone columns and an authentic clay tile roof make a striking first impression. A dramatic 24-ft foyer and formal living room frame double-story windows overlooking the grounds, while groin-vaulted ceilings, wood beams, travertine and hardwood floors add warmth and character. The chef’s kitchen opens to a beamed family room and wine bar, made for entertaining. The first-floor primary retreat offers a spa bath with domed soaking tub and steam shower. A private guest suite works equally well as an executive office or multigenerational space. Outdoors, a covered loggia, summer kitchen and 25-yard lap pool with raised spa create a resort-style escape. Residents enjoy a clubhouse, pool, tennis and basketball courts, miles of running and walking trails, and ponds and lakes for fishing.
For sale
Price cut: $110K (11/11)
$1,990,000
4235 Starling Stream Dr, Spring, TX 77386
5beds
5,705sqft
Single Family Residence
Built in 2006
1.1 Acres Lot
$1,979,200 Zestimate®
$349/sqft
$104/mo HOA
What's special
- 28 days
- 526
- 45
Likely to sell faster than
Zillow last checked:
Listing updated:
Listed by:
Michael Bass TREC #0631601 713-295-0077,
SERHANT
Source: HAR,MLS#: 26293592
Facts & features
Interior
Bedrooms & bathrooms
- Bedrooms: 5
- Bathrooms: 6
- Full bathrooms: 5
- 1/2 bathrooms: 1
Primary bedroom
- Level: First
- Area: 272
- Dimensions: 17 x 16
Bedroom
- Level: First
- Area: 437
- Dimensions: 19 x 23
Bedroom
- Level: Second
- Area: 180
- Dimensions: 12 x 15
Bedroom
- Level: Second
- Area: 168
- Dimensions: 14 x 12
Bedroom
- Level: Second
- Area: 195
- Dimensions: 13 x 15
Breakfast
- Level: First
- Area: 100
- Dimensions: 10 x 10
Dining room
- Level: First
- Area: 154
- Dimensions: 14 x 11
Other
- Level: First
- Area: 210
- Dimensions: 15 x 14
Family room
- Level: First
- Area: 342
- Dimensions: 18 x 19
Game room
- Level: Second
- Area: 408
- Dimensions: 17 x 24
Other
- Level: First
- Area: 156
- Dimensions: 12 x 13
Kitchen
- Level: First
- Area: 210
- Dimensions: 15 x 14
Living room
- Level: First
- Area: 420
- Dimensions: 21 x 20
Primary bath
- Level: First
Utility room
- Level: First
- Area: 130
- Dimensions: 13 x 10
Heating
- Natural Gas, Zoned
Cooling
- Ceiling Fan(s), Electric, Zoned
Appliances
- Included: ENERGY STAR Qualified Appliances, Disposal, Ice Maker, Refrigerator, Wine Refrigerator, Double Oven, Gas Oven, Microwave, Gas Cooktop, Indoor Grill, Dishwasher, Exhaust Fan
- Laundry: Electric Dryer Hookup, Gas Dryer Hookup
Features
- Balcony, Crown Molding, Dry Bar, Formal Entry/Foyer, High Ceilings, Prewired for Alarm System, Vaulted Ceiling, Wet Bar, Wired for Sound, 1 Bedroom Down - Not Primary BR, 3 Bedrooms Up, Primary Bed - 1st Floor
- Flooring: Stone, Tile, Wood
- Windows: Window Coverings
- Number of fireplaces: 3
Interior area
- Total structure area: 5,705
- Total interior livable area: 5,705 sqft
Video & virtual tour
Property
Parking
- Total spaces: 3
- Parking features: Attached, Additional Parking
- Attached garage spaces: 3
Features
- Stories: 2
- Patio & porch: Covered, Patio/Deck, Deck
- Exterior features: Balcony, Outdoor Kitchen, Side Yard, Sprinkler System
- Has private pool: Yes
- Pool features: Heated, In Ground
- Has spa: Yes
- Spa features: Spa/Hot Tub, Private
- Fencing: Back Yard,Full
Lot
- Size: 1.1 Acres
- Features: Back Yard, Cul-De-Sac, Subdivided, 1 Up to 2 Acres
Details
- Additional structures: Detached Gar Apt /Quarters
- Parcel number: 345114
Construction
Type & style
- Home type: SingleFamily
- Architectural style: Mediterranean
- Property subtype: Single Family Residence
Materials
- Stone, Stucco
- Foundation: Slab
- Roof: Tile
Condition
- New construction: No
- Year built: 2006
Utilities & green energy
- Sewer: Public Sewer
- Water: Public
Green energy
- Energy efficient items: Thermostat, Lighting
Community & HOA
Community
- Features: Subdivision Tennis Court
- Security: Prewired for Alarm System
- Subdivision: Benders Landing Estates 01
HOA
- Has HOA: Yes
- Amenities included: Basketball Court, Boat Dock, Boat Ramp, Clubhouse, Fitness Center, Jogging Path, Picnic Area, Playground, Pond, Pool, Sport Court, Tennis Court(s), Trail(s)
- HOA fee: $1,250 annually
Location
- Region: Spring
Financial & listing details
- Price per square foot: $349/sqft
- Tax assessed value: $1,872,913
- Annual tax amount: $29,749
- Date on market: 10/14/2026
- Listing terms: Cash,Conventional,FHA,VA Loan
Estimated market value
$1,979,200
$1.88M - $2.08M
$7,363/mo
Price history
| Date | Event | Price |
|---|---|---|
| 11/11/2026 | Price change | $1,990,000-5.2%$349/sqft |
Source:  HAR #26293592 Report a problem | ||
| 10/22/2026 | Listed for sale | $2,100,000+31.3%$368/sqft |
Source: HAR #26293592 Report a problem | ||
| 7/30/2021 | Listing removed | -- |
Source: HAR #54636035 Report a problem | ||
| 6/28/2021 | Pending sale | $1,600,000$280/sqft |
Source: HAR #54636035 Report a problem | ||
| 5/9/2021 | Listed for sale | $1,600,000+6.7%$280/sqft |
Source: HAR #54636035 Report a problem | ||
| 4/17/2021 | Listing removed | -- |
Source: HAR #20750284 Report a problem | ||
| 4/16/2021 | Listed for sale | $1,500,000+26.6%$263/sqft |
Source: HAR #20750284 Report a problem | ||
| 4/23/2019 | Listing removed | $1,185,000$208/sqft |
Source: Ryoak Real Estate Group #2799795 Report a problem | ||
| 3/18/2019 | Pending sale | $1,185,000$208/sqft |
Source: Ryoak Real Estate Group #2799795 Report a problem | ||
| 7/2/2018 | Listed for sale | $1,185,000-0.4%$208/sqft |
Source: Ryoak Real Estate Group #46950447 Report a problem | ||
| 8/12/2014 | Listing removed | $1,190,000$209/sqft |
Source: RE/MAX THE WOODLANDS & SPRING #48857349 Report a problem | ||
| 5/17/2013 | Price change | $1,190,000-7%$209/sqft |
Source: RE/MAX VINTAGE #3769570 Report a problem | ||
| 3/16/2013 | Listed for sale | $1,280,000$224/sqft |
Source: RE/MAX Vintage #3769570 Report a problem | ||
Public tax history
| Year | Property taxes | Tax assessment |
|---|---|---|
| 2025 | -- | $1,872,913 +5% |
| 2024 | $28,174 +8.8% | $1,783,707 +8.5% |
| 2023 | $25,906 | $1,644,120 +12.9% |
| 2022 | -- | $1,456,500 +32.3% |
| 2021 | $18,914 -3.1% | $1,101,000 |
| 2020 | $19,528 -2.1% | $1,101,000 -0.5% |
| 2019 | $19,953 +4.3% | $1,106,000 +7.9% |
| 2018 | $19,135 -4.4% | $1,025,000 -4.1% |
| 2017 | $20,019 -4% | $1,068,690 +1.1% |
| 2016 | $20,843 +16.3% | $1,057,360 +7.5% |
| 2015 | $17,922 | $983,900 +10% |
| 2014 | $17,922 | $894,450 +10% |
| 2013 | -- | $813,140 +4.3% |
| 2012 | -- | $779,940 +10% |
| 2011 | -- | $709,040 +5.1% |
| 2010 | -- | $674,570 -4.6% |
| 2009 | -- | $707,100 -11.3% |
| 2008 | -- | $796,840 +10% |
| 2007 | -- | $724,400 +924.8% |
| 2006 | -- | $70,690 |
Find assessor info on the county website
Monthly payment
Est. payment
Payment breakdown
Explore the cost of this home by adjusting the details. Changes won't be saved.Climate risks
Neighborhood: Benders Landing
Nearby schools
Schools provided by the listing agent
- Elementary: Hines Elementary
- Middle: York Junior High School
- High: Grand Oaks High School
Source: HAR. This data may not be complete. We recommend contacting the local school district to confirm school assignments for this home.
- $1,299,0005 bd5 ba5k sqft4231 Starling Stream Dr, Spring, TX 77386For Sale

- $959,800-- bd4 ba4.4k sqft4239 Starling Stream Dr, Spring, TX 77386Off Market
- $1,341,5004 bd4 ba4.7k sqft27402 Starling Stream Ct, Spring, TX 77386Off Market
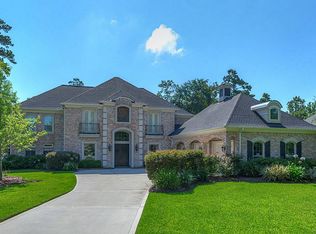
- $1,095,8005 bd4 ba4.7k sqft4243 Starling Stream Dr, Spring, TX 77386Off Market
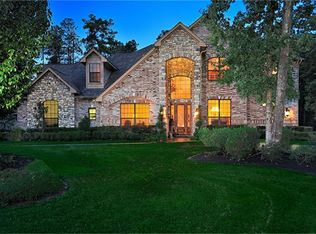
Similar homes
- $1,790,0005 bd5 ba4.2k sqft4423 Silver Jade Dr, Spring, TX 77386For Sale
 MLS ID #47986600, Lauren McCrory, Styled Real Estate. HAR
- $1,995,0005 bd5 ba6.7k sqft28002 Whispering Maple Way, Spring, TX 77386For Sale
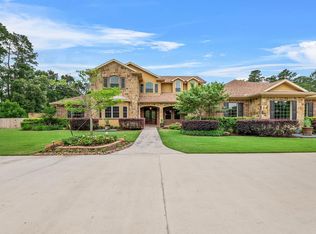 MLS ID #39855137, Mark Rutowski, Green & Associates Real Estate. HAR
- $1,795,0004 bd6 ba5.4k sqft4402 Oscoda Ct, Spring, TX 77386For Sale
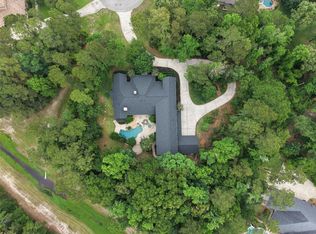 MLS ID #17759470, Kimberly Soderberg, Better Homes and Gardens Real Estate Gary Greene - The Woodlands. HAR
- $1,995,0005 bd6 ba5.4k sqft27330 Shady Hills Landing Ln, Spring, TX 77386For Sale
 MLS ID #28323688, Sally Courtier, JLA Realty. HAR
