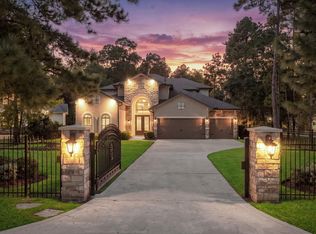
Vacation style luxury on 1+ acre in Benders Landing Estates! Outside, enjoy your very own backyard oasis w/ large pool/spa, heater/chiller, full travertine deck, multi-level courtyard patio surrounded by mature landscaping, fenced yard, irrigation and landscape lighting front & back. Extensive upgrades include: whole home generator,
new 2025 roof, shutters/blinds throughout, ethernet & water filtration system w/ UV + kitchen RO, updated HVAC components, new dishwasher, custom primary closet, updated lighting and bathrooms. Soaring ceilings, engineered hardwoods, granite, travertine & custom finishes set the tone throughout. The primary retreat offers a travertine bath w/ dual shower, jetted tub & large walk-in closet. The chef's kitchen features Thermador appliances, while a mahogany-doored study, 2nd den, enormous bonus room & in-law suite add exceptional versatility. Oversized 3-car garage includes overhead storage & deep sink. A true getaway! *SEE UPGRADE LIST*
Coming soon
$1,350,000
4231 Starling Stream Dr, Spring, TX 77386
5beds
5,067sqft
Single Family Residence
Built in 2006
1.25 Acres Lot
$941,300 Zestimate®
$266/sqft
$125/mo HOA
What's special
- 1 day
- 81
- 7
Zillow last checked:
Listing updated:
Listed by:
Michelle Eads TREC #0657418 832-312-8485,
Redfin Corporation
Source: HAR,MLS#: 63795256
Facts & features
Interior
Bedrooms & bathrooms
- Bedrooms: 5
- Bathrooms: 5
- Full bathrooms: 5
Primary bedroom
- Level: First
- Area: 272
- Dimensions: 17x16
Bedroom
- Level: Second
- Area: 225
- Dimensions: 15x15
Bedroom
- Level: Second
- Area: 187
- Dimensions: 17x11
Bedroom
- Level: Second
- Area: 224
- Dimensions: 16x14
Bedroom
- Level: First
- Area: 169
- Dimensions: 13x13
Other
- Level: First
- Area: 210
- Dimensions: 21x10
Other
- Level: Second
- Area: 80
- Dimensions: 10x8
Other
- Level: First
- Area: 40
- Dimensions: 8x5
Other
- Level: First
- Area: 45
- Dimensions: 9x5
Other
- Level: Second
- Area: 50
- Dimensions: 10x5
Breakfast
- Level: First
- Area: 180
- Dimensions: 15x12
Dining room
- Level: First
- Area: 208
- Dimensions: 16x13
Other
- Level: Second
- Area: 846
- Dimensions: 47x18
Family room
- Level: Second
- Area: 624
- Dimensions: 26x24
Kitchen
- Level: First
- Area: 304
- Dimensions: 19x16
Living room
- Level: First
- Area: 552
- Dimensions: 24x23
Primary bath
- Level: First
- Area: 221
- Dimensions: 17x13
Utility room
- Level: First
- Area: 96
- Dimensions: 12x8
Heating
- Natural Gas, Zoned
Cooling
- Attic Fan, Ceiling Fan(s), Electric, Zoned
Appliances
- Included: Water Heater, Disposal, Water Softener, Convection Oven, Double Oven, Gas Oven, Microwave, Gas Cooktop, Dishwasher
- Laundry: Electric Dryer Hookup, Gas Dryer Hookup, Washer Hookup
Features
- Formal Entry/Foyer, High Ceilings, 1 Bedroom Down - Not Primary BR, 2 Bedrooms Down, En-Suite Bath, Primary Bed - 1st Floor, Walk-In Closet(s)
- Flooring: Carpet, Engineered Hardwood, Tile, Travertine
- Windows: Insulated/Low-E windows, Window Coverings
- Number of fireplaces: 1
- Fireplace features: Gas Log
Interior area
- Total structure area: 5,067
- Total interior livable area: 5,067 sqft
Property
Parking
- Total spaces: 3
- Parking features: Attached, Additional Parking, Garage Door Opener
- Attached garage spaces: 3
Features
- Stories: 2
- Patio & porch: Covered, Patio/Deck, Porch
- Exterior features: Side Yard
- Has private pool: Yes
- Pool features: Fiberglass, Heated, In Ground, Pool/Spa Combo
- Fencing: Back Yard,Full
Lot
- Size: 1.25 Acres
- Features: Back Yard, Cul-De-Sac, Subdivided, 1 Up to 2 Acres
Details
- Parcel number: 345115
Construction
Type & style
- Home type: SingleFamily
- Architectural style: Traditional
- Property subtype: Single Family Residence
Materials
- Spray Foam Insulation, Stucco
- Foundation: Slab
- Roof: Composition
Condition
- New construction: No
- Year built: 2006
Utilities & green energy
- Sewer: Aerobic Septic, Septic Tank
- Water: Water District
Green energy
- Energy efficient items: Attic Vents, Thermostat
Community & HOA
Community
- Subdivision: Benders Landing Estates
HOA
- Has HOA: Yes
- Amenities included: Basketball Court, Clubhouse, Jogging Path, Park, Party Room, Picnic Area, Playground, Pond, Pool, Splash Pad, Sport Court, Tennis Court(s), Trail(s)
- HOA fee: $1,500 annually
Location
- Region: Spring
Financial & listing details
- Price per square foot: $266/sqft
- Tax assessed value: $869,055
- Annual tax amount: $13,094
- Date on market: 9/25/2026
- Listing terms: Cash,Conventional,VA Loan
Estimated market value
$941,300
$875,000 - $1.03M
$6,937/mo
Price history
| Date | Event | Price |
|---|---|---|
| 4/30/2021 | Sold | -- |
Source: Agent Provided Report a problem | ||
| 3/11/2021 | Pending sale | $639,000$126/sqft |
Source:  HAR #76490851 Report a problem HAR #76490851 Report a problem | ||
| 3/5/2021 | Listed for sale | $639,000$126/sqft |
Source: HAR #76490851 Report a problem | ||
Public tax history
| Year | Property taxes | Tax assessment |
|---|---|---|
| 2025 | $11,453 -3.1% | $869,055 +0.5% |
| 2024 | $11,818 +11.1% | $865,150 +10% |
| 2023 | $10,635 | $786,500 +10% |
| 2022 | -- | $715,000 +10.2% |
| 2021 | $11,028 +4% | $648,970 +7.2% |
| 2020 | $10,603 -7.3% | $605,510 -5.6% |
| 2019 | $11,442 +6.5% | $641,390 +10% |
| 2018 | $10,747 -0.3% | $583,080 |
| 2017 | $10,777 -7.7% | $583,080 -2.7% |
| 2016 | $11,673 +5.3% | $599,200 -1% |
| 2015 | $11,082 | $605,000 +8.7% |
| 2014 | $11,082 | $556,710 +10% |
| 2013 | -- | $506,100 +1.2% |
| 2012 | -- | $500,240 +10% |
| 2011 | -- | $454,760 +0.6% |
| 2010 | -- | $452,090 -18.8% |
| 2009 | -- | $556,600 -4.4% |
| 2008 | -- | $582,250 +57.6% |
| 2007 | -- | $369,540 +415.1% |
| 2006 | -- | $71,740 |
Find assessor info on the county website
Monthly payment
Est. payment
Payment breakdown
Explore the cost of this home by adjusting the details. Changes won't be saved.Climate risks
Neighborhood: Benders Landing
Nearby schools
Schools provided by the listing agent
- Elementary: Hines Elementary
- Middle: York Junior High School
- High: Grand Oaks High School
Source: HAR. This data may not be complete. We recommend contacting the local school district to confirm school assignments for this home.
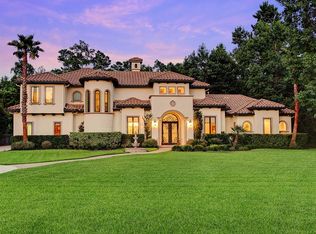
- $1,796,2005 bd6 ba5.7k sqft4235 Starling Stream Dr, Spring, TX 77386Off Market
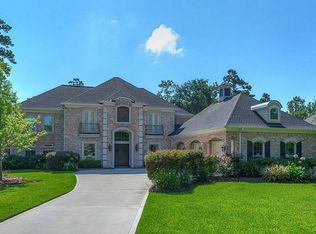
- $1,380,7004 bd4 ba4.7k sqft27402 Starling Stream Ct, Spring, TX 77386Off Market
- $980,800-- bd4 ba4.4k sqft4239 Starling Stream Dr, Spring, TX 77386Off Market
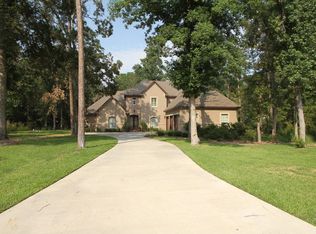
- $1,009,0004 bd4 ba4.4k sqft27406 Starling Stream Ct, Spring, TX 77386Off Market
Similar homes
- $1,300,0005 bd6 ba4.6k sqft4111 Angling Ln, Spring, TX 77386For Sale
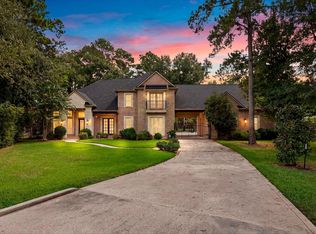 MLS ID #57570913, Isaias Lara, JPAR Houston. HAR
 - $1,495,0005 bd5 ba4.8k sqft27715 Ossineke Dr, Spring, TX 77386For Sale
 MLS ID #34412556, Diane Kink, Keller Williams Realty The Woodlands. HAR
 - $1,099,0004 bd6 ba4k sqft4110 Balsam Fir Ln, Spring, TX 77386For Sale
 MLS ID #43359967, Haley Garcia, Real Broker, LLC. HAR
 - $1,349,0005 bd5 ba4.5k sqft5410 Pine Wood Meadows Ln, Spring, TX 77386For Sale
 MLS ID #56512620, Christine Richards, Keller Williams Realty The Woodlands. HAR
