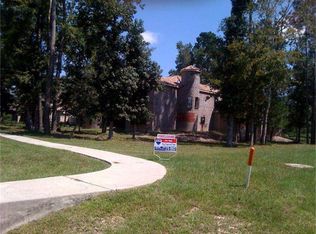
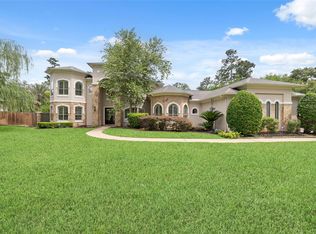
Custom home on an acre corner lot. Beautiful pool and spa. New roof. New kitchen and bath update of quartz counters. Unique 6 bedrooms - 3 up and 3 down. Freshly painted. Formal dining room surrounded by columns. Two story foyer entry with rotunda ceiling. Primary suite has two large walk in closets, ensuite executive bath with jetted tub and separate shower, double vanities. One secondary bedroom down boasts an attached play room presented as a carousel - room is round. Spiral staircase leads upstairs to game room, 3 bedrooms, and huge Texas basement for all the desired storage. One secondary bedroom up boasts several dinosaurs and one dino in the bathroom with teeth showing- Brush those teeth! Pool and spa are complimented by a rock water fall and a large patio deck for entertaining family and friends. Patio just had cool deck redone - easy on the feet. Backyard is fenced with a wrought iron fence and has many large shade trees - perfect for pets and kids to play.
For sale
Price cut: $50K (9/19)
$1,200,000
27434 Whispering Maple Way, Spring, TX 77386
6beds
4,396sqft
Single Family Residence
Built in 2005
1.11 Acres Lot
$1,160,800 Zestimate®
$273/sqft
$58/mo HOA
What's special
Beautiful pool and spaSpiral staircaseGame roomDouble vanities
- 62 days
- 255
- 17
Zillow last checked:
Listing updated:
Listed by:
Yolanda Ingram TREC #0520551 832-928-3631,
Coldwell Banker Realty - The Woodlands
Source: HAR,MLS#: 71742178
Facts & features
Interior
Bedrooms & bathrooms
- Bedrooms: 6
- Bathrooms: 5
- Full bathrooms: 4
- 1/2 bathrooms: 1
Primary bedroom
- Level: First
- Area: 270
- Dimensions: 18x15
Bedroom
- Level: Second
- Area: 156
- Dimensions: 12x13
Bedroom
- Level: First
- Area: 168
- Dimensions: 12x14
Bedroom
- Level: Second
- Area: 132
- Dimensions: 12x11
Bedroom
- Level: First
- Area: 156
- Dimensions: 12x13
Bedroom
- Level: Second
- Area: 132
- Dimensions: 12x11
Other
- Level: First
- Area: 143
- Dimensions: 11x13
Breakfast
- Level: First
- Area: 100
- Dimensions: 10x10
Dining room
- Level: First
- Area: 154
- Dimensions: 11x14
Game room
- Level: Second
- Area: 210
- Dimensions: 14x15
Kitchen
- Level: First
- Area: 121
- Dimensions: 11x11
Living room
- Level: First
- Area: 340
- Dimensions: 20x17
Utility room
- Level: First
- Area: 45
- Dimensions: 9x5
Heating
- Natural Gas
Cooling
- Ceiling Fan(s), Electric
Appliances
- Included: Disposal, Dryer, Refrigerator, Washer, Double Oven, Gas Oven, Microwave, Gas Cooktop, Dishwasher
- Laundry: Electric Dryer Hookup, Gas Dryer Hookup, Washer Hookup
Features
- Dry Bar, High Ceilings, Prewired for Alarm System, Vaulted Ceiling, 3 Bedrooms Up, Primary Bed - 1st Floor, Split Plan, Walk-In Closet(s)
- Flooring: Carpet, Tile, Wood
- Windows: Window Coverings
- Number of fireplaces: 1
- Fireplace features: Gas Log
Interior area
- Total structure area: 4,396
- Total interior livable area: 4,396 sqft
Property
Parking
- Total spaces: 3
- Parking features: Attached, Double-Wide Driveway
- Attached garage spaces: 3
Features
- Stories: 2
- Patio & porch: Covered, Patio/Deck, Porch
- Exterior features: Sprinkler System
- Has private pool: Yes
- Pool features: In Ground
- Has spa: Yes
- Spa features: Spa/Hot Tub
- Fencing: Back Yard
Lot
- Size: 1.11 Acres
- Features: Back Yard, Corner Lot, Greenbelt, Subdivided, Wooded, 1 Up to 2 Acres
Details
- Parcel number: 345174
Construction
Type & style
- Home type: SingleFamily
- Architectural style: Traditional
- Property subtype: Single Family Residence
Materials
- Batts Insulation, Brick, Stone, Stucco
- Foundation: Slab
- Roof: Composition
Condition
- New construction: No
- Year built: 2005
Utilities & green energy
- Sewer: Other, Septic Tank
- Water: Other
Community & HOA
Community
- Features: Subdivision Tennis Court
- Security: Prewired for Alarm System
- Subdivision: Benders Landing Estates 01
HOA
- Has HOA: Yes
- Amenities included: Basketball Court, Boat Ramp, Clubhouse, Dog Park, Fitness Center, Jogging Path, Paid Patrol, Picnic Area, Playground, Pool, Splash Pad, Tennis Court(s)
- HOA fee: $695 annually
Location
- Region: Spring
Financial & listing details
- Price per square foot: $273/sqft
- Tax assessed value: $1,090,351
- Annual tax amount: $14,942
- Date on market: 7/21/2026
- Listing terms: Cash,Conventional,FHA,VA Loan
- Road surface type: Concrete
Estimated market value
$1,160,800
$1.10M - $1.22M
$6,845/mo
Price history
| Date | Event | Price |
|---|---|---|
| 9/19/2026 | Price change | $1,200,000-4%$273/sqft |
Source:  HAR #71742178 Report a problem HAR #71742178 Report a problem | ||
| 9/8/2026 | Price change | $1,250,000-7.4%$284/sqft |
Source: HAR #71742178 Report a problem | ||
| 8/27/2026 | Price change | $1,350,000-3.6%$307/sqft |
Source: HAR #71742178 Report a problem | ||
| 8/14/2026 | Price change | $1,400,000-3.4%$318/sqft |
Source: HAR #71742178 Report a problem | ||
| 8/6/2026 | Price change | $1,450,000-3.3%$330/sqft |
Source: HAR #71742178 Report a problem | ||
| 7/21/2026 | Listed for sale | $1,500,000+93.5%$341/sqft |
Source: HAR #71742178 Report a problem | ||
| 7/27/2010 | Sold | -- |
Source: Agent Provided Report a problem | ||
| 10/13/2009 | Sold | -- |
Source: Public Record Report a problem | ||
| 7/10/2009 | Listing removed | $775,000$176/sqft |
Source: RE/MAX Northwest, REALTORS #7219612 Report a problem | ||
| 2/27/2009 | Listed for sale | $775,000$176/sqft |
Source: RE/MAX Northwest, REALTORS #7219612 Report a problem | ||
Public tax history
| Year | Property taxes | Tax assessment |
|---|---|---|
| 2025 | -- | $949,562 +10% |
| 2024 | $4,543 -1.6% | $863,238 +10% |
| 2023 | $4,618 | $784,760 +0.8% |
| 2022 | -- | $778,270 +20% |
| 2021 | $7,432 +0.9% | $648,560 +10% |
| 2020 | $7,362 +1% | $589,600 +10% |
| 2019 | $7,289 -30% | $536,000 -9.2% |
| 2018 | $10,405 +40.4% | $590,150 -1.5% |
| 2017 | $7,409 +0.3% | $599,230 +6.5% |
| 2016 | $7,387 -0.6% | $562,680 +10% |
| 2015 | $7,430 | $511,530 +10% |
| 2014 | $7,430 | $465,030 +10% |
| 2013 | -- | $422,750 -2% |
| 2012 | -- | $431,290 +11.1% |
| 2011 | -- | $388,250 +9.8% |
| 2010 | -- | $353,450 -18.4% |
| 2009 | -- | $433,410 |
| 2008 | -- | $433,410 +35.2% |
| 2007 | -- | $320,570 +120.1% |
| 2006 | -- | $145,660 |
Find assessor info on the county website
Monthly payment
Est. payment
Payment breakdown
Explore the cost of this home by adjusting the details. Changes won't be saved.Climate risks
Neighborhood: Benders Landing
Nearby schools
Schools provided by the listing agent
- Elementary: Hines Elementary
- Middle: York Junior High School
- High: Grand Oaks High School
Source: HAR. This data may not be complete. We recommend contacting the local school district to confirm school assignments for this home.

Similar homes
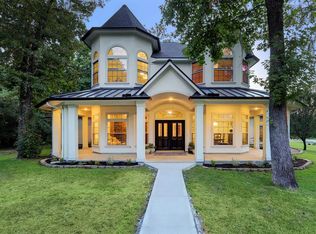
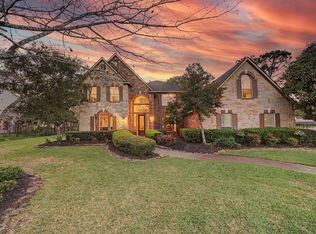
- $925,0004 bd4 ba4.1k sqft27223 Blue Cedar Ln, Spring, TX 77386For Sale
 MLS ID #33679030, Lauren McCrory, Styled Real Estate. HAR
 - $1,349,0005 bd5 ba4.5k sqft5410 Pine Wood Meadows Ln, Spring, TX 77386For Sale
 MLS ID #56512620, Christine Richards, Keller Williams Realty The Woodlands. HAR
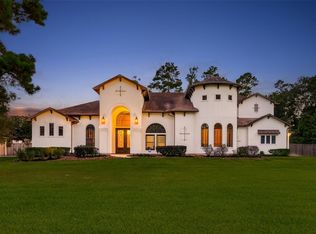
 - $1,299,0004 bd5 ba4.2k sqft27107 W Balsam Fir Cir, Spring, TX 77386For Sale
 MLS ID #10223710, Lisa Adams, Martha Turner Sotheby's International Realty - Cypress. HAR
 - $1,450,0005 bd6 ba4.8k sqft27310 Sgt Taylor Memorial, Spring, TX 77386For Sale
 MLS ID #62665838, Kyle Jefferson, Realty Of America, LLC. HAR
