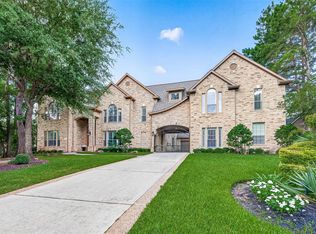
Experience elevated living in this beautifully updated 5-bedroom, 3.5-bath home designed for both comfort and style. The heart of the home is a stunning modern kitchen featuring sleek finishes, contemporary cabinetry, and a layout perfect for everyday living and entertaining. Secondary bathrooms have been thoughtfully renovated with upscale touches, including luxurious towel warmers for a spa-like feel. Spacious living areas flow seamlessly, offering versatility for gatherings or quiet retreats. Each bedroom is generously sized, providing comfort and privacy for all. Step outside to an expansive backyard oasis complete with a large deck and fully equipped outdoor kitchen—ideal for entertaining year-round. Additional highlights include a recently replaced roof, updated HVAC systems, and fresh interior paint, ensuring peace of mind and move-in readiness. This exceptional home combines modern upgrades with timeless appeal—an opportunity you won’t want to miss.
For sale
Price cut: $31K (7/31)
$1,299,000
59 Nocturne Woods Pl, The Woodlands, TX 77382
5beds
4,819sqft
Single Family Residence
Built in 2005
0.37 Acres Lot
$1,250,400 Zestimate®
$270/sqft
$-- HOA
What's special
Sleek finishesContemporary cabinetryExpansive backyard oasisStunning modern kitchenLarge deckRecently replaced roof
- 89 days
- 400
- 21
Zillow last checked:
Listing updated:
Listed by:
Crystal Lucas TREC #0551961 713-204-3667,
Weichert, Realtors - The Murray Group
Source: HAR,MLS#: 54749885
Facts & features
Interior
Bedrooms & bathrooms
- Bedrooms: 5
- Bathrooms: 4
- Full bathrooms: 3
- 1/2 bathrooms: 1
Rooms
- Room types: Family Room, Media Room, Utility Room, Wine Room
Primary bedroom
- Level: First
- Area: 272
- Dimensions: 16x17
Bedroom
- Level: Second
- Area: 154
- Dimensions: 11x14
Bedroom
- Level: Second
- Area: 182
- Dimensions: 13x14
Bedroom
- Level: Second
- Area: 143
- Dimensions: 11x13
Bedroom
- Level: Second
- Area: 169
- Dimensions: 13x13
Other
- Level: First
- Area: 144
- Dimensions: 12x12
Breakfast
- Level: First
- Area: 132
- Dimensions: 12x11
Dining room
- Level: First
- Area: 195
- Dimensions: 13x15
Family room
- Level: First
- Area: 437
- Dimensions: 19x23
Game room
- Level: Second
- Area: 340
- Dimensions: 20x17
Media room
- Level: Second
- Area: 192
- Dimensions: 12x16
Utility room
- Level: First
- Area: 48
- Dimensions: 8x6
Heating
- Natural Gas
Cooling
- Electric
Appliances
- Included: Disposal, Double Oven, Microwave, Gas Cooktop, Dishwasher
- Laundry: Washer Hookup
Features
- 2 Staircases, Crown Molding, High Ceilings, Primary Bed - 1st Floor, Walk-In Closet(s)
- Flooring: Engineered Hardwood, Tile
- Number of fireplaces: 1
- Fireplace features: Gas Log
Interior area
- Total structure area: 4,819
- Total interior livable area: 4,819 sqft
Video & virtual tour
Property
Parking
- Total spaces: 4
- Parking features: Attached, Garage Door Opener
- Attached garage spaces: 4
Features
- Stories: 2
- Patio & porch: Patio/Deck
- Exterior features: Outdoor Kitchen, Sprinkler System
- Fencing: Back Yard
Lot
- Size: 0.37 Acres
- Features: Subdivided, 1/4 Up to 1/2 Acre
Details
- Parcel number: 335489
Construction
Type & style
- Home type: SingleFamily
- Architectural style: Traditional
- Property subtype: Single Family Residence
Materials
- Brick, Cement Siding
- Foundation: Slab
- Roof: Composition
Condition
- New construction: No
- Year built: 2005
Utilities & green energy
- Sewer: Public Sewer
- Water: Water District
Community & HOA
Community
- Subdivision: Wdlnds Village Sterling Ridge 44
Location
- Region: The Woodlands
Financial & listing details
- Price per square foot: $270/sqft
- Tax assessed value: $1,141,675
- Annual tax amount: $20,085
- Date on market: 6/1/2026
- Listing terms: Cash,Conventional
- Exclusions: Contact Listing Agent
- Ownership: Full Ownership
Estimated market value
$1,250,400
$1.19M - $1.31M
$6,809/mo
Price history
| Date | Event | Price |
|---|---|---|
| 7/31/2026 | Price change | $1,299,000-2.3%$270/sqft |
Source:  HAR #54749885 Report a problem HAR #54749885 Report a problem | ||
| 7/18/2026 | Price change | $1,330,000-1.5%$276/sqft |
Source: HAR #54749885 Report a problem | ||
| 6/1/2026 | Listed for sale | $1,350,000+31.7%$280/sqft |
Source: HAR #54749885 Report a problem | ||
| 9/25/2023 | Sold | -- |
Source: Agent Provided Report a problem | ||
| 8/10/2023 | Pending sale | $1,025,000$213/sqft |
Source: HAR #96933687 Report a problem | ||
| 7/26/2023 | Price change | $1,025,000-1.9%$213/sqft |
Source: HAR #96933687 Report a problem | ||
| 7/13/2023 | Listed for sale | $1,045,000$217/sqft |
Source: HAR #96933687 Report a problem | ||
Public tax history
| Year | Property taxes | Tax assessment |
|---|---|---|
| 2025 | $15,752 +7.7% | $1,100,000 +10% |
| 2024 | $14,629 +25.1% | $1,000,000 +23.5% |
| 2023 | $11,689 | $809,490 +0.8% |
| 2022 | -- | $802,800 +20% |
| 2021 | $12,269 -9.5% | $669,000 -6.6% |
| 2020 | $13,554 +0.9% | $716,390 +2.5% |
| 2019 | $13,434 -11.7% | $699,000 -0.7% |
| 2018 | $15,206 -4.1% | $704,050 -1.8% |
| 2017 | $15,852 -14% | $716,960 -9.7% |
| 2016 | $18,438 +10.9% | $794,000 +3.7% |
| 2015 | $16,623 | $765,520 +10% |
| 2014 | $16,623 | $695,930 +10% |
| 2013 | -- | $632,660 |
| 2012 | -- | $632,660 +0.1% |
| 2011 | -- | $632,310 +10% |
| 2010 | -- | $574,830 +10% |
| 2009 | -- | $522,570 +10% |
| 2008 | -- | $475,060 -14.1% |
| 2007 | -- | $553,040 +40.9% |
| 2006 | -- | $392,610 +346.7% |
| 2005 | -- | $87,900 |
Find assessor info on the county website
Monthly payment
Est. payment
Payment breakdown
Explore the cost of this home by adjusting the details. Changes won't be saved.Climate risks
Neighborhood: Sterling Ridge
Nearby schools
Schools provided by the listing agent
- Elementary: Deretchin Elementary School
- Middle: Mccullough Junior High School
- High: The Woodlands High School
Source: HAR. This data may not be complete. We recommend contacting the local school district to confirm school assignments for this home.
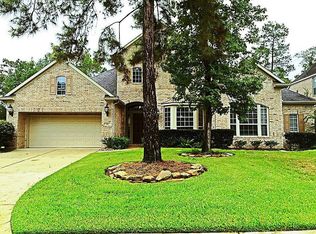
- $1,031,4004 bd5 ba4.3k sqft63 Nocturne Woods Pl, The Woodlands, TX 77382Off Market
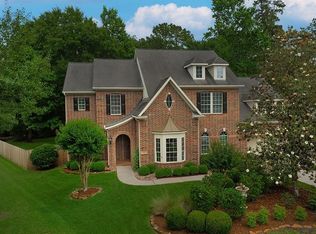
- $--4 bd4 ba4.6k sqft55 Nocturne Woods Pl, The Woodlands, TX 77382Sold
- $1,010,300-- bd3 ba4k sqft50 N Terrace Mill Cir, Spring, TX 77382Off Market
- $1,319,9005 bd4 ba4.7k sqft50 Nocturne Woods Pl, The Woodlands, TX 77382Off Market

Similar homes
- $1,097,0005 bd6 ba4.1k sqft45 Marquise Oaks Pl, Spring, TX 77382For Sale
 MLS ID #75759236, Anasofia Sada Mendez, Zarco Properties, LLC. HAR
 - $968,0005 bd5 ba3.4k sqft2 Glistening Pond Pl, Spring, TX 77382For Sale
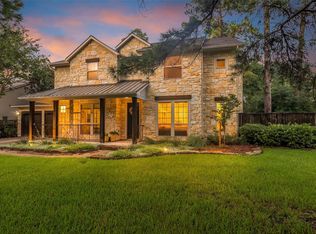 MLS ID #78422729, Adriana Segre, Coldwell Banker Realty - The Woodlands. HAR
 - $1,465,0005 bd4 ba4.1k sqft2 Lenox Hill Dr, Spring, TX 77382For Sale
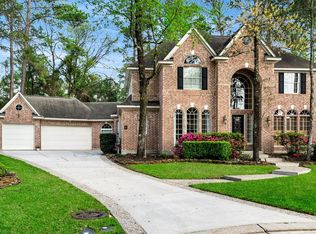 MLS ID #83958772, Kathleen Merchant, Compass RE Texas, LLC - The Woodlands. HAR
 - $1,650,0005 bd5 ba5.2k sqft15 Veilwood Cir, Spring, TX 77382For Sale
 MLS ID #95888325, Cecilia Orozco, Grand Terra Realty. HAR
