Tucked away in one of The Woodlands' most sought-after locations, this extraordinary estate home offers a rare 3/4-acre fully fenced homesite.This sprawling 5,500-square-foot residence features 5 bedrooms, 4 full baths, and 3 half baths. A dramatic two-story foyer welcomes you inside, where rich wood trim accents the handsome private study, while formal living and dining rooms provide sophisticated gathering spaces. The expansive floor plan continues with a spacious gameroom, generous living areas, and seamless access to the screened porch overlooking your private backyard retreat. Outside, enjoy a resort-style pool and spa surrounded by mature landscaping, creating the ultimate setting for exceptional privacy. The oversized three-car garage provides abundant storage. Ideally located just minutes from top-rated schools, premier shopping, dining, parks, and major commuter routes, this remarkable estate type property is rarely found in The Woodlands. A truly exceptional opportunity!
For sale
$1,750,000
3 N Benton Woods Cir, Spring, TX 77382
5beds
5,437sqft
Single Family Residence
Built in 1998
0.69 Acres Lot
$1,650,000 Zestimate®
$322/sqft
$-- HOA
What's special
Sophisticated gathering spacesOversized three-car garageDramatic two-story foyerExpansive floor planHandsome private studySpacious gameroomResort-style pool and spa
- 63 days
- 701
- 67
Zillow last checked:
Listing updated:
Listed by:
Nicole Meador TREC #0541108 936-523-0356,
Clearview Real Estate, LLC
Source: HAR,MLS#: 68386893
Facts & features
Interior
Bedrooms & bathrooms
- Bedrooms: 5
- Bathrooms: 7
- Full bathrooms: 4
- 1/2 bathrooms: 3
Rooms
- Room types: Den, Family Room, Utility Room
Primary bedroom
- Level: First
- Area: 432
- Dimensions: 18x24
Bedroom
- Level: Second
- Area: 252
- Dimensions: 14x18
Bedroom
- Level: First
- Area: 154
- Dimensions: 11x14
Bedroom
- Level: Second
- Area: 252
- Dimensions: 14x18
Bedroom
- Level: First
- Area: 168
- Dimensions: 12x14
Other
- Level: First
- Area: 220
- Dimensions: 11x20
Breakfast
- Level: First
- Area: 100
- Dimensions: 10x10
Den
- Level: First
- Area: 256
- Dimensions: 16x16
Dining room
- Level: First
- Area: 220
- Dimensions: 11x20
Game room
- Level: Second
- Area: 342
- Dimensions: 18x19
Living room
- Level: First
- Area: 361
- Dimensions: 19x19
Utility room
- Level: First
Heating
- Natural Gas
Cooling
- Ceiling Fan(s), Electric
Appliances
- Included: Disposal, Refrigerator, Double Oven, Electric Oven, Gas Range, Dishwasher
- Laundry: Electric Dryer Hookup, Washer Hookup
Features
- 2 Staircases, Crown Molding, Formal Entry/Foyer, High Ceilings, 2 Bedrooms Down, En-Suite Bath, Primary Bed - 1st Floor, Sitting Area, Split Plan, Walk-In Closet(s)
- Flooring: Brick, Carpet, Stone, Tile, Wood
- Windows: Window Coverings
- Number of fireplaces: 2
- Fireplace features: Gas Log
Interior area
- Total structure area: 5,437
- Total interior livable area: 5,437 sqft
Video & virtual tour
Property
Parking
- Total spaces: 3
- Parking features: Attached, Oversized, Additional Parking, Garage Door Opener, Circular Driveway
- Attached garage spaces: 3
Features
- Stories: 2
- Patio & porch: Covered, Patio/Deck, Porch, Screened
- Exterior features: Outdoor Kitchen, Side Yard, Sprinkler System
- Has private pool: Yes
- Pool features: Gunite, Pool/Spa Combo
- Has spa: Yes
- Spa features: Spa/Hot Tub, Private
- Fencing: Back Yard
Lot
- Size: 0.69 Acres
- Features: Back Yard, Corner Lot, Cul-De-Sac, Subdivided, 1/2 Up to 1 Acre
Details
- Parcel number: 256669
Construction
Type & style
- Home type: SingleFamily
- Architectural style: Traditional
- Property subtype: Single Family Residence
Materials
- Stucco
- Foundation: Slab
- Roof: Composition
Condition
- New construction: No
- Year built: 1998
Details
- Builder name: Ultra Classic Homes
Utilities & green energy
- Water: Water District
Green energy
- Energy efficient items: Thermostat
Community & HOA
Community
- Subdivision: Alden Bridge
HOA
- Amenities included: Basketball Court, Dog Park, Jogging Path, Park, Playground, Tennis Court(s)
Location
- Region: Spring
Financial & listing details
- Price per square foot: $322/sqft
- Tax assessed value: $1,409,765
- Annual tax amount: $25,545
- Date on market: 8/3/2026
- Listing terms: Cash,Conventional,FHA
- Road surface type: Concrete, Curbs
Estimated market value
$1,650,000
$1.57M - $1.73M
$7,988/mo
Price history
| Date | Event | Price |
|---|---|---|
| 8/3/2026 | Listed for sale | $1,750,000$322/sqft |
Source:  HAR #68386893 Report a problem HAR #68386893 Report a problem | ||
| 7/22/2026 | Pending sale | $1,750,000$322/sqft |
Source: HAR #85336647 Report a problem | ||
| 7/20/2026 | Listed for sale | $1,750,000$322/sqft |
Source: HAR #85336647 Report a problem | ||
Public tax history
| Year | Property taxes | Tax assessment |
|---|---|---|
| 2025 | $23,279 -1.7% | $1,409,765 -1.4% |
| 2024 | $23,693 +7.3% | $1,429,614 +7.5% |
| 2023 | $22,075 | $1,329,420 +0.5% |
| 2022 | -- | $1,323,320 +18.8% |
| 2021 | $20,159 -2.9% | $1,114,230 |
| 2020 | $20,766 -3.8% | $1,114,230 +0% |
| 2019 | $21,596 -12.8% | $1,114,220 -0.9% |
| 2018 | $24,777 -2.3% | $1,124,790 |
| 2017 | $25,362 -3.5% | $1,124,790 +1.2% |
| 2016 | $26,276 +18.7% | $1,111,670 +10% |
| 2015 | $22,145 | $1,010,610 +10% |
| 2014 | $22,145 | $918,740 -3.5% |
| 2013 | -- | $951,630 +10% |
| 2012 | -- | $865,120 +10% |
| 2011 | -- | $786,470 |
| 2010 | -- | $786,470 |
| 2009 | -- | $786,470 |
| 2008 | -- | $786,470 |
| 2007 | -- | $786,470 |
| 2006 | -- | $786,470 +31.1% |
| 2005 | -- | $600,000 -22.3% |
| 2004 | -- | $772,340 |
| 2003 | -- | $772,340 |
| 2002 | -- | $772,340 |
| 2001 | -- | $772,340 |
Find assessor info on the county website
Monthly payment
Est. payment
Payment breakdown
Explore the cost of this home by adjusting the details. Changes won't be saved.Climate risks
Neighborhood: Alden Bridge
Nearby schools
Schools provided by the listing agent
- Elementary: Buckalew Elementary School
- Middle: Mccullough Junior High School
- High: The Woodlands High School
Source: HAR. This data may not be complete. We recommend contacting the local school district to confirm school assignments for this home.
- $1,947,300-- bd5 ba5.8k sqft7 N Benton Woods Cir, Spring, TX 77382Off Market
- $1,621,0004 bd4 ba4.7k sqft68 Benton Woods Ct, Spring, TX 77382Off Market
- $1,793,9005 bd7 ba6.2k sqft63 S Benton Woods Cir, Spring, TX 77382Off Market
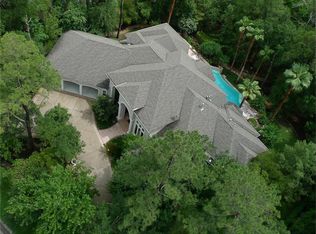
- $1,474,9005 bd4 ba5.1k sqft58 S Benton Woods Cir, Spring, TX 77382Off Market

Similar homes
- $1,750,0005 bd5 ba4.6k sqft22 Frontenac Way, Spring, TX 77382For Sale
 MLS ID #31267935, Aaron Harris, Aaron Harris Realty. HAR
 - $1,399,0005 bd5 ba5.1k sqft90 Player Oaks Pl, The Woodlands, TX 77382For Sale
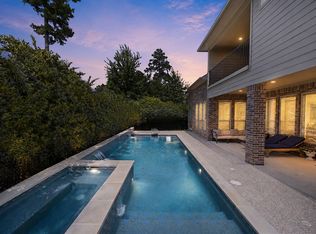 MLS ID #75374375, Sheri Hodges, Zarco Properties, LLC. HAR
 - $1,299,0005 bd4 ba4.8k sqft59 Nocturne Woods Pl, The Woodlands, TX 77382For Sale
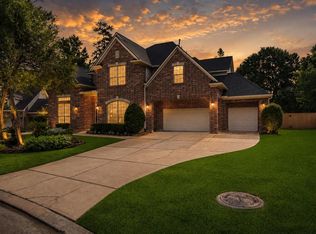 MLS ID #79700914, Crystal Lucas, Weichert, Realtors - The Murray Group. HAR
 - $1,299,9985 bd6 ba5.1k sqft74 W Thymewood Pl, Spring, TX 77382For Sale
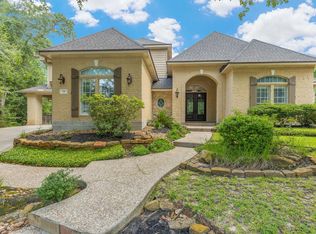 MLS ID #69134164, Joe Rodriguez, Ferris Realty. HAR
