Nestled on an expansive lot with extensive lush landscaping situated on over HALF an ACRE in the highly sought-after Village of Sterling Ridge, this exceptional Marshall-built residence offers the perfect blend of luxury and functionality. Thoughtfully designed with FIVE spacious bedrooms, each featuring its own en-suite bathroom, the home provides an ideal layout for both everyday living & effortless entertaining. The backyard is a true private retreat, highlighted by a completely rebuilt resort-style pool & spa (2020), creating the perfect setting for relaxing or hosting guests. A spacious THREE car garage offers abundant storage & epoxy floor. Inside, the home showcases numerous upgrades throughout, including an entertainer's dream media/game room, complete with a wet bar & a multi-sport golf simulator (2025). This incredible property presents a rare opportunity to own over half an acre in the heart of The Woodlands. Tankless water heaters ('23)! New A/C units ('20&'22)! Generator!
For sale
Price cut: $100K (8/1)
$2,290,000
19 Harmony Links Pl, Spring, TX 77382
5beds
5,734sqft
Single Family Residence
Built in 2005
0.6 Acres Lot
$2,182,600 Zestimate®
$399/sqft
$-- HOA
What's special
- 91 days
- 588
- 41
Zillow last checked:
Listing updated:
Listed by:
Monica Brashear TREC #0622808 832-381-6742,
Martha Turner Sotheby's International Realty - The Woodlands
Source: HAR,MLS#: 78665660
Facts & features
Interior
Bedrooms & bathrooms
- Bedrooms: 5
- Bathrooms: 6
- Full bathrooms: 5
- 1/2 bathrooms: 1
Rooms
- Room types: Family Room, Guest Suite, Utility Room, Wine Room
Primary bedroom
- Level: First
- Area: 378
- Dimensions: 21x18
Bedroom
- Level: Second
- Area: 168
- Dimensions: 14x12
Bedroom
- Level: First
- Area: 168
- Dimensions: 14x12
Bedroom
- Level: Second
- Area: 234
- Dimensions: 18x13
Bedroom
- Level: Second
- Area: 192
- Dimensions: 16x12
Other
- Level: First
- Area: 204
- Dimensions: 17x12
Breakfast
- Level: First
- Area: 88
- Dimensions: 11x8
Dining room
- Level: First
- Area: 224
- Dimensions: 16x14
Family room
- Level: First
- Area: 304
- Dimensions: 19x16
Game room
- Level: Second
- Area: 252
- Dimensions: 18x14
Kitchen
- Level: First
- Area: 270
- Dimensions: 18x15
Living room
- Level: First
- Area: 169
- Dimensions: 13x13
Media room
- Level: First
- Area: 240
- Dimensions: 16x15
Utility room
- Level: First
- Area: 144
- Dimensions: 12x12
Utility room
- Level: Second
- Area: 42
- Dimensions: 7x6
Heating
- Natural Gas
Cooling
- Ceiling Fan(s), Electric
Appliances
- Included: Water Heater, Disposal, Refrigerator, Water Softener, Wine Refrigerator, Double Oven, Electric Oven, Microwave, Gas Cooktop, Dishwasher, Instant Hot Water
- Laundry: Electric Dryer Hookup, Gas Dryer Hookup, Washer Hookup
Features
- Crown Molding, Formal Entry/Foyer, High Ceilings, Prewired for Alarm System, Wet Bar, Wired for Sound, 2 Bedrooms Down, 3 Bedrooms Up, En-Suite Bath, Primary Bed - 1st Floor, Split Plan, Walk-In Closet(s)
- Flooring: Carpet, Engineered Hardwood, Travertine
- Doors: Insulated Doors
- Windows: Insulated/Low-E windows, Window Coverings
- Number of fireplaces: 3
- Fireplace features: Outside, Gas Log, Wood Burning
Interior area
- Total structure area: 5,734
- Total interior livable area: 5,734 sqft
Video & virtual tour
Property
Parking
- Total spaces: 6
- Parking features: Attached, Oversized, Additional Parking, Garage Door Opener, Double-Wide Driveway, Porte-Cochere, Attached Carport
- Attached garage spaces: 3
- Carport spaces: 3
- Covered spaces: 6
Features
- Stories: 2
- Patio & porch: Covered, Patio/Deck, Porch
- Exterior features: Back Green Space, Outdoor Kitchen, Side Yard, Sprinkler System
- Has private pool: Yes
- Pool features: Gunite, Heated, In Ground, Pool/Spa Combo
- Has spa: Yes
- Spa features: Spa/Hot Tub
- Fencing: Back Yard
Lot
- Size: 0.6 Acres
- Features: Back Yard, Cul-De-Sac, Subdivided, 1/2 Up to 1 Acre
Details
- Parcel number: 310056
Construction
Type & style
- Home type: SingleFamily
- Architectural style: Traditional
- Property subtype: Single Family Residence
Materials
- Blown-In Insulation, Brick, Stone, Stucco
- Foundation: Slab
- Roof: Composition
Condition
- New construction: No
- Year built: 2005
Details
- Builder name: Marshall Building
Utilities & green energy
- Sewer: Public Sewer
- Water: Water District
Green energy
- Energy efficient items: Thermostat, Lighting, HVAC, HVAC>15 SEER, Exposure/Shade
Community & HOA
Community
- Features: Subdivision Tennis Court
- Security: Prewired for Alarm System
- Subdivision: The Woodlands Village Of Sterling Ridge
HOA
- Amenities included: Basketball Court, Dog Park, Jogging Path, Park, Picnic Area, Playground, Pond, Pool, Splash Pad, Sport Court, Stocked Pond, Tennis Court(s), Trail(s)
Location
- Region: Spring
Financial & listing details
- Price per square foot: $399/sqft
- Tax assessed value: $1,592,890
- Annual tax amount: $29,085
- Date on market: 6/30/2026
- Listing terms: Cash,Conventional,VA Loan
- Exclusions: Flat Screen Tvs, Bartesian Cocktail Maker & Sonos System And Components
- Ownership: Full Ownership
- Road surface type: Concrete, Curbs, Gutters
Estimated market value
$2,182,600
$2.07M - $2.29M
$6,751/mo
Price history
| Date | Event | Price |
|---|---|---|
| 9/1/2026 | Listed for sale | $2,290,000$399/sqft |
Source:  HAR #78665660 Report a problem HAR #78665660 Report a problem | ||
| 8/24/2026 | Pending sale | $2,290,000$399/sqft |
Source: HAR #78665660 Report a problem | ||
| 8/1/2026 | Price change | $2,290,000-4.2%$399/sqft |
Source: HAR #78665660 Report a problem | ||
| 7/7/2026 | Listed for sale | $2,390,000+91.2%$417/sqft |
Source: HAR #78665660 Report a problem | ||
| 11/9/2018 | Sold | -- |
Source: Agent Provided Report a problem | ||
| 9/27/2018 | Pending sale | $1,250,000$218/sqft |
Source: Heritage Texas Properties #83803972 Report a problem | ||
| 7/16/2018 | Listed for sale | $1,250,000+19%$218/sqft |
Source: Heritage Texas Properties #83803972 Report a problem | ||
| 7/13/2010 | Sold | -- |
Source: Agent Provided Report a problem | ||
| 4/24/2010 | Listed for sale | $1,050,000$183/sqft |
Source: RE/MAX The Woodlands & Spring #26984444 Report a problem | ||
Public tax history
| Year | Property taxes | Tax assessment |
|---|---|---|
| 2025 | $23,405 +7% | $1,592,890 +8.8% |
| 2024 | $21,865 +10.2% | $1,464,507 +10% |
| 2023 | $19,845 | $1,331,370 +0.8% |
| 2022 | -- | $1,320,370 +20% |
| 2021 | $20,368 -2.9% | $1,100,310 |
| 2020 | $20,980 -4% | $1,100,310 -2.4% |
| 2019 | $21,859 -5.1% | $1,127,590 +6.5% |
| 2018 | $23,037 -4.1% | $1,059,110 -1.8% |
| 2017 | $24,009 -4.6% | $1,078,560 |
| 2016 | $25,160 +0.4% | $1,078,560 |
| 2015 | $25,071 | $1,078,560 +3.2% |
| 2014 | $25,071 | $1,045,550 +3% |
| 2013 | -- | $1,014,780 |
| 2012 | -- | $1,014,780 |
| 2011 | -- | $1,014,780 +14.3% |
| 2010 | -- | $888,000 |
| 2009 | -- | $888,000 |
| 2008 | -- | $888,000 +6.8% |
| 2007 | -- | $831,710 +12% |
| 2006 | -- | $742,920 +575.4% |
| 2005 | -- | $110,000 |
| 2004 | -- | $110,000 |
| 2003 | -- | $110,000 |
Find assessor info on the county website
Monthly payment
Est. payment
Payment breakdown
Explore the cost of this home by adjusting the details. Changes won't be saved.Climate risks
Neighborhood: Sterling Ridge
Nearby schools
Schools provided by the listing agent
- Elementary: Deretchin Elementary School
- Middle: Mccullough Junior High School
- High: The Woodlands High School
Source: HAR. This data may not be complete. We recommend contacting the local school district to confirm school assignments for this home.
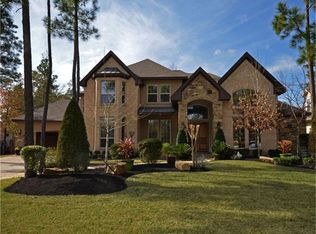
- $1,698,3005 bd6 ba5.6k sqft23 Harmony Links Pl, Spring, TX 77382Off Market

- $1,630,9005 bd7 ba5.6k sqft23 Harmony Links Pl, The Woodlands, TX 77382Off Market
- $1,564,0005 bd5 ba5k sqft15 Harmony Links Pl, Spring, TX 77382Off Market

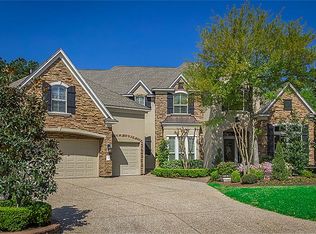
- $1,550,8004 bd5 ba4.6k sqft7 N Seasons Trce, The Woodlands, TX 77382Off Market
Similar homes
- $2,380,0006 bd7 ba6k sqft98 W Ambassador Bnd, Spring, TX 77382For Sale
 MLS ID #43110800, Pedro Cajiga, World Wide Realty,LLC. HAR

 - $2,369,0005 bd6 ba5.7k sqft75 S Player Crest Cir, The Woodlands, TX 77382For Sale
 MLS ID #2013939, Chris Domangue, Coldwell Banker Realty - The Woodlands. HAR
 - $1,950,0005 bd5 ba6.2k sqft39 W Bracebridge Cir, Spring, TX 77382For Sale
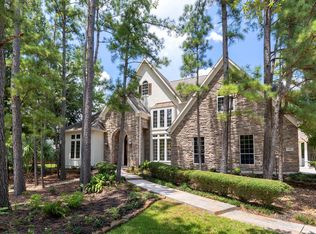 MLS ID #64538339, Beth Ferester, Corcoran Genesis. HAR
 - $1,650,0005 bd5 ba5.2k sqft15 Veilwood Cir, Spring, TX 77382For Sale
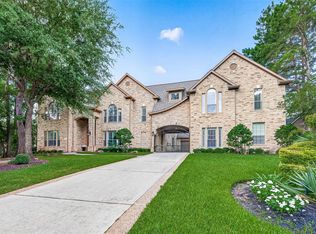 MLS ID #95888325, Cecilia Orozco, Grand Terra Realty. HAR
