Set on 1.16 acres along the 17th tee, this distinctive Tuscan-inspired smart home combines luxury, privacy and exceptional golf course views. Inspired by renowned Texas decorator Victoria Sheffield, the home features app-controlled lighting, music, climate and security. Resort-style outdoor living includes a pool and hot tub with rock waterfall, lush landscaping, landscape lighting, covered porch with fireplace and outdoor kitchen with smoker, grill, griddle, refrigerator and sink. A covered balcony and upstairs lanai overlook the course and grounds. The kitchen offers a large center island & stainless appliances, while the family room features an exposed-beam ceiling and massive stone fireplace. Custom entertaining bar with wine refrigeration and bottle storage. The primary suite offers a sitting area w/ fireplace and a Boutique-style walk-in closet. His-and-hers offices & a guest suite/full bath down. Upstairs features three ensuite bedrooms and a game/media room with kitchenette.
For sale
Price cut: $250K (9/22)
$2,250,000
28102 Emerald Oaks, Magnolia, TX 77355
5beds
5,765sqft
Single Family Residence
Built in 2007
1.16 Acres Lot
$2,117,100 Zestimate®
$390/sqft
$150/mo HOA
What's special
- 58 days
- 270
- 19
Zillow last checked:
Listing updated:
Listed by:
Ray Larson TREC #0550080 713-899-9255,
eXp Realty LLC
Source: HAR,MLS#: 55694196
Facts & features
Interior
Bedrooms & bathrooms
- Bedrooms: 5
- Bathrooms: 7
- Full bathrooms: 5
- 1/2 bathrooms: 2
Primary bedroom
- Level: First
- Area: 375
- Dimensions: 25x15
Bedroom
- Level: Second
- Area: 210
- Dimensions: 15x14
Bedroom
- Level: First
- Area: 143
- Dimensions: 13x11
Bedroom
- Level: Second
- Area: 195
- Dimensions: 15x13
Bedroom
- Level: Second
- Area: 169
- Dimensions: 13x13
Other
- Level: First
- Area: 156
- Dimensions: 13x12
Other
- Level: First
- Area: 378
- Dimensions: 21x18
Breakfast
- Level: First
- Area: 117
- Dimensions: 13x9
Dining room
- Level: First
- Area: 224
- Dimensions: 16x14
Other
- Level: First
- Area: 64
- Dimensions: 8x8
Family room
- Level: First
- Area: 475
- Dimensions: 25x19
Game room
- Level: Second
- Area: 750
- Dimensions: 30x25
Kitchen
- Level: First
- Area: 323
- Dimensions: 19x17
Primary bath
- Level: First
- Area: 224
- Dimensions: 16x14
Utility room
- Level: First
- Area: 80
- Dimensions: 10x8
Heating
- Natural Gas, Zoned
Cooling
- Electric, Zoned
Appliances
- Included: ENERGY STAR Qualified Appliances, Water Heater, Disposal, Ice Maker, Refrigerator, Wine Refrigerator, Double Oven, Electric Oven, Microwave, Gas Cooktop, Dishwasher, Instant Hot Water
- Laundry: Electric Dryer Hookup, Gas Dryer Hookup, Washer Hookup
Features
- Crown Molding, Dry Bar, Formal Entry/Foyer, High Ceilings, Prewired for Alarm System, Vaulted Ceiling, Wet Bar, Wired for Sound, 2 Bedrooms Down, 3 Bedrooms Up, En-Suite Bath, Primary Bed - 1st Floor, Sitting Area, Walk-In Closet(s)
- Flooring: Carpet, Engineered Hardwood, Terrazzo, Tile
- Windows: Insulated/Low-E windows, Window Coverings
- Number of fireplaces: 3
- Fireplace features: Outside, Gas, Gas Log
Interior area
- Total structure area: 5,765
- Total interior livable area: 5,765 sqft
Video & virtual tour
Property
Parking
- Total spaces: 3
- Parking features: Attached, Oversized, Garage Door Opener, Workshop in Garage
- Attached garage spaces: 3
Features
- Stories: 2
- Patio & porch: Covered, Patio/Deck
- Exterior features: Balcony, Outdoor Kitchen, Sprinkler System
- Has private pool: Yes
- Pool features: Heated, In Ground, Pool/Spa Combo
- Has spa: Yes
- Fencing: Back Yard
Lot
- Size: 1.16 Acres
- Features: Near Golf Course, On Golf Course, 1 Up to 2 Acres
Details
- Parcel number: 297356
Construction
Type & style
- Home type: SingleFamily
- Architectural style: Mediterranean,Traditional
- Property subtype: Single Family Residence
Materials
- Stone, Stucco
- Foundation: Slab
- Roof: Composition,Tile
Condition
- New construction: No
- Year built: 2007
Utilities & green energy
- Sewer: Public Sewer, Septic Tank
Green energy
- Energy efficient items: Attic Vents, Thermostat, Lighting, HVAC
Community & HOA
Community
- Security: Prewired for Alarm System
- Subdivision: High Meadow Ranch 16
HOA
- Has HOA: Yes
- HOA fee: $1,800 annually
Location
- Region: Magnolia
Financial & listing details
- Price per square foot: $390/sqft
- Tax assessed value: $1,300,196
- Annual tax amount: $18,902
- Date on market: 8/17/2026
- Listing terms: Cash,Conventional
- Exclusions: See Exclusion List
Estimated market value
$2,117,100
$2.01M - $2.22M
$6,922/mo
Price history
| Date | Event | Price |
|---|---|---|
| 9/22/2026 | Price change | $2,250,000-10%$390/sqft |
Source:  HAR #55694196 Report a problem HAR #55694196 Report a problem | ||
| 8/17/2026 | Listed for sale | $2,500,000$434/sqft |
Source: eXp Realty #55694196 Report a problem | ||
| 7/18/2011 | Sold | -- |
Source: Agent Provided Report a problem | ||
Public tax history
| Year | Property taxes | Tax assessment |
|---|---|---|
| 2025 | $13,226 -2.9% | $1,195,746 +10% |
| 2024 | $13,617 +3.4% | $1,087,042 +10% |
| 2023 | $13,166 | $988,220 +0.8% |
| 2022 | -- | $980,050 +20% |
| 2021 | $13,709 -17.9% | $816,710 -12.3% |
| 2020 | $16,689 +7.6% | $931,550 +10% |
| 2019 | $15,511 -10.6% | $846,860 -6.3% |
| 2018 | $17,348 -0.3% | $903,600 |
| 2017 | $17,393 -7.1% | $903,600 -4.4% |
| 2016 | $18,720 -4.4% | $944,700 +3.3% |
| 2015 | $19,576 | $914,120 -1% |
| 2014 | $19,576 | $922,910 +10% |
| 2013 | -- | $839,010 +10% |
| 2012 | -- | $762,740 +865.5% |
| 2007 | -- | $79,000 |
| 2006 | -- | $79,000 |
| 2005 | -- | $79,000 +97.5% |
| 2004 | -- | $40,000 |
| 2003 | -- | $40,000 +100% |
| 2002 | -- | $20,000 |
Find assessor info on the county website
Monthly payment
Est. payment
Payment breakdown
Explore the cost of this home by adjusting the details. Changes won't be saved.Climate risks
Neighborhood: 77355
Nearby schools
Schools provided by the listing agent
- Elementary: Magnolia Elementary School (Magnolia)
- Middle: Magnolia Junior High School
- High: Magnolia West High School
Source: HAR. This data may not be complete. We recommend contacting the local school district to confirm school assignments for this home.
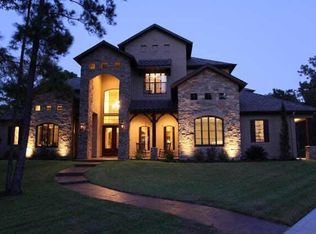
- $1,567,3005 bd7 ba5.7k sqft28102 Emerald Oaks, Magnolia, TX 77355Off Market
- $1,388,500-- bd3 ba4.7k sqft28032 Emerald Oaks, Magnolia, TX 77355Off Market
- $1,156,4004 bd3 ba3.9k sqft28112 Emerald Oaks, Magnolia, TX 77355Off Market
- $1,242,0005 bd5 ba4.7k sqft28022 Emerald Oaks, Magnolia, TX 77355Off Market
Similar homes
- $1,725,0005 bd7 ba6.1k sqft28232 Emerald Oaks, Magnolia, TX 77355For Sale
 MLS ID #79729198, Elizabeth Burkett, eXp Realty LLC. HAR
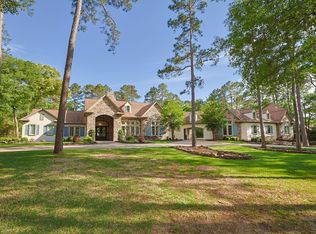
 - $1,999,9954 bd5 ba6.2k sqft38223 Windy Ridge Trl, Magnolia, TX 77355For Sale
 MLS ID #61051478, Ellisa Carswell, Carswell Real Estate Co. Inc.. HAR
 - $1,499,0005 bd6 ba4.9k sqft28733 Lakeside Grn, Magnolia, TX 77355For Sale
 MLS ID #63344017, Ellisa Carswell, Carswell Real Estate Co. Inc.. HAR
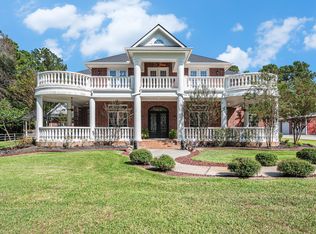
 - $1,500,0006 bd6 ba6.6k sqft28126 Indigo Lake Ct, Magnolia, TX 77355For Sale
 MLS ID #82646779, Michele Harmon, RE/MAX Universal. HAR
