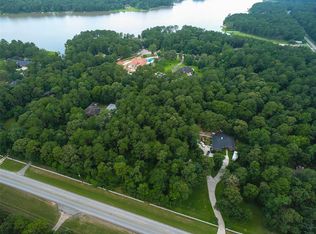
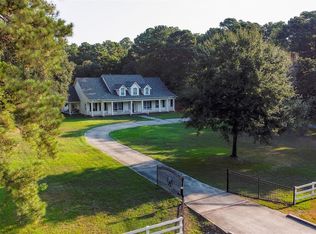
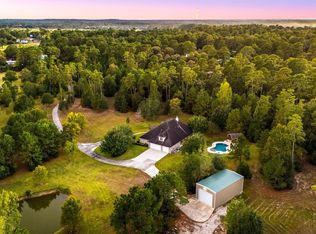
Magnificent home in the sought-after Indigo Lake Estates Community! This spectacular 2.25-acre home features 6 beds, 5.5 baths, guest house, 6 car garage with a 3-car attached carport, generator, HUGE workshop & more! The lavish main home boasts an open floor plan with high ceilings & a stunning wall of windows as well as 4beds/3.5 baths, a game room that includes a bar/kitchenette & french doors leading to a balcony overlooking the property. Chefs dream kitchen presents granite countertops, tons of breakfast bar seating, a huge island with an extra sink, & a breakfast nook. Spacious downstairs primary bedroom offers access to the study & a private en suite with dual vanities, glass-standing shower, a soaking tub, & massive walk-in closet. Private guest house offers an open floor plan, a spacious kitchen, 2 secondary bedrooms, 2 baths, & a 2-car garage. Breathtaking backyard oasis presents a sparkling pool, hot tub, firepit, pergola, great entertaining space & tons of beautiful trees.
For sale
$1,500,000
28126 Indigo Lake Ct, Magnolia, TX 77355
6beds
6,680sqft
Single Family Residence
Built in 2001
2.25 Acres Lot
$1,426,600 Zestimate®
$225/sqft
$100/mo HOA
What's special
- 44 days
- 326
- 49
Likely to sell faster than
Zillow last checked:
Listing updated:
Listed by:
Michele Harmon TREC #0618000 713-818-1330,
RE/MAX Universal
Source: HAR,MLS#: 82646779
Facts & features
Interior
Bedrooms & bathrooms
- Bedrooms: 6
- Bathrooms: 6
- Full bathrooms: 5
- 1/2 bathrooms: 1
Primary bedroom
- Level: First
- Area: 440
- Dimensions: 20 X 22
Bedroom
- Level: Second
- Area: 266
- Dimensions: 14 X 19
Bedroom
- Level: First
- Area: 208
- Dimensions: 16 X 13
Bedroom
- Level: First
- Area: 204
- Dimensions: 17 X 12
Bedroom
- Level: Second
- Area: 198
- Dimensions: 11 X 18
Bedroom
- Level: Second
- Area: 260
- Dimensions: 13 X 20
Other
- Level: First
- Area: 210
- Dimensions: 14 X 15
Breakfast
- Level: First
- Area: 228
- Dimensions: 19 X 12
Dining room
- Level: First
- Area: 168
- Dimensions: 14 X 12
Game room
- Level: Second
- Area: 456
- Dimensions: 24 X 19
Kitchen
- Level: First
- Area: 324
- Dimensions: 18 X 18
Living room
- Level: First
- Area: 504
- Dimensions: 21 X 24
Utility room
- Level: First
- Area: 98
- Dimensions: 7 X 14
Heating
- Natural Gas
Cooling
- Ceiling Fan(s), Electric
Appliances
- Included: Disposal, Convection Oven, Double Oven, Gas Oven, Microwave, Dishwasher
- Laundry: Electric Dryer Hookup, Washer Hookup
Features
- Formal Entry/Foyer, High Ceilings, Wet Bar, En-Suite Bath, Primary Bed - 1st Floor, Walk-In Closet(s)
- Flooring: Carpet, Engineered Hardwood, Tile
- Number of fireplaces: 1
- Fireplace features: Gas Log, Wood Burning
Interior area
- Total structure area: 6,680
- Total interior livable area: 6,680 sqft
Property
Parking
- Total spaces: 9
- Parking features: Attached, Detached, Oversized, Additional Parking, Garage Door Opener, Boat, Porte-Cochere, Workshop in Garage, Detached Carport
- Attached garage spaces: 6
- Carport spaces: 3
- Covered spaces: 9
Features
- Stories: 2
- Patio & porch: Covered, Patio/Deck, Porch
- Exterior features: Back Green Space, Balcony, Sprinkler System
- Has private pool: Yes
- Pool features: In Ground
- Has spa: Yes
- Spa features: Spa/Hot Tub
- Fencing: Back Yard,Full
Lot
- Size: 2.25 Acres
- Features: Back Yard, Cleared, Cul-De-Sac, Wooded, 2 Up to 5 Acres
Details
- Additional structures: Shed(s), Workshop
- Additional parcels included: 61460200100
- Parcel number: 233882
Construction
Type & style
- Home type: SingleFamily
- Architectural style: Traditional
- Property subtype: Single Family Residence
Materials
- Blown-In Insulation, Brick
- Foundation: Slab
- Roof: Composition
Condition
- New construction: No
- Year built: 2001
Utilities & green energy
- Sewer: Aerobic Septic
- Water: Public, Well
Green energy
- Energy efficient items: Attic Vents, Thermostat
Community & HOA
Community
- Subdivision: Indigo Lake Estates
HOA
- Has HOA: Yes
- HOA fee: $1,200 annually
Location
- Region: Magnolia
Financial & listing details
- Price per square foot: $225/sqft
- Tax assessed value: $1,599,166
- Annual tax amount: $14,327
- Date on market: 9/3/2026
- Listing terms: Cash,Conventional,FHA,VA Loan
- Road surface type: Asphalt, Gutters
Estimated market value
$1,426,600
$1.36M - $1.50M
Not available
Price history
| Date | Event | Price |
|---|---|---|
| 9/25/2026 | Listed for sale | $1,500,000+7.1%$225/sqft |
Source:  HAR #82646779 Report a problem HAR #82646779 Report a problem | ||
| 12/17/2024 | Sold | -- |
Source: Agent Provided Report a problem | ||
| 11/6/2024 | Pending sale | $1,400,000$210/sqft |
Source: HAR #4979146 Report a problem | ||
| 10/4/2024 | Listed for sale | $1,400,000+9.8%$210/sqft |
Source: HAR #4979146 Report a problem | ||
| 4/4/2023 | Sold | -- |
Source: Agent Provided Report a problem | ||
| 2/19/2023 | Pending sale | $1,275,000$191/sqft |
Source: HAR #65284991 Report a problem | ||
| 2/7/2023 | Listed for sale | $1,275,000+72.5%$191/sqft |
Source: HAR #65284991 Report a problem | ||
| 11/29/2017 | Sold | -- |
Source: Agent Provided Report a problem | ||
| 11/18/2017 | Pending sale | $739,000$111/sqft |
Source: BHGRE Gary Greene #99903141 Report a problem | ||
| 9/28/2017 | Price change | $739,000-6.3%$111/sqft |
Source: Better Homes and Gardens Real Estate Gary Greene #99903141 Report a problem | ||
| 8/8/2017 | Price change | $789,000-1.3%$118/sqft |
Source: Better Homes and Gardens Real Estate Gary Greene #99903141 Report a problem | ||
| 7/13/2017 | Pending sale | $799,000$120/sqft |
Source: Better Homes and Gardens Real Estate Gary Greene #99903141 Report a problem | ||
| 7/2/2017 | Price change | $799,000-5.9%$120/sqft |
Source: Better Homes and Gardens Real Estate Gary Greene #99903141 Report a problem | ||
| 5/22/2017 | Price change | $849,000-5.6%$127/sqft |
Source: Better Homes and Gardens Real Estate Gary Greene #99903141 Report a problem | ||
| 3/22/2017 | Price change | $899,000-2.8%$135/sqft |
Source: Better Homes and Gardens Real Estate Gary Greene #99903141 Report a problem | ||
| 1/25/2017 | Listed for sale | $925,000-5.6%$138/sqft |
Source: BHGRE Gary Greene #99903141 Report a problem | ||
| 1/26/2015 | Listing removed | $979,500$147/sqft |
Source: Walker Texas Broker #53325614 Report a problem | ||
| 1/14/2015 | Pending sale | $979,500$147/sqft |
Source: Walker Texas Broker #53325614 Report a problem | ||
| 8/24/2014 | Price change | $979,500-2%$147/sqft |
Source: Walker Texas Broker #53325614 Report a problem | ||
| 7/12/2014 | Listed for sale | $999,500-11.2%$150/sqft |
Source: Walker Texas Broker #53325614 Report a problem | ||
| 7/5/2013 | Listed for sale | $1,125,000+25.7%$168/sqft |
Source: Elite Texas Properties #41340895 Report a problem | ||
| 6/2/2012 | Listing removed | $895,000$134/sqft |
Source: Roan L. Scraper Realty #74366946 Report a problem | ||
| 6/14/2011 | Listed for sale | $895,000$134/sqft |
Source: Roan L. Scraper Realty #74366946 Report a problem | ||
| 4/9/2011 | Listing removed | $895,000$134/sqft |
Source: Olde Homestead Properties of T #66930967 Report a problem | ||
| 10/9/2010 | Listed for sale | $895,000$134/sqft |
Source: Olde Homestead Properties of T #66930967 Report a problem | ||
Public tax history
| Year | Property taxes | Tax assessment |
|---|---|---|
| 2025 | $25,280 +18.3% | $1,599,166 +8.7% |
| 2024 | $21,364 +70.6% | $1,471,806 +62.2% |
| 2023 | $12,524 | $907,500 +0.8% |
| 2022 | -- | $900,000 +12.9% |
| 2021 | $13,776 -2.3% | $797,500 +3.6% |
| 2020 | $14,097 +1.5% | $769,600 +4% |
| 2019 | $13,891 -0.1% | $740,000 +4.2% |
| 2018 | $13,908 -29.1% | $710,000 -23.2% |
| 2017 | $19,614 +13% | $925,000 +8% |
| 2016 | $17,356 +13.5% | $856,350 +4.8% |
| 2015 | $15,288 | $817,190 +10% |
| 2014 | $15,288 | $742,900 -17.2% |
| 2013 | -- | $896,760 |
| 2012 | -- | $896,760 +2.4% |
| 2011 | -- | $875,940 +10% |
| 2010 | -- | $796,310 -9.1% |
| 2009 | -- | $876,450 -2.3% |
| 2008 | -- | $896,760 -18.1% |
| 2007 | -- | $1,095,390 +41.3% |
| 2006 | -- | $775,410 -7.9% |
| 2005 | -- | $841,880 +0.5% |
| 2004 | -- | $837,970 +44.7% |
| 2002 | -- | $578,990 +1751% |
| 2001 | -- | $31,280 |
Find assessor info on the county website
Monthly payment
Est. payment
Payment breakdown
Explore the cost of this home by adjusting the details. Changes won't be saved.Climate risks
Neighborhood: 77355
Nearby schools
Schools provided by the listing agent
- Elementary: Nichols Sawmill Elementary School
- Middle: Magnolia Junior High School
- High: Magnolia West High School
Source: HAR. This data may not be complete. We recommend contacting the local school district to confirm school assignments for this home.
Similar homes
- $1,499,0005 bd6 ba4.9k sqft28733 Lakeside Grn, Magnolia, TX 77355For Sale
 MLS ID #63344017, Ellisa Carswell, Carswell Real Estate Co. Inc.. HAR
 - $1,199,0005 bd5 ba4.1k sqft20002 Country Lake Dr, Magnolia, TX 77355For Sale
 MLS ID #95468983, Ruben Martinez, City Insight Houston. HAR
 - $1,725,0005 bd7 ba6.1k sqft28232 Emerald Oaks, Magnolia, TX 77355For Sale
 MLS ID #79729198, Elizabeth Burkett, eXp Realty LLC. HAR
 - $1,450,0005 bd4 ba3.8k sqft13506 Stagecoach Rd, Magnolia, TX 77355For Sale
 MLS ID #94679219, Nicole Freer, Corcoran Genesis. HAR
