Nestled in River Park Ranch Community on 3.45+/- acres, in addition to the 3352 sq. ft. main house this stunning property boasts a recently updated 1,000 sq. ft. guest house w/a bedroom, balcony, kitchen w/stainless steel appliances, & living area. Enjoy a pool, pergola, hot tub, & impeccably landscaped grounds w/a pond, fountain, & water features. The main house features recently updated vinyl plank floors, carpet, painted cabinets, & interior paint. The kitchen includes a double oven, stainless steel appls., ample counter space for meal prep, & a utility desk. The family room offers a stone f/p, high ceilings w/exposed wood beams, & built-ins. The primary bedroom leads to a private screened patio, while downstairs features a secondary bedroom with a en suite bath & a room converted into a huge closet. Storage closet & attic that is floored provide plenty of storage space. Upstairs, a third bdr or game room awaits. RV hook up available. 3 bdrs. in main house, 1 bdr. up in guest house.
For sale
$1,099,999
34310 High Point Dr, Magnolia, TX 77355
3beds
3,352sqft
Single Family Residence
Built in 2002
3.45 Acres Lot
$1,048,500 Zestimate®
$328/sqft
$54/mo HOA
What's special
Hot tubInterior paintUtility deskHuge closetPainted cabinets
- 42 days
- 261
- 23
Zillow last checked:
Listing updated:
Listed by:
Ellisa Carswell TREC #0446194 713-206-8345,
Carswell Real Estate Co. Inc.
Source: HAR,MLS#: 89743667
Facts & features
Interior
Bedrooms & bathrooms
- Bedrooms: 3
- Bathrooms: 3
- Full bathrooms: 3
Rooms
- Room types: Family Room
Primary bedroom
- Level: First
- Area: 270
- Dimensions: 15x18
Bedroom
- Level: Second
- Area: 420
- Dimensions: 20x21
Bedroom
- Level: Second
- Area: 165
- Dimensions: 11x15
Bedroom
- Level: First
- Area: 144
- Dimensions: 12x12
Breakfast
- Level: First
- Area: 150
- Dimensions: 10x15
Dining room
- Level: First
- Area: 168
- Dimensions: 12x14
Other
- Level: First
- Area: 130
- Dimensions: 10x13
Family room
- Level: First
- Area: 484
- Dimensions: 22x22
Kitchen
- Level: First
- Area: 168
- Dimensions: 12x14
Heating
- Propane
Cooling
- Ceiling Fan(s), Electric
Appliances
- Included: Disposal, Convection Oven, Double Oven, Microwave, Gas Cooktop, Dishwasher
- Laundry: Electric Dryer Hookup, Gas Dryer Hookup, Washer Hookup
Features
- Balcony, Crown Molding, High Ceilings, 2 Primary Bedrooms, En-Suite Bath, Primary Bed - 1st Floor, Walk-In Closet(s)
- Flooring: Carpet, Tile, Vinyl
- Number of fireplaces: 1
- Fireplace features: Gas, Wood Burning
Interior area
- Total structure area: 3,352
- Total interior livable area: 3,352 sqft
Property
Parking
- Total spaces: 2
- Parking features: Attached, Oversized, Garage Door Opener
- Attached garage spaces: 2
Features
- Stories: 2
- Patio & porch: Porch
- Has private pool: Yes
- Pool features: In Ground
- Has spa: Yes
- Fencing: Full
- Has view: Yes
- View description: Water
- Has water view: Yes
- Water view: Water
- Waterfront features: Pond
Lot
- Size: 3.45 Acres
- Features: Subdivided, Waterfront, 2 Up to 5 Acres
Details
- Additional parcels included: 83010308200
- Parcel number: 292415
Construction
Type & style
- Home type: SingleFamily
- Architectural style: Traditional
- Property subtype: Single Family Residence
Materials
- Batts Insulation, Cement Siding, Stone, Wood Siding
- Foundation: Slab
- Roof: Composition
Condition
- New construction: No
- Year built: 2002
Utilities & green energy
- Sewer: Aerobic Septic
Community & HOA
Community
- Subdivision: River Park Ranch
HOA
- Has HOA: Yes
- HOA fee: $650 annually
Location
- Region: Magnolia
Financial & listing details
- Price per square foot: $328/sqft
- Tax assessed value: $733,158
- Annual tax amount: $11,563
- Date on market: 8/20/2026
- Listing terms: Cash,Conventional
Estimated market value
$1,048,500
$996,000 - $1.10M
$2,909/mo
Price history
| Date | Event | Price |
|---|---|---|
| 8/20/2026 | Listed for sale | $1,099,999$328/sqft |
Source:  HAR #89743667 Report a problem HAR #89743667 Report a problem | ||
| 8/7/2026 | Listing removed | $1,099,999$328/sqft |
Source: HAR #89743667 Report a problem | ||
| 8/3/2026 | Pending sale | $1,099,999$328/sqft |
Source: HAR #89743667 Report a problem | ||
| 6/19/2026 | Listed for sale | $1,099,999$328/sqft |
Source: HAR #62491110 Report a problem | ||
| 6/15/2026 | Pending sale | $1,099,999$328/sqft |
Source: HAR #62491110 Report a problem | ||
| 3/20/2026 | Listed for sale | $1,099,999-15.1%$328/sqft |
Source: HAR #62491110 Report a problem | ||
| 7/8/2025 | Listed for sale | $1,295,000+188.1%$386/sqft |
Source: HAR #62491110 Report a problem | ||
| 6/23/2010 | Listing removed | $449,500$134/sqft |
Source: Olde Homestead Properties of T #66854984 Report a problem | ||
| 4/14/2010 | Listed for sale | $449,500-5.3%$134/sqft |
Source: Olde Homestead Properties of T #66854984 Report a problem | ||
| 9/17/2009 | Listing removed | $474,900$142/sqft |
Source: Olde Homestead Properties of T #72414959 Report a problem | ||
| 8/1/2009 | Price change | $474,9000%$142/sqft |
Source: Olde Homestead Properties of T #72414959 Report a problem | ||
| 7/29/2009 | Listed for sale | $475,000$142/sqft |
Source: Olde Homestead Properties of T #72414959 Report a problem | ||
Public tax history
| Year | Property taxes | Tax assessment |
|---|---|---|
| 2025 | $8,663 -14.3% | $733,158 +0.4% |
| 2024 | $10,103 -3.6% | $730,400 +3.7% |
| 2023 | $10,483 | $704,110 +8.9% |
| 2022 | -- | $646,740 +21.3% |
| 2021 | $9,909 +1.5% | $533,090 +7.7% |
| 2020 | $9,762 -0.1% | $495,000 +2.5% |
| 2019 | $9,774 -20.8% | $483,000 -17.2% |
| 2018 | $12,335 +30.6% | $583,540 +31% |
| 2017 | $9,446 -2.1% | $445,460 -2.1% |
| 2016 | $9,647 +14.6% | $454,960 +10.3% |
| 2015 | $8,419 | $412,610 +5.1% |
| 2014 | $8,419 | $392,540 -7.1% |
| 2013 | -- | $422,760 |
| 2012 | -- | $422,760 |
| 2011 | -- | $422,760 +38.5% |
| 2010 | -- | $305,330 +1.9% |
| 2009 | -- | $299,720 +3.5% |
| 2008 | -- | $289,660 -9.7% |
| 2007 | -- | $320,740 +41.5% |
| 2006 | -- | $226,620 |
| 2005 | -- | $226,620 |
| 2004 | -- | $226,620 +59.1% |
| 2003 | -- | $142,480 +423.2% |
| 2002 | -- | $27,230 |
Find assessor info on the county website
Monthly payment
Est. payment
Payment breakdown
Explore the cost of this home by adjusting the details. Changes won't be saved.Climate risks
Neighborhood: 77355
Nearby schools
Schools provided by the listing agent
- Elementary: Magnolia Elementary School (Magnolia)
- Middle: Magnolia Junior High School
- High: Magnolia West High School
Source: HAR. This data may not be complete. We recommend contacting the local school district to confirm school assignments for this home.
Similar homes
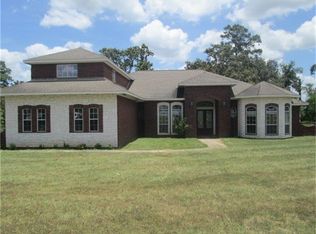
- $935,0004 bd3 ba3k sqft16903 Mustang Trail Dr, Magnolia, TX 77355For Sale
 MLS ID #29021052, Nicole Boyde, Better Homes and Gardens Real Estate Gary Greene - The Woodlands. HAR
 - $850,0004 bd3 ba3.8k sqft32210 Mink Creek Ct, Magnolia, TX 77355For Sale
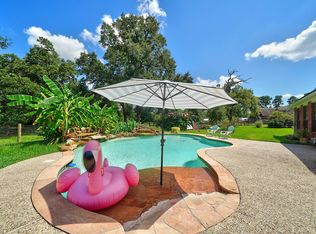 MLS ID #91096825, Antonio Cardenas, Compass RE Texas, LLC - Houston. HAR
 - $849,0003 bd3 ba2.4k sqft32010 Park Meadow Pass, Magnolia, TX 77355For Sale
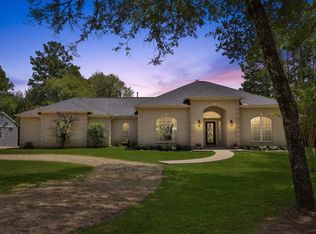 MLS ID #10899271, Ellisa Carswell, Carswell Real Estate Co. Inc.. HAR
 - $1,099,0004 bd4 ba3k sqft30820 Collier Smith Rd, Magnolia, TX 77354For Sale
 MLS ID #41132519, Ellisa Carswell, Carswell Real Estate Co. Inc.. HAR
