Private, gated 1-story park-like estate retreat on 2.5 wooded acres in desirable Sendera Lake Estates—horses welcome! Offered with a 2/1 rate buy down. Unincorporated with no MUD, no ETJ and an ultra-low 1.58% tax rate, zoned to Magnolia ISD. Enjoy peaceful country living just minutes from Magnolia, The Woodlands, I-45 and FM 249. Thoughtfully designed and built for aging in place, the flexible interior features a home office or optional bedroom with barn doors, a spacious family room with a wood-burning fireplace and a kitchen with stainless steel appliances and ambient lighting. Updated quartzite countertops flow through the kitchen, baths and laundry. The primary suite offers white oak hardwoods, a walk-in shower and a soaking tub. Entertain outside on a multi-level deck with a pergola, fountain, built-in seating, a fire pit and an Amish-built garden shed, all set among mature trees and wildlife. Updated lighting, plumbing and HVAC, plus a Generac generator, offer peace of mind.
For sale
$749,900
8803 Sendera Dr, Magnolia, TX 77354
3beds
2,748sqft
Single Family Residence
Built in 1994
2.5 Acres Lot
$720,700 Zestimate®
$273/sqft
$47/mo HOA
What's special
Wood-burning fireplaceAmish-built garden shedSpacious family roomBuilt-in seatingUpdated quartzite countertopsSoaking tubAmbient lighting
- 16 days
- 341
- 27
Likely to sell faster than
Zillow last checked:
Listing updated:
Listed by:
Ellisa Carswell TREC #0446194 713-206-8345,
Carswell Real Estate Co. Inc.
Source: HAR,MLS#: 96043614
Facts & features
Interior
Bedrooms & bathrooms
- Bedrooms: 3
- Bathrooms: 3
- Full bathrooms: 2
- 1/2 bathrooms: 1
Primary bedroom
- Level: First
- Area: 240
- Dimensions: 16x15
Bedroom
- Level: First
- Area: 160
- Dimensions: 16x10
Bedroom
- Level: First
- Area: 240
- Dimensions: 16x15
Other
- Level: First
- Area: 160
- Dimensions: 16x10
Breakfast
- Level: First
- Area: 196
- Dimensions: 14x14
Family room
- Level: First
- Area: 304
- Dimensions: 19x16
Kitchen
- Level: First
- Area: 272
- Dimensions: 17x16
Heating
- Natural Gas
Cooling
- Ceiling Fan(s), Electric
Appliances
- Included: Disposal, Double Oven, Gas Range, Dishwasher
- Laundry: Electric Dryer Hookup, Gas Dryer Hookup, Washer Hookup
Features
- All Bedrooms Down, En-Suite Bath, Walk-In Closet(s)
- Flooring: Engineered Hardwood, Tile
- Number of fireplaces: 1
- Fireplace features: Gas
Interior area
- Total structure area: 2,748
- Total interior livable area: 2,748 sqft
Property
Parking
- Total spaces: 2
- Parking features: Driveway Gate, Attached, Oversized, Circular Driveway
- Attached garage spaces: 2
Features
- Stories: 1
- Patio & porch: Covered
Lot
- Size: 2.5 Acres
- Features: Back Yard, Subdivided, Wooded, 2 Up to 5 Acres
Details
- Parcel number: 219854
Construction
Type & style
- Home type: SingleFamily
- Architectural style: Ranch,Traditional
- Property subtype: Single Family Residence
Materials
- Brick
- Foundation: Slab
- Roof: Composition
Condition
- New construction: No
- Year built: 1994
Utilities & green energy
- Sewer: Aerobic Septic
Community & HOA
Community
- Subdivision: Sendera Lake Estate
HOA
- Has HOA: Yes
- HOA fee: $566 annually
Location
- Region: Magnolia
Financial & listing details
- Price per square foot: $273/sqft
- Tax assessed value: $500,000
- Annual tax amount: $7,825
- Date on market: 10/9/2026
- Listing terms: Cash,Conventional
Estimated market value
$720,700
$685,000 - $757,000
$3,117/mo
Price history
| Date | Event | Price |
|---|---|---|
| 10/9/2026 | Listed for sale | $749,900+122.2%$273/sqft |
Source:  HAR #96043614 Report a problem | ||
| 9/3/2010 | Listing removed | $337,500$123/sqft |
Source: Keller Williams - The Woodlands #26250220 Report a problem | ||
| 8/21/2010 | Price change | $337,500+8%$123/sqft |
Source: Keller Williams - The Woodlands #26250220 Report a problem | ||
| 6/16/2010 | Price change | $312,500-7.4%$114/sqft |
Source: Keller Williams Realty #26250220 Report a problem | ||
| 5/29/2010 | Listed for sale | $337,500$123/sqft |
Source: Keller Williams Realty #26250220 Report a problem | ||
Public tax history
| Year | Property taxes | Tax assessment |
|---|---|---|
| 2025 | $5,998 +3% | $493,402 +10% |
| 2024 | $5,823 +14.3% | $448,547 +10% |
| 2023 | $5,097 | $407,770 +0.8% |
| 2022 | -- | $404,400 +20% |
| 2021 | $5,648 | $337,000 -3.8% |
| 2020 | -- | $350,360 +7.8% |
| 2019 | $5,915 -2.2% | $325,000 +2% |
| 2018 | $6,047 -6.1% | $318,500 -5.6% |
| 2017 | $6,442 +0.7% | $337,300 +6% |
| 2016 | $6,395 -0.6% | $318,090 |
| 2015 | $6,433 | $318,090 +2.6% |
| 2014 | $6,433 | $309,920 +5.8% |
| 2013 | -- | $293,000 |
| 2012 | -- | $293,000 -3.2% |
| 2011 | -- | $302,810 -8.8% |
| 2010 | -- | $331,890 +10% |
| 2009 | -- | $301,720 +8% |
| 2008 | -- | $279,350 -7.4% |
| 2007 | -- | $301,720 +30.7% |
| 2006 | -- | $230,860 |
| 2005 | -- | $230,860 |
| 2004 | -- | $230,860 |
| 2003 | -- | $230,860 |
| 2002 | -- | $230,860 |
| 2001 | -- | $230,860 |
Find assessor info on the county website
Monthly payment
Est. payment
Payment breakdown
Explore the cost of this home by adjusting the details. Changes won't be saved.Climate risks
Neighborhood: 77354
Nearby schools
Schools provided by the listing agent
- Elementary: Bear Branch Elementary School (Magnolia)
- Middle: Magnolia Parkway Junior High
- High: Magnolia High School
Source: HAR. This data may not be complete. We recommend contacting the local school district to confirm school assignments for this home.



Similar homes
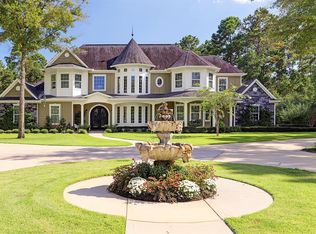
- $650,0004 bd4 ba2.4k sqft8903 Sendera Dr, Magnolia, TX 77354For Sale
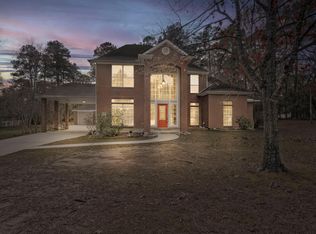 MLS ID #87864398, Adrienne Oliver, CB&A, Realtors- Loop Central. HAR
- $875,0005 bd3 ba3.2k sqft32619 Ryder Cup, Magnolia, TX 77354For Sale
 MLS ID #74853239, Ellen Pool, eXp Realty LLC. HAR
- $675,0004 bd3 ba2.8k sqft12606 Marshall Dr, Magnolia, TX 77354For Sale
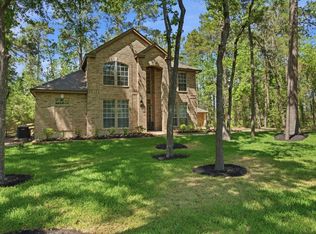 MLS ID #38874414, Rebecca Drake, RE/MAX The Woodlands & Spring. HAR
- $624,9993 bd3 ba3k sqft615 Fairbanks Dr, Magnolia, TX 77354For Sale
 MLS ID #62157347, John Hickman, Camelot Realty Group. HAR
