Motivated seller—bring your offers! home to your own private retreat! Nestled on 2.9 meticulously maintained acres, this beautiful 3-4 bedroom, 2.5 bath home offers the perfect blend of peaceful country living and everyday comfort. Wake up to serene views of your stocked pond, unwind under the shade of mature trees, and enjoy plenty of room to roam with horses welcome. Inside, you'll find a home that has been lovingly cared for and thoughtfully maintained, featuring flexible living spaces, including a dedicated media room, to fit your lifestyle. Whether you're looking for a hobby farm, a weekend escape, or a forever home with room to grow, this property delivers. Need even more space? Additional acreage is available for purchase, creating endless possibilities. Tucked away in a tranquil setting while remaining conveniently located to shopping, dining, and major roadways, this is the lifestyle you've been waiting for.
For sale
Price cut: $70.9K (9/22)
$799,000
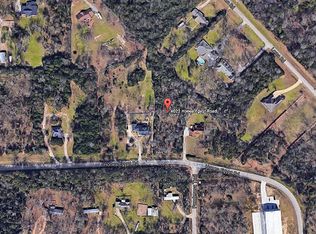
4034 Honea Egypt Rd, Montgomery, TX 77316
3beds
3,870sqft
Single Family Residence
Built in 2008
2.9 Acres Lot
$847,200 Zestimate®
$206/sqft
$38/mo HOA
What's special
Horses welcomeFlexible living spacesDedicated media roomShade of mature trees
- 47 days
- 200
- 15
Zillow last checked:
Listing updated:
Listed by:
Jennifer White TREC #0627256 936-520-1318,
Keller Williams Realty The Woodlands
Source: HAR,MLS#: 17338019
Facts & features
Interior
Bedrooms & bathrooms
- Bedrooms: 3
- Bathrooms: 3
- Full bathrooms: 2
- 1/2 bathrooms: 1
Rooms
- Room types: Family Room, Utility Room
Primary bedroom
- Level: First
- Area: 306
- Dimensions: 18x17
Bedroom
- Level: Second
- Area: 143
- Dimensions: 13x11
Bedroom
- Level: Second
- Area: 165
- Dimensions: 15x11
Heating
- Electric
Cooling
- Attic Fan, Electric
Appliances
- Included: Dryer, Washer
Features
- Formal Entry/Foyer, High Ceilings, 2 Bedrooms Up, En-Suite Bath, Primary Bed - 1st Floor, Sitting Area, Walk-In Closet(s)
- Flooring: Carpet, Tile
- Number of fireplaces: 2
Interior area
- Total structure area: 3,870
- Total interior livable area: 3,870 sqft
Property
Parking
- Total spaces: 3
- Parking features: Attached, Oversized, Circular Driveway
- Attached garage spaces: 3
Features
- Stories: 2
- Patio & porch: Covered, Patio/Deck
- Exterior features: Sprinkler System
- Has view: Yes
- View description: Water
- Has water view: Yes
- Water view: Water
- Waterfront features: Pond
Lot
- Size: 2.9 Acres
- Features: Cleared, Wooded, 2 Up to 5 Acres
Details
- Additional parcels included: 259308
- Parcel number: 259309
Construction
Type & style
- Home type: SingleFamily
- Architectural style: Traditional
- Property subtype: Single Family Residence
Materials
- Brick
- Foundation: Slab
- Roof: Composition
Condition
- New construction: No
- Year built: 2008
Utilities & green energy
- Sewer: Aerobic Septic
Green energy
- Energy efficient items: Attic Vents
Community & HOA
Community
- Subdivision: Montgomery Trace 04
HOA
- Has HOA: Yes
- Amenities included: Horse Trails, Jogging Path, Playground, Pond
- HOA fee: $450 annually
Location
- Region: Montgomery
Financial & listing details
- Price per square foot: $206/sqft
- Annual tax amount: $11,256
- Date on market: 8/6/2026
- Listing terms: Cash,Conventional,FHA,VA Loan
- Ownership: Full Ownership
- Road surface type: Concrete
Estimated market value
$847,200
$805,000 - $890,000
$3,645/mo
Price history
| Date | Event | Price |
|---|---|---|
| 9/22/2026 | Price change | $799,000-8.2%$206/sqft |
Source:  HAR #17338019 Report a problem HAR #17338019 Report a problem | ||
| 8/24/2026 | Price change | $869,900-2.8%$225/sqft |
Source: HAR #17338019 Report a problem | ||
| 8/6/2026 | Price change | $895,000-3.2%$231/sqft |
Source: HAR #17338019 Report a problem | ||
| 10/17/2025 | Price change | $925,000-7.4%$239/sqft |
Source: HAR #91516196 Report a problem | ||
| 7/28/2025 | Price change | $999,000-16.4%$258/sqft |
Source: HAR #91516196 Report a problem | ||
| 7/1/2025 | Price change | $1,195,000-7.7%$309/sqft |
Source: HAR #91516196 Report a problem | ||
| 5/8/2025 | Listed for sale | $1,295,000$335/sqft |
Source: HAR #91516196 Report a problem | ||
Public tax history
Tax history is unavailable.
Monthly payment
Est. payment
Payment breakdown
Explore the cost of this home by adjusting the details. Changes won't be saved.Climate risks
Neighborhood: Grand Lake Estates
Nearby schools
Schools provided by the listing agent
- Elementary: Stewart Elementary School (Conroe)
- Middle: Peet Junior High School
- High: Conroe High School
Source: HAR. This data may not be complete. We recommend contacting the local school district to confirm school assignments for this home.
Similar homes
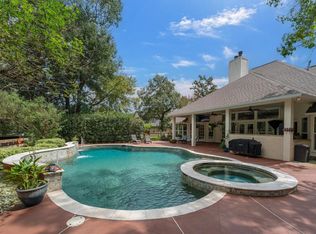
- $775,0003 bd3 ba3k sqft9135 Grand Lake Estates Dr, Montgomery, TX 77316For Sale
 MLS ID #31317772, Alana Strong, Better Homes and Gardens Real Estate Gary Greene - Champions. HAR
 - $650,0003 bd4 ba3.2k sqft15444 Crown Oaks Dr, Montgomery, TX 77316For Sale
 MLS ID #23634134, Mary Potee, RE/MAX The Woodlands & Spring. HAR
 - $869,9004 bd3 ba3.6k sqft8992 Wind Jammer Ln, Montgomery, TX 77316For Sale
 MLS ID #10651665, Brenda Schafer, Better Homes and Gardens Real Estate Gary Greene - Lake Conroe South. HAR
 - $925,0005 bd3 ba3.5k sqft11605 Princess Margaret Ct, Montgomery, TX 77316For Sale
 MLS ID #95287981, Crystal Lucero, CB&A, Realtors. HAR
