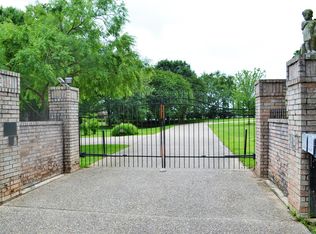
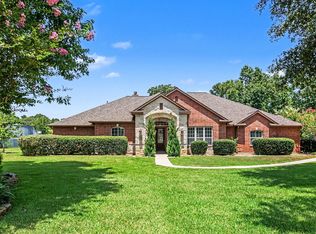
This beautiful custom home in a small, gated enclave features an extensive 0.59-acre lot with plenty of room to create your backyard oasis. Designed for entertaining with formal dining, island kitchen and breakfast nook, a family room with fireplace, plus a formal living room, study, gameroom with wet bar, 3 bedrooms, 3.5 bathrooms, and an oversized 4-car tandem garage. The gourmet kitchen features a breakfast bar, cooktop, oven and built-in microwave, a spacious pantry, and beautiful granite with stone tile backsplash. The primary ensuite is a true retreat, with a separate shower, soaking tub, and double sinks, and large walk-in closet. Enjoy game and movie nights in the upstairs gameroom with wet bar, and beautiful views of Lake Conroe from the spacious deck. A covered patio on the first floor looks onto the spacious backyard with plenty of room for a pool, workshop, and so much more!
For sale
Price cut: $10K (8/25)
$715,000
14494 Diamondhead N, Montgomery, TX 77356
3beds
3,693sqft
Single Family Residence
Built in 2011
0.59 Acres Lot
$691,500 Zestimate®
$194/sqft
$-- HOA
What's special
Small gated enclaveSpacious backyardSpacious deckFamily room with fireplaceFormal diningLarge walk-in closetSoaking tub
- 46 days
- 294
- 6
Zillow last checked:
Listing updated:
Listed by:
Sara St. Marceaux TREC #0634109 713-568-6855,
Compass RE Texas, LLC - Houston
Source: HAR,MLS#: 6977822
Facts & features
Interior
Bedrooms & bathrooms
- Bedrooms: 3
- Bathrooms: 4
- Full bathrooms: 3
- 1/2 bathrooms: 1
Rooms
- Room types: Family Room
Primary bedroom
- Level: First
- Area: 240
- Dimensions: 16 x 15
Bedroom
- Level: Second
- Area: 182
- Dimensions: 13 x 14
Bedroom
- Level: Second
- Area: 169
- Dimensions: 13 x 13
Other
- Level: First
- Area: 132
- Dimensions: 12 x 11
Breakfast
- Level: First
- Area: 80
- Dimensions: 8 x 10
Dining room
- Level: First
- Area: 130
- Dimensions: 13 x 10
Family room
- Level: First
- Area: 228
- Dimensions: 12 x 19
Game room
- Level: Second
- Area: 494
- Dimensions: 19 x 26
Kitchen
- Level: First
- Area: 130
- Dimensions: 10 x 13
Living room
- Level: First
- Area: 324
- Dimensions: 18 x 18
Heating
- Electric
Cooling
- Electric
Appliances
- Included: Disposal, Electric Oven, Microwave, Electric Cooktop, Dishwasher
- Laundry: Electric Dryer Hookup
Features
- Crown Molding, Formal Entry/Foyer, Wet Bar, Wired for Sound, 2 Bedrooms Up, Primary Bed - 1st Floor
- Flooring: Carpet, Engineered Hardwood, Tile
- Windows: Window Coverings
- Number of fireplaces: 1
Interior area
- Total structure area: 3,693
- Total interior livable area: 3,693 sqft
Video & virtual tour
Property
Parking
- Total spaces: 4
- Parking features: Electric Gate, Attached, Tandem, Double-Wide Driveway
- Attached garage spaces: 4
Features
- Stories: 2
- Patio & porch: Covered, Patio/Deck
- Exterior features: Balcony, Sprinkler System
- Has spa: Yes
- Fencing: Back Yard
- Has view: Yes
- View description: Lake, Water
- Has water view: Yes
- Water view: Lake,Water
Lot
- Size: 0.59 Acres
- Features: Back Yard, 1/2 Up to 1 Acre
Details
- Parcel number: 406954
Construction
Type & style
- Home type: SingleFamily
- Architectural style: Traditional
- Property subtype: Single Family Residence
Materials
- Blown-In Insulation, Brick, Stucco, Wood Siding
- Foundation: Slab
- Roof: Composition
Condition
- New construction: No
- Year built: 2011
Utilities & green energy
- Sewer: Public Sewer
- Water: Public
Community & HOA
Community
- Subdivision: Diamond Meadow
HOA
- Amenities included: Controlled Access
Location
- Region: Montgomery
Financial & listing details
- Price per square foot: $194/sqft
- Tax assessed value: $662,944
- Annual tax amount: $12,596
- Date on market: 7/21/2026
- Listing terms: Cash,Conventional,VA Loan
- Road surface type: Concrete
Estimated market value
$691,500
$657,000 - $726,000
$4,077/mo
Price history
| Date | Event | Price |
|---|---|---|
| 8/25/2026 | Price change | $715,000-1.4%$194/sqft |
Source:  HAR #6977822 Report a problem HAR #6977822 Report a problem | ||
| 7/23/2026 | Listed for sale | $725,000+12.8%$196/sqft |
Source: HAR #6977822 Report a problem | ||
| 6/11/2022 | Sold | -- |
Source: Agent Provided Report a problem | ||
| 4/24/2022 | Pending sale | $642,500$174/sqft |
Source: HAR #69588482 Report a problem | ||
| 4/20/2022 | Listed for sale | $642,500+0.4%$174/sqft |
Source: HAR #69588482 Report a problem | ||
| 4/16/2022 | Listing removed | -- |
Source: HAR #13356311 Report a problem | ||
| 4/13/2022 | Pending sale | $639,900$173/sqft |
Source: HAR #13356311 Report a problem | ||
| 4/6/2022 | Price change | $639,900-7.2%$173/sqft |
Source: HAR #13356311 Report a problem | ||
| 3/31/2022 | Listed for sale | $689,900+73%$187/sqft |
Source: HAR #13356311 Report a problem | ||
| 6/16/2014 | Sold | -- |
Source: Agent Provided Report a problem | ||
| 4/19/2014 | Pending sale | $398,900$108/sqft |
Source: Coldwell Banker United, REALTORS #53800661 Report a problem | ||
| 4/4/2014 | Price change | $398,9000%$108/sqft |
Source: Coldwell Banker United, Realtors #53800661 Report a problem | ||
| 2/25/2014 | Price change | $399,000-9.2%$108/sqft |
Source: Coldwell Banker United, Realtors #53800661 Report a problem | ||
| 2/11/2014 | Listed for sale | $439,500$119/sqft |
Source: Coldwell Banker United, REALTORS #53800661 Report a problem | ||
Public tax history
| Year | Property taxes | Tax assessment |
|---|---|---|
| 2025 | $9,964 +6.3% | $648,355 +10% |
| 2024 | $9,376 -8.1% | $589,414 -9.6% |
| 2023 | $10,204 | $651,960 -11.3% |
| 2022 | -- | $735,410 +63.4% |
| 2021 | $8,949 -1% | $450,000 +0.9% |
| 2020 | $9,039 -2.4% | $446,000 |
| 2019 | $9,263 -2.6% | $446,000 |
| 2018 | $9,509 +3.9% | $446,000 +4% |
| 2017 | $9,155 +5.1% | $429,000 +10% |
| 2016 | $8,708 +21.9% | $390,000 |
| 2015 | $7,145 | $390,000 +2.6% |
| 2014 | $7,145 | $380,110 -13.7% |
| 2013 | -- | $440,530 |
| 2012 | -- | $440,530 +3374.2% |
| 2011 | -- | $12,680 |
Find assessor info on the county website
Monthly payment
Est. payment
Payment breakdown
Explore the cost of this home by adjusting the details. Changes won't be saved.Climate risks
Neighborhood: 77356
Nearby schools
Schools provided by the listing agent
- Elementary: Stewart Creek Elementary School
- Middle: Oak Hill Junior High School
- High: Lake Creek High School
Source: HAR. This data may not be complete. We recommend contacting the local school district to confirm school assignments for this home.


Similar homes
- $665,0004 bd4 ba3.2k sqft11388 Grand Harbor Blvd, Montgomery, TX 77356For Sale
 MLS ID #67229112, Tracy Strong, Strong Real Estate Co.. HAR
 - $795,0004 bd5 ba3.4k sqft11309 Harbor Breeze Dr, Montgomery, TX 77356For Sale
 MLS ID #64533285, Linda Bousaid, Third Coast Realty LLC. HAR
 - $725,0005 bd5 ba4.4k sqft2 Brookgreen Cir N, Montgomery, TX 77356For Sale
 MLS ID #23152104, Gaye Watkins, RE/MAX Integrity. HAR
 - $775,0004 bd3 ba3.3k sqft52 La Jolla Cir, Montgomery, TX 77356For Sale
 MLS ID #72096934, Kat Ferguson, Better Homes and Gardens Real Estate Gary Greene - Lake Conroe South. HAR
 - $800,0004 bd4 ba3.8k sqft19089 Grandview Point, Montgomery, TX 77356Active
 MLS ID #6618287, Pauly Campanaro, eXp Realty, LLC. Unlock MLS
