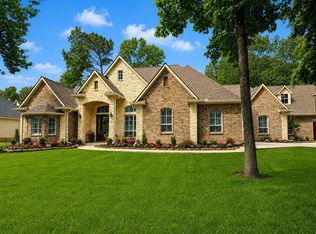
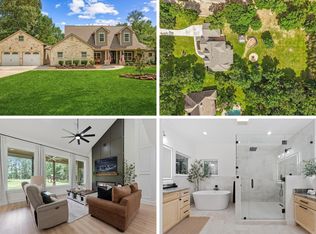
Nestled on an oversized 1.277-acre lot within an exclusive man-gated community with beautiful lake views, this exceptional 4-bedroom, 3 full bath, 2 half bath, 3 car garage estate offers luxury, comfort, and privacy. Featuring soaring ceilings, elegant living spaces, a formal dining room, private office/study, and spacious game room, this home is designed for both everyday living and entertaining. The gourmet kitchen includes built-in oven and microwave appliances, gas cooktop, ample cabinetry, and breakfast area. The luxurious primary suite offers a sitting area with a gas log fireplace, dual vanities, double sinks, and two oversized walk-in closets with custom built-ins. Enjoy your private backyard retreat complete with a sparkling pool, hot tub, and expansive outdoor space. Schedule your showing today!
For sale
Price cut: $95K (7/23)
$795,000
11309 Harbor Breeze Dr, Montgomery, TX 77356
4beds
3,484sqft
Single Family Residence
Built in 2007
1.28 Acres Lot
$768,500 Zestimate®
$228/sqft
$133/mo HOA
What's special
- 28 days |
- 483 |
- 44 |
Likely to sell faster than
Zillow last checked:
Listing updated:
Listed by:
Linda Bousaid TREC #0735725 713-447-7096,
Third Coast Realty LLC
Source: HAR,MLS#: 86973808
Facts & features
Interior
Bedrooms & bathrooms
- Bedrooms: 4
- Bathrooms: 5
- Full bathrooms: 3
- 1/2 bathrooms: 2
Rooms
- Room types: Family Room, Utility Room
Primary bathroom
- Features: Half Bath, Primary Bath: Double Sinks, Primary Bath: Tub/Shower Combo, Secondary Bath(s): Shower Only, Secondary Bath(s): Tub/Shower Combo
Kitchen
- Features: Kitchen open to Family Room, Pantry, Soft Closing Cabinets, Soft Closing Drawers, Walk-in Pantry
Heating
- Natural Gas
Cooling
- Ceiling Fan(s), Electric
Appliances
- Included: Water Heater, Disposal, Electric Oven, Microwave, Gas Cooktop, Dishwasher
- Laundry: Electric Dryer Hookup, Gas Dryer Hookup, Washer Hookup
Features
- High Ceilings, Prewired for Alarm System, 3 Bedrooms Up, Primary Bed - 1st Floor, Sitting Area, Walk-In Closet(s)
- Flooring: Carpet, Tile, Wood
- Windows: Insulated/Low-E windows
- Number of fireplaces: 2
- Fireplace features: Gas Log
Interior area
- Total structure area: 3,484
- Total interior livable area: 3,484 sqft
Video & virtual tour
Property
Parking
- Total spaces: 3
- Parking features: Detached, Oversized, Additional Parking, Garage Door Opener, Vehicle Lift, Workshop in Garage
- Garage spaces: 3
Features
- Stories: 2
- Patio & porch: Covered
- Exterior features: Side Yard, Sprinkler System
- Has private pool: Yes
- Pool features: Gunite, Heated, In Ground, Pool/Spa Combo
- Has spa: Yes
- Spa features: Spa/Hot Tub, Private
- Fencing: Partial
Lot
- Size: 1.28 Acres
- Features: Back Yard, Corner Lot, Subdivided, 1 Up to 2 Acres
Details
- Additional structures: Workshop
- Parcel number: 272604
Construction
Type & style
- Home type: SingleFamily
- Architectural style: Traditional
- Property subtype: Single Family Residence
Materials
- Brick, Cement Siding, Wood Siding
- Foundation: Slab
- Roof: Composition
Condition
- New construction: No
- Year built: 2007
Utilities & green energy
- Sewer: Aerobic Septic, Other
- Water: Other
Green energy
- Green verification: ENERGY STAR Certified Homes
Community & HOA
Community
- Security: Prewired for Alarm System
- Subdivision: Grand Harbor 02
HOA
- Has HOA: Yes
- Amenities included: Boat Ramp, Controlled Access, Jogging Path, Picnic Area, Pond, Tennis Court(s), Trail(s)
- HOA fee: $1,600 annually
Location
- Region: Montgomery
Financial & listing details
- Price per square foot: $228/sqft
- Tax assessed value: $671,768
- Annual tax amount: $10,023
- Date on market: 7/23/2026
- Listing terms: Cash,Conventional,FHA,VA Loan
- Ownership: Full Ownership
- Road surface type: Asphalt
Estimated market value
$768,500
$730,000 - $807,000
$4,352/mo
Price history
| Date | Event | Price |
|---|---|---|
| 7/23/2026 | Price change | $795,000-10.7%$228/sqft |
Source:  HAR #86973808 Report a problem HAR #86973808 Report a problem | ||
| 6/23/2026 | Price change | $890,000-5.2%$255/sqft |
Source: HAR #5780311 Report a problem | ||
| 5/22/2026 | Price change | $939,000-3.7%$270/sqft |
Source: HAR #30959317 Report a problem | ||
| 5/20/2026 | Listed for sale | $975,000+87.5%$280/sqft |
Source: HAR #60859652 Report a problem | ||
| 6/10/2016 | Sold | -- |
Source: Agent Provided Report a problem | ||
| 4/18/2016 | Pending sale | $519,900$149/sqft |
Source: Tameric Property Group #81244221 Report a problem | ||
| 4/6/2016 | Price change | $519,900-1.9%$149/sqft |
Source: Tameric Property Group #81244221 Report a problem | ||
| 2/21/2016 | Listed for sale | $529,900$152/sqft |
Source: Tameric Property Group #81244221 Report a problem | ||
Public tax history
| Year | Property taxes | Tax assessment |
|---|---|---|
| 2025 | $6,080 -12.5% | $620,400 +10% |
| 2024 | $6,951 -25.1% | $564,000 -4.7% |
| 2023 | $9,283 | $591,980 +3.9% |
| 2022 | -- | $570,000 +15.1% |
| 2021 | $9,036 -2.4% | $495,330 |
| 2020 | $9,262 -6.7% | $495,330 -4.5% |
| 2019 | $9,927 +0.8% | $518,700 +5.2% |
| 2018 | $9,846 +9.9% | $493,160 +10.3% |
| 2017 | $8,959 +9.6% | $447,270 +5.2% |
| 2016 | $8,177 +10.9% | $425,310 +1.6% |
| 2015 | $7,371 | $418,740 +10% |
| 2014 | $7,371 | $380,670 +10% |
| 2013 | -- | $346,060 +8.2% |
| 2012 | -- | $319,880 +0.4% |
| 2011 | -- | $318,490 +10% |
| 2010 | -- | $289,540 |
| 2009 | -- | $289,540 |
| 2008 | -- | $289,540 +547.7% |
| 2007 | -- | $44,700 |
| 2006 | -- | $44,700 -22.2% |
| 2005 | -- | $57,470 |
| 2004 | -- | $57,470 |
| 2003 | -- | $57,470 |
| 2002 | -- | $57,470 |
| 2001 | -- | $57,470 |
Find assessor info on the county website
Monthly payment
Est. payment
Payment breakdown
Explore the cost of this home by adjusting the details. Changes won't be saved.Climate risks
Neighborhood: Grand Harbor
Nearby schools
GreatSchools rating
- 7/10Madeley Ranch Elementary SchoolGrades: PK-5Distance: 2.4 mi
- 6/10Montgomery Junior High SchoolGrades: 6-8Distance: 1.7 mi
- 7/10Montgomery High SchoolGrades: 9-12Distance: 4.4 mi
Schools provided by the listing agent
- Elementary: Madeley Ranch Elementary School
- Middle: Montgomery Junior High School
- High: Montgomery High School
Source: HAR. This data may not be complete. We recommend contacting the local school district to confirm school assignments for this home.
- $775,1003 bd4 ba3.2k sqft11319 Harbor Breeze Dr, Montgomery, TX 77356Off Market
- $597,700-- bd3 ba3.3k sqft18767 Grand Habor Point, Montgomery, TX 77356Off Market
- $824,400-- bd3 ba3.6k sqft11327 Harbor Breeze Dr, Montgomery, TX 77356Off Market
- $--4 bd5 ba5.2k sqft18763 Grand Harbor Point, Montgomery, TX 77356Sold

- $1,204,6004 bd5 ba4.4k sqft18766 Grand Harbor Point, Montgomery, TX 77356Off Market
- $1,017,5004 bd3 ba4.3k sqft18762 Grand Harbor Point, Montgomery, TX 77356Off Market
- $2,044,100-- bd6 ba7k sqft11310 Harbor Breeze Dr, Montgomery, TX 77356Off Market
- $1,659,1004 bd3 ba3.9k sqft11314 Harbor Breeze Dr, Montgomery, TX 77356Off Market
A local agent can set up tours, give advice and negotiate with sellers.
A local lender can help you make sure your offer is ready when you are.
Similar homes
- $725,0003 bd3 ba2.7k sqft11357 Lake Oak Dr, Montgomery, TX 77356For Sale
 MLS ID #11033448, Kristin Gyldenege, Locke and Key Homes. HAR
 - $999,0004 bd4 ba4k sqft60 La Jolla Cir, Montgomery, TX 77356For Sale
 MLS ID #56081582, Sarah Nance, Sarah Nance. HAR
 - $725,0005 bd5 ba4.4k sqft2 Brookgreen Cir N, Montgomery, TX 77356For Sale
 MLS ID #23152104, Gaye Watkins, RE/MAX Integrity. HAR
 - $769,0004 bd5 ba4.3k sqft368 Ridgelake Scenic Dr, Montgomery, TX 77316For Sale
 MLS ID #61443052, Lauren Edwards, JLA Realty. HAR
 - $725,0003 bd4 ba3.6k sqft14494 Diamondhead N, Montgomery, TX 77356For SaleMLS ID #6977822, Sara St. Marceaux, Compass RE Texas, LLC - Houston. HAR
- $899,0004 bd5 ba4.4k sqft8001 Hills Pkwy, Montgomery, TX 77316For SaleMLS ID #79955840, Kalen Isas, Jane Byrd Properties International LLC. HAR
- $745,0004 bd4 ba4.1k sqft11538 Sebastians Run, Montgomery, TX 77316For SaleMLS ID #44546014, Mary Potee, RE/MAX The Woodlands & Spring. HAR
- $600,0003 bd4 ba3.3k sqft1151 Bentwater Dr, Montgomery, TX 77356For SaleMLS ID #9956482, Jill Morris, Compass RE Texas, LLC - The Woodlands. HAR
- $750,0004 bd4 ba4.2k sqft14419 Timbergreen Dr, Magnolia, TX 77355For SaleMLS ID #62392097, Nicole Freer, Corcoran Genesis. HAR
- $699,0003 bd4 ba3.4k sqft20036 Western Trails Blvd, Montgomery, TX 77316For SaleMLS ID #60976924, Lorrie Parker, Keller Williams Advantage Realty. HAR
- $865,0005 bd4 ba3.9k sqft11443 Outpost Cove Dr, Willis, TX 77318For SaleMLS ID #45815469, Timothy DeMichele, The Jake Moore Group. HAR
- $499,0004 bd4 ba2.9k sqft106 Lazy Springs Dr, Montgomery, TX 77356For SaleMLS ID #46648247, Adam Olsen, eXp Realty, LLC. HAR
- $850,0003 bd2 ba1.8k sqft13399 Hill Creek Rd, Montgomery, TX 77356For SaleMLS ID #61063742, Bertha Saenz, eXp Realty LLC. HAR
- $869,9004 bd3 ba3.6k sqft8992 Wind Jammer Ln, Montgomery, TX 77316For SaleMLS ID #10651665, Brenda Schafer, Better Homes and Gardens Real Estate Gary Greene - Lake Conroe South. HAR
- $560,0003 bd3 ba3.4k sqft110 April Waters Dr W, Montgomery, TX 77356For SaleMLS ID #97651059, Wendy Welsh, Coldwell Banker Realty - Lake Conroe/Willis. HAR
- $797,0006 bd4 ba3.5k sqft33015 Sawgrass Ct, Magnolia, TX 77354For SaleMLS ID #21502017, Leigh Anne Pierce, Better Homes and Gardens Real Estate Gary Greene - The Woodlands. HAR
- $450,0004 bd3 ba2.6k sqft32 Waterford Way, Montgomery, TX 77356For SaleMLS ID #32619908, Diane Kink, Keller Williams Realty The Woodlands. HAR
- $750,0004 bd4 ba3.4k sqft23 Rustic Bend Pl, Spring, TX 77382For SaleMLS ID #75560478, Diane Kink, Keller Williams Realty The Woodlands. HAR
- $449,0004 bd3 ba3.4k sqft3134 Lake Island Dr, Montgomery, TX 77356For SaleMLS ID #45772824, Adelina Ochoa, RA Brokers. HAR
- $489,9953 bd3 ba3.3k sqft221 N Woodside Ln, Montgomery, TX 77356For SaleMLS ID #62303723, Roseann Hildenbrandt, Better Homes and Gardens Real Estate Gary Greene - Lake Conroe North. HAR
