Positioned on an oversized lot overlooking the 2nd green of Bentwater’s Miller Course, this custom single-story blends spacious open living with exceptional craftsmanship and thoughtful design. Offering 3 bedrooms, 3.5 baths, a private home office, soaring ceilings throughout, and a 3-car garage with a dedicated workshop PLUS golf cart space, this home is built for both comfort and function. Upgrades include a new roof, a new water heater, + fresh paint. Constructed on 56 three-foot piers for added foundation support, it also features a rare Texas basement, coffered ceilings, detailed millwork, hardwood and tile flooring throughout. Each bedroom includes a walk-in closet and private en-suite bath. The expansive primary retreat showcases a beautifully updated bath with dual vanities, a low-maintenance walk-in shower, and oversized dual walk-in closets. A rare opportunity to enjoy golf course living with premium features in one of the area's most desirable gated country club communities.
For sale
$600,000
1151 Bentwater Dr, Montgomery, TX 77356
3beds
3,329sqft
:
Get pre-qualified$4,281/mo
Single Family Residence
Built in 1995
0.32 Acres Lot
$577,400 Zestimate®
$180/sqft
$96/mo HOA
What's special
Fresh paintRare texas basementPrivate home officeOversized dual walk-in closetsSoaring ceilings throughoutCoffered ceilingsGolf cart space
- 27 days |
- 412 |
- 26 |
Likely to sell faster than
Zillow last checked:
Listing updated:
Listed by:
Jill Morris TREC #0510602 713-444-5913,
Compass RE Texas, LLC - The Woodlands
Source: HAR,MLS#: 9956482
Facts & features
Interior
Bedrooms & bathrooms
- Bedrooms: 3
- Bathrooms: 4
- Full bathrooms: 3
- 1/2 bathrooms: 1
Rooms
- Room types: Family Room, Utility Room
Primary bedroom
- Level: First
- Area: 345
- Dimensions: 23x15
Bedroom
- Level: First
- Area: 165
- Dimensions: 15x11
Bedroom
- Level: First
- Area: 154
- Dimensions: 14x11
Other
- Level: First
- Area: 140
- Dimensions: 14x10
Breakfast
- Level: First
- Area: 132
- Dimensions: 12x11
Kitchen
- Level: First
- Area: 195
- Dimensions: 15x13
Living room
- Level: First
- Area: 414
- Dimensions: 23x18
Heating
- Natural Gas
Cooling
- Attic Fan, Ceiling Fan(s), Electric
Appliances
- Included: Disposal, Wine Refrigerator, Electric Oven, Oven, Microwave, Electric Cooktop, Dishwasher
- Laundry: Electric Dryer Hookup, Washer Hookup
Features
- Crown Molding, Dry Bar, Formal Entry/Foyer, High Ceilings, Prewired for Alarm System, All Bedrooms Down, En-Suite Bath, Primary Bed - 1st Floor, Split Plan, Walk-In Closet(s)
- Flooring: Tile, Wood
- Windows: Window Coverings
- Number of fireplaces: 1
- Fireplace features: Gas Log
Interior area
- Total structure area: 3,329
- Total interior livable area: 3,329 sqft
Video & virtual tour
Property
Parking
- Total spaces: 3
- Parking features: Attached, Oversized, Garage Door Opener, Circular Driveway, Golf Cart Garage, Workshop in Garage
- Attached garage spaces: 3
Features
- Stories: 1
- Patio & porch: Covered, Patio/Deck, Porch
- Exterior features: Sprinkler System
- Has spa: Yes
Lot
- Size: 0.32 Acres
- Features: Back Yard, On Golf Course, 1/4 Up to 1/2 Acre
Details
- Parcel number: 213064
Construction
Type & style
- Home type: SingleFamily
- Architectural style: Traditional
- Property subtype: Single Family Residence
Materials
- Brick
- Foundation: Slab on Builders Pier
- Roof: Composition
Condition
- New construction: No
- Year built: 1995
Utilities & green energy
- Sewer: Public Sewer
- Water: Water District
Green energy
- Energy efficient items: Attic Vents, Thermostat, HVAC, Insulation
Community & HOA
Community
- Security: Prewired for Alarm System
- Subdivision: Bentwater
HOA
- Has HOA: Yes
- Amenities included: Boat Dock, Boat Ramp, Boat Slip, Clubhouse, Controlled Access, Fitness Center, Golf Course, Jogging Path, Marina, Park, Picnic Area, Playground, Pond, Pool, Security, Splash Pad, Sport Court, Stocked Pond, Tennis Court(s), Trail(s)
- HOA fee: $1,146 annually
Location
- Region: Montgomery
Financial & listing details
- Price per square foot: $180/sqft
- Tax assessed value: $595,593
- Annual tax amount: $10,634
- Date on market: 7/15/2026
- Listing terms: Cash,Conventional,FHA,Investor,VA Loan
- Road surface type: Concrete, Curbs, Gutters
Estimated market value
$577,400
$549,000 - $606,000
$3,978/mo
Price history
| Date | Event | Price |
|---|---|---|
| 7/15/2026 | Listed for sale | $600,000-7.7%$180/sqft |
Source:  HAR #9956482 Report a problem HAR #9956482 Report a problem | ||
| 7/14/2026 | Listing removed | $650,000$195/sqft |
Source: HAR #62828286 Report a problem | ||
| 5/16/2026 | Listed for sale | $650,000$195/sqft |
Source: HAR #62828286 Report a problem | ||
| 5/14/2026 | Listing removed | $650,000$195/sqft |
Source: HAR #93245928 Report a problem | ||
| 5/3/2026 | Listed for sale | $650,000+71.1%$195/sqft |
Source: HAR #93245928 Report a problem | ||
| 6/26/2013 | Listing removed | $379,900$114/sqft |
Source: Bentwater Sales Corporation #23536325 Report a problem | ||
| 11/9/2012 | Listed for sale | $379,900-3.6%$114/sqft |
Source: Bentwater Sales Corporation #23536325 Report a problem | ||
| 9/30/2011 | Listing removed | $394,000$118/sqft |
Source: Elite R. E. Professionals #51678741 Report a problem | ||
| 7/15/2011 | Price change | $394,000-1.3%$118/sqft |
Source: Elite R. E. Professionals #51678741 Report a problem | ||
| 3/30/2011 | Listed for sale | $399,000$120/sqft |
Source: Elite R. E. Professionals #51678741 Report a problem | ||
Public tax history
| Year | Property taxes | Tax assessment |
|---|---|---|
| 2025 | -- | $595,593 +6.8% |
| 2024 | $3,575 +6% | $557,590 +10% |
| 2023 | $3,373 | $506,900 +0.8% |
| 2022 | -- | $502,720 +20% |
| 2021 | $5,480 +1.1% | $418,930 +7.3% |
| 2020 | $5,418 -0.8% | $390,390 +0.2% |
| 2019 | $5,459 -25.7% | $389,550 -6.6% |
| 2018 | $7,345 +2.6% | $417,180 -2.9% |
| 2017 | $7,161 -0.8% | $429,440 +2.3% |
| 2016 | $7,216 +1.5% | $419,610 +10% |
| 2015 | $7,112 | $381,460 +10% |
| 2014 | $7,112 | $346,780 +10.4% |
| 2013 | -- | $314,160 |
| 2012 | -- | $314,160 -13% |
| 2011 | -- | $360,900 +10% |
| 2010 | -- | $328,090 -15.4% |
| 2009 | -- | $387,730 +9.3% |
| 2008 | -- | $354,670 |
| 2007 | -- | $354,670 |
| 2006 | -- | $354,670 +0.4% |
| 2005 | -- | $353,370 |
| 2004 | -- | $353,370 |
| 2003 | -- | $353,370 |
| 2002 | -- | $353,370 +29.5% |
| 2001 | -- | $272,830 |
Find assessor info on the county website
Monthly payment
Est. payment
Payment breakdown
Explore the cost of this home by adjusting the details. Changes won't be saved.Climate risks
Neighborhood: Bentwater
Nearby schools
GreatSchools rating
- 6/10Lincoln Elementary SchoolGrades: PK-5Distance: 4.1 mi
- 6/10Montgomery Junior High SchoolGrades: 6-8Distance: 3 mi
- 7/10Montgomery High SchoolGrades: 9-12Distance: 5.6 mi
Schools provided by the listing agent
- Elementary: Lincoln Elementary School (Montgomery)
- Middle: Montgomery Junior High School
- High: Montgomery High School
Source: HAR. This data may not be complete. We recommend contacting the local school district to confirm school assignments for this home.
- $466,3870.3 acres1167 Bentwater Dr, Montgomery, TX 77356Off Market

- $534,2003 bd3 ba2.9k sqft1145 Bentwater Dr, Montgomery, TX 77356Off Market

- $647,8003 bd2 ba3.1k sqft1133 Bentwater Dr, Montgomery, TX 77356Off Market
- $623,800-- bd3 ba3.7k sqft1122 Bentwater Dr, Montgomery, TX 77356Off Market
- $509,9003 bd4 ba2.8k sqft1114 Bentwater Dr, Montgomery, TX 77356Off Market
- $---- bd-- ba-- sqft1179 Bentwater Dr LOT 3, Montgomery, TX 77356Off Market
- $1,323,3005 bd6 ba6.3k sqft1171 Bentwater Dr, Montgomery, TX 77356Off Market
- $--0.32 acres1121 Bentwater Drive, Montgomery, TX 77356Off Market
A local agent can set up tours, give advice and negotiate with sellers.
A local lender can help you make sure your offer is ready when you are.
Similar homes
- $620,0003 bd3 ba3.4k sqft3079 Bentwater Dr, Montgomery, TX 77356For Sale
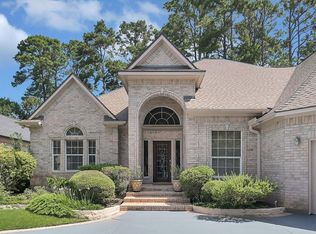 MLS ID #22079691, Chris Hanson, Better Homes and Gardens Real Estate Gary Greene - The Woodlands. HAR
 - $585,0003 bd3 ba3.5k sqft147 Sunnyvale W, Montgomery, TX 77356For Sale
 MLS ID #53296802, Medina McKellar, The McKellar Group. HAR
 - $675,0004 bd4 ba3.4k sqft17 Bentwood Dr, Montgomery, TX 77356For Sale
 MLS ID #31619642, Gaye Watkins, RE/MAX Integrity. HAR
 - $625,0004 bd4 ba3.2k sqft220 Palais Verde Rd, Montgomery, TX 77356For Sale
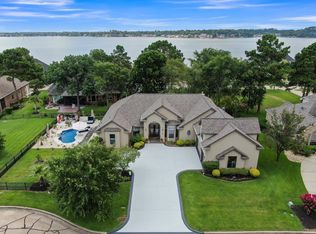 MLS ID #91327288, Diane Jacob, eXp Realty LLC. HAR
 - $463,4003 bd2 ba2.7k sqft35 W Pines Dr, Montgomery, TX 77356For SaleMLS ID #75516032, Zandra Cegielski, ADT Realty Brokers. HAR
- $550,0004 bd3 ba3.2k sqft166 Hillsborough Dr W, Montgomery, TX 77356For SaleMLS ID #24799403, Gaye Watkins, RE/MAX Integrity. HAR
- $525,0003 bd4 ba3.1k sqft299 Wedgewood Dr, Montgomery, TX 77356For SaleMLS ID #60715540, Beverly Smith, Coldwell Banker Realty - Lake Conroe/Willis. HAR
- $489,9953 bd3 ba3.3k sqft221 N Woodside Ln, Montgomery, TX 77356For SaleMLS ID #62303723, Roseann Hildenbrandt, Better Homes and Gardens Real Estate Gary Greene - Lake Conroe North. HAR
- $550,0003 bd3 ba2.7k sqft17412 Waterview Dr, Montgomery, TX 77356For SaleMLS ID #35130375, Matthew Labita, Compass RE Texas, LLC - Memorial. HAR
- $475,0003 bd3 ba2.5k sqft23 Melbourne Ct, Montgomery, TX 77356For Sale
 MLS ID #1993734, Elisa Martinez TREC #611780, Vortex Realty. LERA MLS
 - $560,0003 bd3 ba3.4k sqft110 April Waters Dr W, Montgomery, TX 77356For SaleMLS ID #97651059, Wendy Welsh, Coldwell Banker Realty - Lake Conroe/Willis. HAR
- $695,5005 bd4 ba3.8k sqft108 Somerton Dr, Montgomery, TX 77356For SaleMLS ID #90257618, Faye Ausmus, Ausmus Premier Properties, LLC. HAR
- $450,0004 bd3 ba2.6k sqft32 Waterford Way, Montgomery, TX 77356For SaleMLS ID #32619908, Diane Kink, Keller Williams Realty The Woodlands. HAR
- $725,0005 bd5 ba4.4k sqft2 Brookgreen Cir N, Montgomery, TX 77356For SaleMLS ID #23152104, Gaye Watkins, RE/MAX Integrity. HAR
- $795,0004 bd5 ba3.4k sqft11309 Harbor Breeze Dr, Montgomery, TX 77356For SaleMLS ID #86973808, Linda Bousaid, Third Coast Realty LLC. HAR
- $780,0003 bd3 ba2.2k sqft11852 Grand Harbor Blvd, Montgomery, TX 77356For SaleMLS ID #82210167, Jennifer Johnson, Ferris Realty. HAR
- $445,0004 bd4 ba3.1k sqft55 Monterrey Rd E, Montgomery, TX 77356For SaleMLS ID #21197707, Corey Middleton, CB&A, Realtors. HAR
- $775,0004 bd3 ba3.3k sqft52 La Jolla Cir, Montgomery, TX 77356For SaleMLS ID #72096934, Kat Ferguson, Better Homes and Gardens Real Estate Gary Greene - Lake Conroe South. HAR
- $499,0004 bd3 ba3.1k sqft184 Springs Edge Dr, Montgomery, TX 77356For SaleMLS ID #96650414, Sarah Messer, Top Guns Realty on Lake Conroe. HAR
- $725,0003 bd4 ba3.6k sqft14494 Diamondhead N, Montgomery, TX 77356For SaleMLS ID #6977822, Sara St. Marceaux, Compass RE Texas, LLC - Houston. HAR
