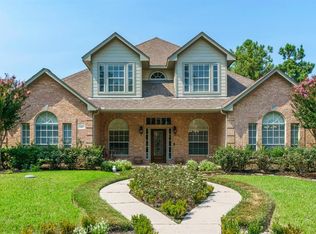
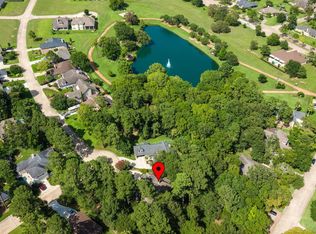
Nestled within the prestigious gated community of Bentwater on Lake Conroe, this beautifully appointed one-story home offers an effortless blend of comfort and refined living. The open-concept layout features 3 bedrooms and 2 bathrooms, complemented by formal living and dining spaces ideal for entertaining. Soaring ceilings and abundant natural light create a bright, inviting atmosphere throughout. The kitchen is enhanced by a butler’s pantry, perfect for hosting and everyday convenience. Unwind on the fully screened-in patio—an ideal retreat after a day on the golf course or enjoying the lake. Complete with a two-car garage, additional work space, move-in ready, and located in highly regarded Montgomery ISD, this home delivers the relaxed elegance and lifestyle Bentwater is known for, with access to world-class golf, a marina, and resort-style amenities.
For sale
$463,400
35 W Pines Dr, Montgomery, TX 77356
3beds
2,775sqft
Single Family Residence
Built in 1998
9,596 Square Feet Lot
$449,900 Zestimate®
$167/sqft
$96/mo HOA
What's special
Two-car garageAbundant natural lightAdditional work spaceSoaring ceilingsOpen-concept layout
- 36 days
- 205
- 5
Zillow last checked:
Listing updated:
Listed by:
Zandra Cegielski TREC #0690759 281-222-7819,
ADT Realty Brokers
Source: HAR,MLS#: 75516032
Facts & features
Interior
Bedrooms & bathrooms
- Bedrooms: 3
- Bathrooms: 2
- Full bathrooms: 2
Rooms
- Room types: Family Room
Primary bedroom
- Level: First
- Area: 322
- Dimensions: 14x23
Bedroom
- Level: First
- Area: 132
- Dimensions: 11x12
Bedroom
- Level: First
- Area: 130
- Dimensions: 10x13
Other
- Level: First
- Area: 168
- Dimensions: 12x14
Dining room
- Level: First
- Area: 168
- Dimensions: 12x14
Family room
- Level: First
- Area: 342
- Dimensions: 18x19
Kitchen
- Level: First
- Area: 225
- Dimensions: 15x15
Living room
- Level: First
- Area: 168
- Dimensions: 12x14
Heating
- Natural Gas
Cooling
- Ceiling Fan(s), Electric
Appliances
- Included: Disposal, Refrigerator, Electric Oven, Microwave, Gas Cooktop, Dishwasher
- Laundry: Electric Dryer Hookup, Gas Dryer Hookup, Washer Hookup
Features
- Crown Molding, Formal Entry/Foyer, High Ceilings, All Bedrooms Down
- Flooring: Laminate, Tile
- Number of fireplaces: 1
- Fireplace features: Gas Log
Interior area
- Total structure area: 2,775
- Total interior livable area: 2,775 sqft
Property
Parking
- Total spaces: 2
- Parking features: Detached, Additional Parking
- Garage spaces: 2
Features
- Stories: 1
- Patio & porch: Covered, Patio/Deck, Porch
- Fencing: Back Yard
Lot
- Size: 9,596 Square Feet
- Features: Back Yard, Near Golf Course, Subdivided, 0 Up To 1/4 Acre
Details
- Additional parcels included: 26155700600
- Parcel number: 246055
Construction
Type & style
- Home type: SingleFamily
- Architectural style: Traditional
- Property subtype: Single Family Residence
Materials
- Brick
- Foundation: Slab
- Roof: Composition
Condition
- New construction: No
- Year built: 1998
Utilities & green energy
- Water: Water District
Green energy
- Energy efficient items: Thermostat
Community & HOA
Community
- Subdivision: Bentwater 57
HOA
- Has HOA: Yes
- Amenities included: Basketball Court, Boat Ramp, Boat Slip, Clubhouse, Fitness Center, Marina, Park, Playground, Pool, Tennis Court(s)
- HOA fee: $1,150 annually
Location
- Region: Montgomery
Financial & listing details
- Price per square foot: $167/sqft
- Tax assessed value: $443,471
- Annual tax amount: $8,684
- Date on market: 8/4/2026
- Listing terms: Cash,Conventional,FHA,VA Loan
- Ownership: Full Ownership
- Road surface type: Concrete, Curbs
Estimated market value
$449,900
$427,000 - $472,000
$3,266/mo
Price history
| Date | Event | Price |
|---|---|---|
| 8/4/2026 | Listed for rent | $2,750$1/sqft |
Source:  HAR #52490522 Report a problem HAR #52490522 Report a problem | ||
| 2/11/2026 | Listing removed | $463,400+25.6%$167/sqft |
Source:  HAR #69306788 Report a problem HAR #69306788 Report a problem | ||
| 12/12/2025 | Listed for rent | $2,750+10%$1/sqft |
Source: HAR #33460586 Report a problem | ||
| 8/25/2020 | Listing removed | $2,500$1/sqft |
Source: Tejas Associates #40739722 Report a problem | ||
| 8/4/2020 | Listed for rent | $2,500+25%$1/sqft |
Source: Tejas Associates #40739722 Report a problem | ||
| 3/23/2018 | Listing removed | $2,000$1/sqft |
Source: Mariner Realty #56255260 Report a problem | ||
| 3/7/2018 | Price change | $2,000-11.1%$1/sqft |
Source: Mariner Realty #56255260 Report a problem | ||
| 1/13/2018 | Price change | $2,250+12.5%$1/sqft |
Source: Mariner Realty #56255260 Report a problem | ||
| 12/2/2017 | Listed for rent | $2,000-16.7%$1/sqft |
Source: Mariner Realty #97988344 Report a problem | ||
| 12/2/2017 | Listing removed | $369,000$133/sqft |
Source: Mariner Realty #57198959 Report a problem | ||
| 2/28/2017 | Listing removed | $2,400-4%$1/sqft |
Source: Mariner Realty #97988344 Report a problem | ||
| 2/28/2017 | Listed for sale | $369,000+10.1%$133/sqft |
Source: Mariner Realty #57198959 Report a problem | ||
| 11/29/2016 | Listing removed | $2,500+4.2%$1/sqft |
Source: Mariner Realty #97988344 Report a problem | ||
| 9/3/2015 | Listing removed | $2,400$1/sqft |
Source: Mariner Realty #68319964 Report a problem | ||
| 8/24/2015 | Listed for rent | $2,400$1/sqft |
Source: Mariner Realty #68319964 Report a problem | ||
| 12/18/2012 | Listing removed | $335,000$121/sqft |
Source: Mariner Realty #17432279 Report a problem | ||
| 10/2/2012 | Listed for sale | $335,000$121/sqft |
Source: Mariner Realty #17432279 Report a problem | ||
Public tax history
| Year | Property taxes | Tax assessment |
|---|---|---|
| 2025 | $7,164 -7.3% | $443,471 -7.1% |
| 2024 | $7,729 +4.5% | $477,147 +1.1% |
| 2023 | $7,398 | $471,750 +12.6% |
| 2022 | -- | $419,140 +25.7% |
| 2021 | $6,083 +8.4% | $333,460 +11.1% |
| 2020 | $5,611 -3.7% | $300,080 -1.4% |
| 2019 | $5,826 -6.9% | $304,380 -1.2% |
| 2018 | $6,255 -13% | $308,210 |
| 2017 | $7,191 0% | $308,210 |
| 2016 | $7,191 +17.5% | $308,210 +4.3% |
| 2015 | $6,119 | $295,630 +13.5% |
| 2014 | $6,119 | $260,490 -0.9% |
| 2013 | -- | $262,740 -21.2% |
| 2012 | -- | $333,530 |
| 2011 | -- | $333,530 +37.4% |
| 2010 | -- | $242,820 |
| 2009 | -- | $242,820 |
| 2008 | -- | $242,820 |
| 2007 | -- | $242,820 +2.6% |
| 2006 | -- | $236,660 |
| 2005 | -- | $236,660 |
| 2004 | -- | $236,660 |
| 2003 | -- | $236,660 -8.7% |
| 2002 | -- | $259,230 +61.9% |
| 2001 | -- | $160,090 |
Find assessor info on the county website
Monthly payment
Est. payment
Payment breakdown
Explore the cost of this home by adjusting the details. Changes won't be saved.Climate risks
Neighborhood: Bentwater
Nearby schools
Schools provided by the listing agent
- Elementary: Lincoln Elementary School (Montgomery)
- Middle: Montgomery Junior High School
- High: Montgomery High School
Source: HAR. This data may not be complete. We recommend contacting the local school district to confirm school assignments for this home.

Similar homes
- $489,9953 bd3 ba3.3k sqft221 N Woodside Ln, Montgomery, TX 77356For Sale
 MLS ID #62303723, Roseann Hildenbrandt, Better Homes and Gardens Real Estate Gary Greene - Lake Conroe North. HAR
 - $360,0004 bd4 ba3.1k sqft23 Alba Rd, Montgomery, TX 77356For Sale
 MLS ID #45292013, Bethany Laub, Live Better Realty Brokers. HAR
 - $424,9003 bd3 ba2.5k sqft319 Palais Verde Rd, Montgomery, TX 77356For Sale
 MLS ID #23050525, Corey Hunt, 1st Class Real Estate Elevate. HAR
 - $499,0004 bd4 ba3.7k sqft54 S Wind Dr, Montgomery, TX 77356For Sale
 MLS ID #61397909, Weaver Wiggins, Wiggins Land Company. HAR
