Much sought after 1.5 story home in April Sound! All rooms are located on the first level with the exception of the upstairs flex room! The home comes complete with crown moulding, built-in cabinetry, and a gas fireplace. It offers a split floor plan and total privacy for the primary suite. The primary en-suite has his/her walk-in closets, a frameless glass enclosed shower, separate soaking tub and double vanity. The kitchen offers granite countertops and tile flooring along with a breakfast bar and a breakfast room. All appliances stay with the home, including the washer/dryer. The backyard offers a park like setting with a private stone patio, beautiful landscaping and a screened-in porch. April Sound is a manned-gated subdivision with a Country Club which offers restaurants, pools, parks, a gym, tennis/pickleball courts, a marina and more!
For sale
$450,000
174 Park Way, Montgomery, TX 77356
3beds
2,896sqft
Single Family Residence
Built in 1999
10,084 Square Feet Lot
$438,300 Zestimate®
$155/sqft
$95/mo HOA
What's special
Gas fireplaceSplit floor planCrown mouldingPrivate stone patioTile flooringBreakfast roomGranite countertops
- 80 days
- 242
- 29
Zillow last checked:
Listing updated:
Listed by:
Kimberly Houston TREC #0579982 936-203-8785,
Myers & Lindsey Real Estate
Source: HAR,MLS#: 94108519
Facts & features
Interior
Bedrooms & bathrooms
- Bedrooms: 3
- Bathrooms: 3
- Full bathrooms: 2
- 1/2 bathrooms: 1
Rooms
- Room types: Family Room, Utility Room
Primary bathroom
- Features: Half Bath, Primary Bath: Double Sinks, Primary Bath: Separate Shower, Primary Bath: Soaking Tub
Kitchen
- Features: Island w/ Cooktop, Kitchen open to Family Room, Pantry
Heating
- Natural Gas
Cooling
- Ceiling Fan(s), Electric
Appliances
- Included: Disposal, Dryer, Refrigerator, Washer, Electric Oven, Microwave, Electric Cooktop, Dishwasher
- Laundry: Electric Dryer Hookup, Gas Dryer Hookup, Washer Hookup
Features
- Crown Molding, Formal Entry/Foyer, High Ceilings, All Bedrooms Down, Primary Bed - 1st Floor, Split Plan, Walk-In Closet(s)
- Flooring: Carpet, Engineered Hardwood, Tile
- Windows: Window Coverings
- Number of fireplaces: 1
- Fireplace features: Gas
Interior area
- Total structure area: 2,896
- Total interior livable area: 2,896 sqft
Property
Parking
- Total spaces: 2
- Parking features: Attached, Double-Wide Driveway
- Attached garage spaces: 2
Features
- Levels: Split Level
- Stories: 1
- Patio & porch: Covered, Patio/Deck, Porch, Screened
Lot
- Size: 10,084 Square Feet
- Features: Back Yard, Near Golf Course, Subdivided, Wooded, 0 Up To 1/4 Acre
Details
- Parcel number: 62338
Construction
Type & style
- Home type: SingleFamily
- Architectural style: Traditional
- Property subtype: Single Family Residence
Materials
- Brick
- Foundation: Slab
- Roof: Composition
Condition
- New construction: No
- Year built: 1999
Utilities & green energy
- Water: Water District
Community & HOA
Community
- Features: Subdivision Tennis Court
- Subdivision: April Sound 04
HOA
- Has HOA: Yes
- Amenities included: Boat Dock, Boat Ramp, Boat Slip, Clubhouse, Controlled Access, Dog Park, Fitness Center, Golf Course, Jogging Path, Paid Patrol, Park, Picnic Area, Playground, Pool, Security, Tennis Court(s)
- HOA fee: $286 quarterly
Location
- Region: Montgomery
Financial & listing details
- Price per square foot: $155/sqft
- Tax assessed value: $389,958
- Annual tax amount: $8,161
- Date on market: 7/19/2026
- Listing terms: Cash,Conventional,FHA,VA Loan
- Road surface type: Concrete, Curbs, Gutters
Estimated market value
$438,300
$416,000 - $460,000
$2,183/mo
Price history
| Date | Event | Price |
|---|---|---|
| 7/19/2026 | Listed for sale | $450,000+1865.1%$155/sqft |
Source:  HAR #94108519 Report a problem HAR #94108519 Report a problem | ||
| 10/8/2019 | Sold | -- |
Source: Agent Provided Report a problem | ||
| 7/10/2009 | Listing removed | $22,900$8/sqft |
Source: ERA Allstar Properties #28887772 Report a problem | ||
| 6/10/2009 | Listed for sale | $22,900$8/sqft |
Source: ERA Allstar Properties #28887772 Report a problem | ||
Public tax history
| Year | Property taxes | Tax assessment |
|---|---|---|
| 2025 | $3,120 -22.5% | $389,958 +1.2% |
| 2024 | $4,027 +3.8% | $385,451 +10% |
| 2023 | $3,880 | $350,410 +0.8% |
| 2022 | -- | $347,510 +20% |
| 2021 | $5,328 +0.4% | $289,590 +6% |
| 2020 | $5,308 -7.9% | $273,250 +10.9% |
| 2019 | $5,761 +19.9% | $246,330 +1.7% |
| 2018 | $4,803 +36.6% | $242,290 +7.3% |
| 2017 | $3,517 -1.5% | $225,820 +10% |
| 2016 | $3,569 +5.2% | $205,290 +10% |
| 2015 | $3,391 | $186,630 +10% |
| 2014 | $3,391 | $169,660 +10% |
| 2013 | -- | $154,240 |
| 2012 | -- | $154,240 |
| 2011 | -- | $154,240 |
| 2010 | -- | $154,240 |
| 2009 | -- | $154,240 -15.4% |
| 2008 | -- | $182,400 -7.2% |
| 2007 | -- | $196,560 +3% |
| 2006 | -- | $190,890 +4.7% |
| 2005 | -- | $182,400 |
| 2004 | -- | $182,400 |
| 2003 | -- | $182,400 |
| 2002 | -- | $182,400 +14.3% |
| 2001 | -- | $159,630 |
Find assessor info on the county website
Monthly payment
Est. payment
Payment breakdown
Explore the cost of this home by adjusting the details. Changes won't be saved.Climate risks
Neighborhood: April Sound
Nearby schools
Schools provided by the listing agent
- Elementary: Stewart Creek Elementary School
- Middle: Oak Hill Junior High School
- High: Lake Creek High School
Source: HAR. This data may not be complete. We recommend contacting the local school district to confirm school assignments for this home.

Similar homes
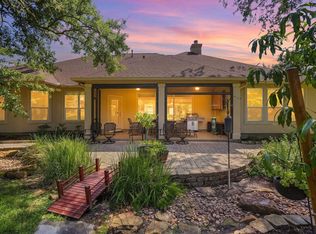
- $425,0003 bd3 ba2.7k sqft156 April Waters Dr N, Montgomery, TX 77356For Sale
 MLS ID #48702392, Nancy DeMatteo, CB&A, Realtors. HAR
 - $490,0003 bd3 ba2.5k sqft43 Winterhaven Ln, Montgomery, TX 77356For Sale
 MLS ID #37977180, Sarah Conway, Better Homes and Gardens Real Estate Gary Greene - Lake Conroe North. HAR
 - $370,0003 bd2 ba2.3k sqft11130 Hunters Lndg, Montgomery, TX 77356For Sale
 MLS ID #97015160, Kelley Tassone, Resident Realty, LTD. HAR
 - $474,9004 bd3 ba2.1k sqft12010 Rainforest Ln, Montgomery, TX 77356For Sale
 MLS ID #16996245, Jason Taylor, Top Guns Realty on Lake Conroe. HAR
