NEW PRICE!! Dream of a life on the Lake, full time or just weekends? PRIVATE LAKE ACCESS with a BOAT SLIP AND LIFT just steps from your front door. This single story home is in a private gated community surrounded by trees and wildlife. Hunters Landing is NOT part of Walden, it is it's own private quaint community. Quiet and Peaceful. Enjoy cruising the lake each evening watching the sunset, or fishing at sunrise. The home is move in ready. The open floor plan w/high ceilings, gourmet kitchen all overlooking a 248 sq ft enclosed patio/sunroom (fully tied into the heating & A/C) - what a treat to have no back neighbors, only butterflies and birds. Also, enjoy the no maintenance lot (HOA handles your lawn) spend your time on the water! Updates include Primary shower, 2023, New A/C 2023,New Roof 2021, Full home water softener system, including reverse osmosis 2023. epoxy flooring 2023,disposal 2025,Water Heater 2025. 2026 All NEW MARINA. Bring your water toys and live the lake life!
For sale
$370,000
11130 Hunters Lndg, Montgomery, TX 77356
3beds
2,362sqft
Single Family Residence
Built in 2006
6,599 Square Feet Lot
$366,000 Zestimate®
$157/sqft
$175/mo HOA
What's special
- 3 days
- 139
- 12
Likely to sell faster than
Zillow last checked:
Listing updated:
Listed by:
Kelley Tassone TREC #0516951 832-764-9037,
Resident Realty, LTD
Source: HAR,MLS#: 97015160
Facts & features
Interior
Bedrooms & bathrooms
- Bedrooms: 3
- Bathrooms: 2
- Full bathrooms: 2
Primary bedroom
- Level: First
- Area: 252
- Dimensions: 14X18
Bedroom
- Level: First
- Area: 168
- Dimensions: 12X14
Bedroom
- Level: First
- Area: 144
- Dimensions: 12X12
Dining room
- Level: First
- Area: 168
- Dimensions: 12X14
Other
- Level: First
Kitchen
- Level: First
- Area: 196
- Dimensions: 14X14
Primary bath
- Level: First
- Area: 168
- Dimensions: 12X14
Utility room
- Level: First
- Area: 60
- Dimensions: 6X10
Heating
- Electric, Natural Gas
Cooling
- Ceiling Fan(s), Electric
Appliances
- Included: ENERGY STAR Qualified Appliances, Disposal, Dryer, Refrigerator, Washer, Water Softener, Electric Oven, Microwave, Gas Cooktop, Dishwasher
- Laundry: Electric Dryer Hookup, Gas Dryer Hookup, Washer Hookup
Features
- Crown Molding, Formal Entry/Foyer, High Ceilings, All Bedrooms Down, Sitting Area, Split Plan, Walk-In Closet(s)
- Flooring: Carpet, Engineered Hardwood, Tile
- Windows: Insulated/Low-E windows, Window Coverings
- Number of fireplaces: 1
- Fireplace features: Gas Log
Interior area
- Total structure area: 2,362
- Total interior livable area: 2,362 sqft
Video & virtual tour
Property
Parking
- Total spaces: 2
- Parking features: Attached, Oversized
- Attached garage spaces: 2
Features
- Stories: 1
- Patio & porch: Porch
- Exterior features: Sprinkler System, Boat Lift, Boat Ramp, Boat Slip
- Has view: Yes
- View description: Lake, Water
- Has water view: Yes
- Water view: Lake,Water
Lot
- Size: 6,599 Square Feet
- Features: Back Yard, Subdivided, 0 Up To 1/4 Acre
Details
- Parcel number: 59110004300
Construction
Type & style
- Home type: SingleFamily
- Architectural style: Traditional
- Property subtype: Single Family Residence
Materials
- Brick, Stucco
- Foundation: Slab
- Roof: Composition
Condition
- New construction: No
- Year built: 2006
Utilities & green energy
- Sewer: Public Sewer
- Water: Public, Water District
Green energy
- Energy efficient items: Attic Vents, Thermostat, HVAC
Community & HOA
Community
- Subdivision: Hunters Landing
HOA
- Has HOA: Yes
- Amenities included: Boat Dock, Boat Slip, Controlled Access, Marina
- HOA fee: $525 quarterly
Location
- Region: Montgomery
Financial & listing details
- Price per square foot: $157/sqft
- Tax assessed value: $418,344
- Annual tax amount: $7,465
- Date on market: 10/6/2026
- Listing terms: Cash,Conventional,FHA,Investor,VA Loan
- Ownership: Full Ownership
- Road surface type: Concrete, Curbs, Gutters
Estimated market value
$366,000
$348,000 - $384,000
$2,265/mo
Price history
| Date | Event | Price |
|---|---|---|
| 10/6/2026 | Listed for sale | $370,000-1.3%$157/sqft |
Source:  HAR #97015160 Report a problem HAR #97015160 Report a problem | ||
| 10/6/2026 | Listing removed | $375,000$159/sqft |
Source: HAR #68942155 Report a problem | ||
| 9/19/2026 | Price change | $375,000-2.6%$159/sqft |
Source: HAR #68942155 Report a problem | ||
| 9/2/2026 | Price change | $385,000-3.7%$163/sqft |
Source: HAR #68942155 Report a problem | ||
| 8/27/2026 | Price change | $399,9900%$169/sqft |
Source: HAR #68942155 Report a problem | ||
| 8/18/2026 | Price change | $400,000-3.6%$169/sqft |
Source: HAR #68942155 Report a problem | ||
| 7/20/2026 | Price change | $415,000-2.4%$176/sqft |
Source: HAR #68942155 Report a problem | ||
| 6/30/2026 | Price change | $425,000-5.6%$180/sqft |
Source: HAR #68942155 Report a problem | ||
| 6/4/2026 | Price change | $450,000-8.2%$191/sqft |
Source: HAR #72753825 Report a problem | ||
| 5/1/2026 | Price change | $489,985-2%$207/sqft |
Source: HAR #72753825 Report a problem | ||
| 4/22/2026 | Price change | $499,9850%$212/sqft |
Source: HAR #72753825 Report a problem | ||
| 3/20/2026 | Price change | $499,990-2.9%$212/sqft |
Source: HAR #72753825 Report a problem | ||
| 3/11/2026 | Price change | $515,000-1%$218/sqft |
Source: HAR #72753825 Report a problem | ||
| 2/27/2026 | Price change | $519,990-1%$220/sqft |
Source: HAR #72753825 Report a problem | ||
| 1/13/2026 | Price change | $525,000-4.5%$222/sqft |
Source: HAR #72218854 Report a problem | ||
| 11/16/2025 | Price change | $550,000-2.7%$233/sqft |
Source: HAR #72218854 Report a problem | ||
| 11/12/2025 | Price change | $564,9900%$239/sqft |
Source: HAR #72218854 Report a problem | ||
| 10/13/2025 | Price change | $564,9950%$239/sqft |
Source: HAR #72218854 Report a problem | ||
| 10/2/2025 | Price change | $565,000-1.7%$239/sqft |
Source: HAR #72218854 Report a problem | ||
| 8/14/2025 | Price change | $575,000-1.7%$243/sqft |
Source: HAR #72218854 Report a problem | ||
| 8/4/2025 | Listed for sale | $585,000+39.3%$248/sqft |
Source: HAR #72218854 Report a problem | ||
| 4/12/2023 | Sold | -- |
Source: Agent Provided Report a problem | ||
| 3/6/2023 | Pending sale | $420,000$178/sqft |
Source: HAR #34965422 Report a problem | ||
| 2/25/2023 | Listed for sale | $420,000$178/sqft |
Source: HAR #34965422 Report a problem | ||
Public tax history
| Year | Property taxes | Tax assessment |
|---|---|---|
| 2025 | $7,963 +6.7% | $418,344 +7.2% |
| 2024 | $7,465 +365.1% | $390,231 +34.7% |
| 2023 | $1,605 | $289,740 +0.8% |
| 2022 | -- | $287,340 +20% |
| 2021 | $2,938 +2.7% | $239,450 +4.4% |
| 2020 | $2,860 -0.4% | $229,300 -0.4% |
| 2019 | $2,870 -24.7% | $230,110 +10% |
| 2018 | $3,811 +41.1% | $209,190 +10% |
| 2017 | $2,701 +4% | $190,170 +10% |
| 2016 | $2,596 0% | $172,880 +10% |
| 2015 | $2,596 | $157,160 +10% |
| 2014 | $2,596 | $142,870 -0.1% |
| 2013 | -- | $143,080 |
| 2012 | -- | $143,080 |
| 2011 | -- | $143,080 |
| 2010 | -- | $143,080 |
| 2009 | -- | $143,080 -16.7% |
| 2008 | -- | $171,850 +1618.5% |
| 2007 | -- | $10,000 |
| 2006 | -- | $10,000 +81.8% |
| 2005 | -- | $5,500 |
| 2004 | -- | $5,500 |
| 2003 | -- | $5,500 |
| 2002 | -- | $5,500 |
Find assessor info on the county website
Monthly payment
Est. payment
Payment breakdown
Explore the cost of this home by adjusting the details. Changes won't be saved.Climate risks
Neighborhood: Walden
Nearby schools
Schools provided by the listing agent
- Elementary: Madeley Ranch Elementary School
- Middle: Montgomery Junior High School
- High: Montgomery High School
Source: HAR. This data may not be complete. We recommend contacting the local school district to confirm school assignments for this home.
- $371,200-- bd2 ba1.9k sqft11126 Hunters Lndg, Montgomery, TX 77356Off Market
- $434,6003 bd3 ba2.5k sqft11134 Hunters Lndg, Montgomery, TX 77356Off Market
- $518,2003 bd2 ba2.2k sqft11122 Hunters Lndg, Montgomery, TX 77356Off Market
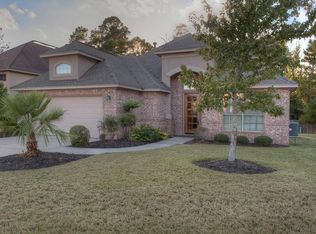
- $376,300-- bd2 ba1.9k sqft11138 Hunters Lndg, Montgomery, TX 77356Off Market
Similar homes
- $410,0003 bd2 ba2.1k sqft13623 Summer Hill Dr, Montgomery, TX 77356For Sale
 MLS ID #64613393, Savannah Hoy, Pam Westlake Realty Group. HAR
 - $332,0003 bd2 ba2k sqft3126 Hemingway Dr, Montgomery, TX 77356For Sale
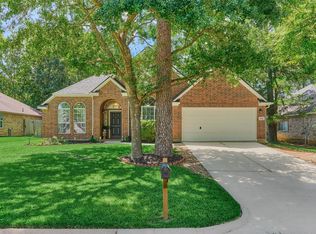 MLS ID #3266850, Camilla Trapolino, Southern Luxury Realty. HAR
 - $365,0003 bd3 ba2.2k sqft197 Monterrey Rd E, Montgomery, TX 77356For Sale
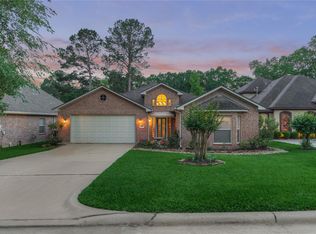 MLS ID #26485587, Sarah Conway, Better Homes and Gardens Real Estate Gary Greene - Lake Conroe North. HAR
 - $408,9003 bd3 ba2.5k sqft319 Palais Verde Rd, Montgomery, TX 77356For Sale
 MLS ID #59065627, Corey Hunt, 1st Class Real Estate Elevate. HAR
