4 bedroom home on a large lot located in the much desired Walden on Lake Conroe subdivision. Upon entering the home, you'll notice the high ceilings and hardwood flooring in the entry, an open floorplan which includes the living room, kitchen and breakfast room. (The downstairs has hardwood flooring throughout with the exception of the kitchen and bathrooms.) The galley style kitchen offers granite counter tops, tile flooring, a farm style sink, white cabinets and stainless steel appliances. The living room is light and bright, full of windows, and has a beautiful wood burning fireplace with a stone front, and entry/exit to the backyard. The primary bedroom comes complete with a double vanity, jetted tub, separate shower, and a walk-in closet. Upstairs you will find a second living area (gameroom) 3 nice sized bedrooms, and a full bath. The oversized backyard is fully fenced. Walden offers tennis/pickleball, pools, boat ramps, restaurants, gym, walking paths & a dog park.
For sale
Price cut: $6.9K (7/29)
$358,000
3810 Inverness Way, Montgomery, TX 77356
4beds
2,421sqft
Single Family Residence
Built in 2001
7,374 Square Feet Lot
$348,700 Zestimate®
$148/sqft
$96/mo HOA
What's special
Large lotHigh ceilingsStainless steel appliancesGranite counter topsJetted tubGalley style kitchenWalk-in closet
- 260 days
- 92
- 8
Zillow last checked:
Listing updated:
Listed by:
Kimberly Houston TREC #0579982 936-203-8785,
Myers & Lindsey Real Estate
Source: HAR,MLS#: 68276832
Facts & features
Interior
Bedrooms & bathrooms
- Bedrooms: 4
- Bathrooms: 3
- Full bathrooms: 2
- 1/2 bathrooms: 1
Rooms
- Room types: Family Room, Utility Room
Primary bedroom
- Level: First
- Area: 221
- Dimensions: 17x13
Bedroom
- Level: Second
- Area: 120
- Dimensions: 12x10
Bedroom
- Level: Second
- Area: 143
- Dimensions: 13x11
Bedroom
- Level: Second
- Area: 156
- Dimensions: 13x12
Breakfast
- Level: First
- Area: 80
- Dimensions: 10x8
Dining room
- Level: First
- Area: 130
- Dimensions: 13x10
Family room
- Level: First
- Area: 240
- Dimensions: 16x15
Game room
- Level: Second
- Area: 270
- Dimensions: 18x15
Kitchen
- Level: First
- Area: 117
- Dimensions: 13x9
Utility room
- Level: First
- Area: 49
- Dimensions: 7x7
Heating
- Electric
Cooling
- Electric
Appliances
- Included: Disposal, Refrigerator, Electric Oven, Freestanding Oven, Microwave, Electric Range, Free-Standing Range, Dishwasher
- Laundry: Electric Dryer Hookup, Washer Hookup
Features
- Formal Entry/Foyer, High Ceilings, En-Suite Bath, Primary Bed - 1st Floor, Walk-In Closet(s)
- Flooring: Carpet, Tile, Wood
- Windows: Window Coverings
- Number of fireplaces: 1
- Fireplace features: Wood Burning
Interior area
- Total structure area: 2,421
- Total interior livable area: 2,421 sqft
Property
Parking
- Total spaces: 2
- Parking features: Attached
- Attached garage spaces: 2
Features
- Levels: Multi/Split,Split Level
- Stories: 2
- Patio & porch: Patio/Deck
- Exterior features: Side Yard
- Has spa: Yes
- Fencing: Back Yard
Lot
- Size: 7,374 Square Feet
- Features: Cul-De-Sac, Near Golf Course, Subdivided, 0 Up To 1/4 Acre
Details
- Additional parcels included: 94551518400
- Parcel number: 176482
Construction
Type & style
- Home type: SingleFamily
- Architectural style: Traditional
- Property subtype: Single Family Residence
Materials
- Brick, Cement Siding
- Foundation: Slab
- Roof: Composition
Condition
- New construction: No
- Year built: 2001
Utilities & green energy
- Water: Water District
Community & HOA
Community
- Features: Subdivision Tennis Court
- Subdivision: Walden 15
HOA
- Has HOA: Yes
- Amenities included: Boat Ramp, Dog Park, Fitness Center, Jogging Path, Park, Playground, Pool
- HOA fee: $1,150 annually
Location
- Region: Montgomery
Financial & listing details
- Price per square foot: $148/sqft
- Tax assessed value: $361,906
- Annual tax amount: $7,117
- Date on market: 1/9/2026
- Listing terms: Cash,Conventional,FHA,VA Loan
- Exclusions: None
- Ownership: Full Ownership
- Road surface type: Concrete, Curbs, Gutters
Estimated market value
$348,700
$331,000 - $366,000
$2,377/mo
Price history
| Date | Event | Price |
|---|---|---|
| 7/29/2026 | Price change | $358,000-1.9%$148/sqft |
Source:  HAR #68276832 Report a problem HAR #68276832 Report a problem | ||
| 7/7/2026 | Price change | $364,900-1.4%$151/sqft |
Source: HAR #68276832 Report a problem | ||
| 1/9/2026 | Price change | $369,900-4.9%$153/sqft |
Source: HAR #68276832 Report a problem | ||
| 10/23/2025 | Price change | $388,999-1.5%$161/sqft |
Source: HAR #64693667 Report a problem | ||
| 9/16/2025 | Price change | $394,999-1.3%$163/sqft |
Source: HAR #64693667 Report a problem | ||
| 8/16/2025 | Price change | $399,999-3.6%$165/sqft |
Source: HAR #64693667 Report a problem | ||
| 7/7/2025 | Price change | $414,780-1.7%$171/sqft |
Source: HAR #64693667 Report a problem | ||
| 7/1/2025 | Price change | $421,780-0.7%$174/sqft |
Source: HAR #64693667 Report a problem | ||
| 3/31/2025 | Price change | $424,780-1.4%$175/sqft |
Source: HAR #64693667 Report a problem | ||
| 3/13/2025 | Price change | $430,780-1.1%$178/sqft |
Source: HAR #64693667 Report a problem | ||
| 2/11/2025 | Listed for sale | $435,780+1.3%$180/sqft |
Source: HAR #64693667 Report a problem | ||
| 8/4/2024 | Listing removed | $429,999$178/sqft |
Source: HAR #44436351 Report a problem | ||
| 8/4/2024 | Price change | $429,999-2.3%$178/sqft |
Source: HAR #44436351 Report a problem | ||
| 5/26/2024 | Price change | $439,900-2.2%$182/sqft |
Source: HAR #44436351 Report a problem | ||
| 5/14/2024 | Listed for sale | $449,900+5.9%$186/sqft |
Source: HAR #44436351 Report a problem | ||
| 7/14/2022 | Listing removed | -- |
Source: HAR #87864213 Report a problem | ||
| 7/8/2022 | Price change | $425,000-5.6%$176/sqft |
Source: HAR #87864213 Report a problem | ||
| 6/10/2022 | Listed for sale | $449,999+32.7%$186/sqft |
Source: HAR #87864213 Report a problem | ||
| 8/26/2021 | Sold | -- |
Source: Agent Provided Report a problem | ||
| 8/3/2021 | Pending sale | $339,000$140/sqft |
Source: HAR #11410752 Report a problem | ||
| 7/27/2021 | Price change | $339,000-2.9%$140/sqft |
Source: HAR #11410752 Report a problem | ||
| 7/11/2021 | Listed for sale | $349,000+36.9%$144/sqft |
Source: HAR #11410752 Report a problem | ||
| 5/31/2016 | Listing removed | $255,000$105/sqft |
Source: RE/MAX Carlton Woods Sales #88816393 Report a problem | ||
| 3/31/2016 | Pending sale | $255,000$105/sqft |
Source: RE/MAX Carlton Woods Sales #88816393 Report a problem | ||
| 3/15/2016 | Listed for sale | $255,000$105/sqft |
Source: RE/MAX Carlton Woods Sales #88816393 Report a problem | ||
Public tax history
| Year | Property taxes | Tax assessment |
|---|---|---|
| 2025 | $7,186 +1% | $361,906 +1.3% |
| 2024 | $7,117 +5.1% | $357,136 +2.6% |
| 2023 | $6,773 | $348,050 +13.2% |
| 2022 | -- | $307,490 +22.8% |
| 2021 | $5,022 +1% | $250,410 +2.5% |
| 2020 | $4,973 +3.6% | $244,280 +5.7% |
| 2019 | $4,799 +7.1% | $231,070 +10% |
| 2018 | $4,483 -0.2% | $210,060 |
| 2017 | $4,494 -2.2% | $210,060 +2.5% |
| 2016 | $4,595 +16.6% | $204,970 +10% |
| 2015 | $3,940 | $186,340 +10% |
| 2014 | $3,940 | $169,400 +10% |
| 2013 | -- | $154,000 |
| 2012 | -- | $154,000 -16.1% |
| 2011 | -- | $183,620 |
| 2010 | -- | $183,620 |
| 2009 | -- | $183,620 +5.5% |
| 2008 | -- | $174,120 +6.5% |
| 2007 | -- | $163,430 +5.4% |
| 2006 | -- | $155,110 -12.6% |
| 2005 | -- | $177,400 +8.2% |
| 2004 | -- | $163,940 |
| 2003 | -- | $163,940 +6354.3% |
| 2002 | -- | $2,540 |
| 2001 | -- | $2,540 |
Find assessor info on the county website
Monthly payment
Est. payment
Payment breakdown
Explore the cost of this home by adjusting the details. Changes won't be saved.Climate risks
Neighborhood: Walden
Nearby schools
Schools provided by the listing agent
- Elementary: Madeley Ranch Elementary School
- Middle: Montgomery Junior High School
- High: Montgomery High School
Source: HAR. This data may not be complete. We recommend contacting the local school district to confirm school assignments for this home.
Similar homes
- $375,0004 bd2 ba2.1k sqft3813 Copper Mountain, Montgomery, TX 77356For Sale
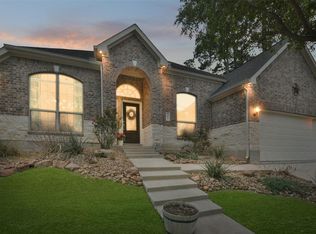 MLS ID #48334907, Gabrielle Strout, Compass RE Texas, LLC - Memorial. HAR
 - $315,0004 bd2 ba1.9k sqft3729 Breckenridge Dr, Montgomery, TX 77356For Sale
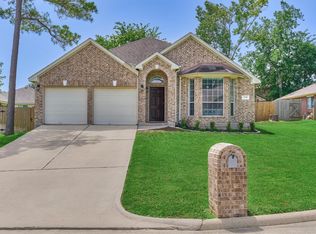 MLS ID #3052272, Medina McKellar, The McKellar Group. HAR
 - $350,0004 bd3 ba2.9k sqft805 Lake View Dr, Montgomery, TX 77356For Sale
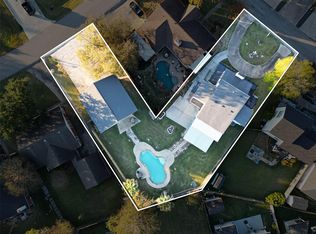 MLS ID #40225149, Joe Robinson, R Group Realtors. HAR
 - $309,0003 bd2 ba1.8k sqft13322 Enchanted Way Dr, Montgomery, TX 77356For Sale
 MLS ID #90830042, Gaye Watkins, RE/MAX Integrity. HAR
