Welcome to 14653 Ophiuchus Ct in gated Point Aquarius on Lake Conroe! This 4/2.5/2 home is ready to move in! High Ceilings! Open Floorplan featuring a large living/dining area, gas fireplace and opens to the kitchen. Kitchen looks larger in person w/ lots of cabinets and counterspace, window over the sink, gas stove and new microwave. Primary bedroom down, large ensuite w/ double vanities, separate shower and large jetted tub and big closets. Recent updates include a new roof in 2025, AC systems in 2023, water heater in 2025, fresh exterior paint, select interior paint, some new windows, updated lighting, doors and smoke detectors, sprinkler system and epoxy garage. Community is golf cart and side-by-side friendly and offers marina access, pools, pickleball, tennis, basketball, disc golf, volleyball, pavilion, RV/boat storage and a community center. There is also room to park a boat or RV on designated portions of the driveway. Convenient to I-45 and about 25 minutes to The Woodlands.
For sale
Price cut: $250 (10/1)
$279,250
14653 Ophiuchus Ct, Willis, TX 77318
4beds
2,031sqft
Single Family Residence
Built in 2005
3,602 Square Feet Lot
$272,400 Zestimate®
$137/sqft
$81/mo HOA
What's special
- 14 days
- 116
- 11
Likely to sell faster than
Zillow last checked:
Listing updated:
Listed by:
Diane Darst TREC #0565413 281-608-0521,
JLA Realty
Source: HAR,MLS#: 36256570
Facts & features
Interior
Bedrooms & bathrooms
- Bedrooms: 4
- Bathrooms: 3
- Full bathrooms: 2
- 1/2 bathrooms: 1
Primary bedroom
- Level: First
- Area: 240
- Dimensions: 16x15
Bedroom
- Level: Second
- Area: 156
- Dimensions: 13x12
Bedroom
- Level: Second
- Area: 182
- Dimensions: 14x13
Bedroom
- Level: Second
- Area: 168
- Dimensions: 14x12
Dining room
- Level: First
- Area: 90
- Dimensions: 10x9
Kitchen
- Level: First
- Area: 126
- Dimensions: 14x9
Living room
- Level: First
- Area: 224
- Dimensions: 16x14
Utility room
- Level: First
- Area: 32
- Dimensions: 8x4
Heating
- Natural Gas, Zoned
Cooling
- Ceiling Fan(s), Electric, Zoned
Appliances
- Included: Disposal, Refrigerator, Gas Oven, Microwave, Gas Range, Dishwasher
- Laundry: Electric Dryer Hookup, Washer Hookup
Features
- High Ceilings, Vaulted Ceiling, En-Suite Bath, Primary Bed - 1st Floor, Split Plan, Walk-In Closet(s)
- Number of fireplaces: 1
- Fireplace features: Gas Log
Interior area
- Total structure area: 2,031
- Total interior livable area: 2,031 sqft
Property
Parking
- Total spaces: 2
- Parking features: Attached, Double-Wide Driveway
- Attached garage spaces: 2
Features
- Stories: 2
- Patio & porch: Porch
- Exterior features: Back Green Space, Sprinkler System
- Has spa: Yes
Lot
- Size: 3,602 Square Feet
- Features: Cul-De-Sac, Subdivided, 0 Up To 1/4 Acre
Details
- Parcel number: 141119
Construction
Type & style
- Home type: SingleFamily
- Architectural style: Traditional
- Property subtype: Single Family Residence
Materials
- Cement Siding
- Foundation: Slab
- Roof: Composition
Condition
- New construction: No
- Year built: 2005
Utilities & green energy
- Water: Water District
Green energy
- Energy efficient items: Attic Vents, Thermostat
Community & HOA
Community
- Features: Subdivision Tennis Court
- Subdivision: Point Aquarius 01
HOA
- Has HOA: Yes
- Amenities included: Basketball Court, Boat Ramp, Clubhouse, Controlled Access, Marina, Park, Picnic Area, Playground, Pond, Pool, RV/Boat Storage, Security, Tennis Court(s), Trail(s)
- HOA fee: $970 annually
Location
- Region: Willis
Financial & listing details
- Price per square foot: $137/sqft
- Tax assessed value: $269,604
- Annual tax amount: $5,864
- Date on market: 10/1/2026
- Listing terms: Cash,Conventional,FHA,USDA Loan,VA Loan
- Road surface type: Concrete, Curbs
Estimated market value
$272,400
$259,000 - $286,000
$2,210/mo
Price history
| Date | Event | Price |
|---|---|---|
| 10/1/2026 | Price change | $279,250-0.1%$137/sqft |
Source:  HAR #36256570 Report a problem HAR #36256570 Report a problem | ||
| 9/28/2026 | Price change | $279,500-0.1%$138/sqft |
Source: HAR #61602766 Report a problem | ||
| 9/18/2026 | Price change | $279,900-0.4%$138/sqft |
Source: HAR #61602766 Report a problem | ||
| 9/7/2026 | Listed for sale | $281,000+0.4%$138/sqft |
Source: HAR #61602766 Report a problem | ||
| 9/1/2026 | Listing removed | $279,900$138/sqft |
Source: HAR #15350998 Report a problem | ||
| 8/14/2026 | Listed for sale | $279,9000%$138/sqft |
Source: HAR #15350998 Report a problem | ||
| 8/14/2026 | Listing removed | $279,990$138/sqft |
Source: HAR #10376605 Report a problem | ||
| 8/6/2026 | Price change | $279,990-1.4%$138/sqft |
Source: HAR #10376605 Report a problem | ||
| 7/30/2026 | Price change | $283,9000%$140/sqft |
Source: HAR #10376605 Report a problem | ||
| 7/18/2026 | Price change | $283,9250%$140/sqft |
Source: HAR #10376605 Report a problem | ||
| 7/11/2026 | Price change | $283,9500%$140/sqft |
Source: HAR #10376605 Report a problem | ||
| 6/28/2026 | Price change | $283,990-0.3%$140/sqft |
Source: HAR #10376605 Report a problem | ||
| 6/13/2026 | Price change | $284,9000%$140/sqft |
Source: HAR #10376605 Report a problem | ||
| 6/12/2026 | Price change | $284,9250%$140/sqft |
Source: HAR #10376605 Report a problem | ||
| 5/27/2026 | Price change | $284,950-0.9%$140/sqft |
Source: HAR #10376605 Report a problem | ||
| 5/21/2026 | Price change | $287,4500%$142/sqft |
Source: HAR #72003178 Report a problem | ||
| 5/16/2026 | Price change | $287,500-0.1%$142/sqft |
Source: HAR #72003178 Report a problem | ||
| 5/12/2026 | Price change | $287,700-0.1%$142/sqft |
Source: HAR #72003178 Report a problem | ||
| 5/6/2026 | Price change | $287,990-0.6%$142/sqft |
Source: HAR #72003178 Report a problem | ||
| 4/24/2026 | Price change | $289,6500%$143/sqft |
Source: HAR #72003178 Report a problem | ||
| 4/15/2026 | Price change | $289,700-0.1%$143/sqft |
Source: HAR #72003178 Report a problem | ||
| 4/1/2026 | Price change | $289,8750%$143/sqft |
Source: HAR #72003178 Report a problem | ||
| 3/25/2026 | Price change | $289,8950%$143/sqft |
Source: HAR #72003178 Report a problem | ||
| 3/14/2026 | Listed for sale | $289,990$143/sqft |
Source: HAR #72003178 Report a problem | ||
| 10/7/2019 | Sold | -- |
Source: Agent Provided Report a problem | ||
Public tax history
| Year | Property taxes | Tax assessment |
|---|---|---|
| 2025 | $5,864 -4% | $269,604 -5.2% |
| 2024 | $6,108 +5.7% | $284,397 +1.2% |
| 2023 | $5,780 | $281,150 +11% |
| 2022 | -- | $253,200 +22.5% |
| 2021 | $4,702 -1% | $206,680 +3.8% |
| 2020 | $4,748 +18.1% | $199,070 +4.6% |
| 2019 | $4,020 +4.2% | $190,250 +10% |
| 2018 | $3,859 -3.7% | $172,950 -1.9% |
| 2017 | $4,007 +0.3% | $176,340 +5.2% |
| 2016 | $3,997 +13.2% | $167,610 +8.9% |
| 2015 | $3,532 | $153,860 +10% |
| 2014 | $3,532 | $139,870 -22.6% |
| 2013 | -- | $180,760 +6.6% |
| 2012 | -- | $169,540 +10% |
| 2011 | -- | $154,130 |
| 2010 | -- | $154,130 |
| 2009 | -- | $154,130 |
| 2008 | -- | $154,130 +7.1% |
| 2007 | -- | $143,950 +11.6% |
| 2006 | -- | $129,000 +6653.9% |
| 2005 | -- | $1,910 |
| 2004 | -- | $1,910 |
| 2003 | -- | $1,910 |
| 2002 | -- | $1,910 |
| 2001 | -- | $1,910 |
Find assessor info on the county website
Monthly payment
Est. payment
Payment breakdown
Explore the cost of this home by adjusting the details. Changes won't be saved.Climate risks
Neighborhood: Point Aquarius
Nearby schools
Schools provided by the listing agent
- Elementary: W. Lloyd Meador Elementary School
- Middle: Calfee Middle School
- High: Willis High School
Source: HAR. This data may not be complete. We recommend contacting the local school district to confirm school assignments for this home.

Similar homes
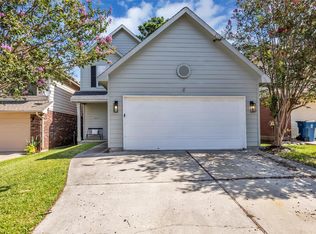
- $219,8004 bd2 ba1.5k sqft14854 Altair Ct, Willis, TX 77318For Sale
 MLS ID #45674209, Paul Gomberg, Coldwell Banker Realty - Lake Conroe/Willis. HAR
 - $305,0004 bd2 ba1.7k sqft13258 Ridgeview, Willis, TX 77318For Sale
 MLS ID #29140738, Cristin Wright, Southern Realty TX LLC. HAR
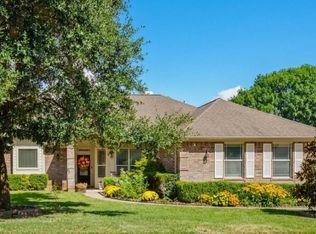
 - $325,0003 bd3 ba2k sqft7090 Shadow Lake Dr, Willis, TX 77318For Sale
 MLS ID #42389988, Julie Chaddick, Better Homes and Gardens Real Estate Gary Greene - Lake Conroe North. HAR
 - $275,0003 bd2 ba1.6k sqft135 Winged Elm Ct, Willis, TX 77318For Sale
 MLS ID #79183538, Thomas Arnold, LPT Realty, LLC. HAR
