Sitting on nearly 1/3ACRE and fully remodeled in 2019 with two primary bedrooms & two living areas, this 4b/3.5bath home brings uncommon versatility by balancing privacy, comfort and convenience across both levels. Just inside the entry, the main-level living room features a soaring ceiling and opens toward the spacious kitchen with its extensive soft-close drawers & cabinets and oversized island. The 1st floor primary retreat includes a private WC, separate shower & tub. Upstairs a second ensuite bedroom joins two secondary bedrooms, the 3rd full bath & main laundry closet with full size stacked W/D. An expansive family room overlooks the living area below and opens onto the recently painted balcony where lake views and sunsets peek through the trees. Outside, the fenced backyard includes a covered porch, separate gazebo, winding stone paths and a new fire pit area for enjoying lake breezes & evening skies. ROOF & both HVAC replaced 2019. Additional washer hookup added in garage 2025
For sale
Price cut: $900 (7/13)
$384,000
15211 Jamaica Dr, Willis, TX 77318
4beds
2,401sqft
:
Get pre-qualified$2,817/mo
Single Family Residence
Built in 1979
0.33 Acres Lot
$-- Zestimate®
$160/sqft
$110/mo HOA
What's special
Separate gazeboWinding stone pathsFenced backyardSoaring ceilingSpacious kitchenOversized islandNew fire pit area
- 30 days |
- 540 |
- 54 |
Zillow last checked:
Listing updated:
Listed by:
Kelli Aaron TREC #0820492 832-767-9028,
Better Homes and Gardens Real Estate Gary Greene - The Woodlands
Source: HAR,MLS#: 98964035
Facts & features
Interior
Bedrooms & bathrooms
- Bedrooms: 4
- Bathrooms: 4
- Full bathrooms: 3
- 1/2 bathrooms: 1
Rooms
- Room types: Family Room, Utility Room
Primary bedroom
- Level: Second
- Area: 247
- Dimensions: 19x13
Primary bedroom
- Level: First
- Area: 182
- Dimensions: 14x13
Bedroom
- Level: Second
- Area: 121
- Dimensions: 11x11
Bedroom
- Level: Second
- Area: 121
- Dimensions: 11x11
Family room
- Level: First
- Area: 187
- Dimensions: 17x11
Game room
- Level: Second
- Area: 252
- Dimensions: 18x14
Kitchen
- Level: First
- Area: 168
- Dimensions: 14x12
Utility room
- Level: Second
- Area: 25
- Dimensions: 5x5
Heating
- Electric
Cooling
- Electric
Appliances
- Included: Free-Standing Range, Dishwasher
- Laundry: Electric Dryer Hookup, Washer Hookup
Features
- 2 Primary Bedrooms, En-Suite Bath, Primary Bed - 1st Floor, Primary Bed - 2nd Floor, Walk-In Closet(s)
- Flooring: Carpet, Laminate, Tile
Interior area
- Total structure area: 2,401
- Total interior livable area: 2,401 sqft
Property
Parking
- Total spaces: 2
- Parking features: Attached
- Attached garage spaces: 2
Features
- Stories: 2
- Has view: Yes
- View description: Lake, Water
- Has water view: Yes
- Water view: Lake,Water
Lot
- Size: 0.33 Acres
- Features: Subdivided, 1/4 Up to 1/2 Acre
Details
- Parcel number: 77823
Construction
Type & style
- Home type: SingleFamily
- Architectural style: Contemporary
- Property subtype: Single Family Residence
Materials
- Stone, Wood Siding
- Foundation: Slab
- Roof: Composition
Condition
- New construction: No
- Year built: 1979
Utilities & green energy
- Water: Water District
Community & HOA
Community
- Subdivision: Corinthian Point 04
HOA
- Has HOA: Yes
- Amenities included: Boat Ramp, Clubhouse, Marina, Picnic Area, Playground, Pool, Tennis Court(s)
- HOA fee: $110 monthly
Location
- Region: Willis
Financial & listing details
- Price per square foot: $160/sqft
- Tax assessed value: $311,417
- Annual tax amount: $6,832
- Date on market: 7/13/2026
- Listing terms: Cash,FHA,USDA Loan,VA Loan
- Road surface type: Asphalt
Estimated market value
Not available
Estimated sales range
Not available
$2,747/mo
Price history
| Date | Event | Price |
|---|---|---|
| 7/13/2026 | Price change | $384,000-0.2%$160/sqft |
Source:  HAR #98964035 Report a problem HAR #98964035 Report a problem | ||
| 5/11/2026 | Price change | $384,900-1.3%$160/sqft |
Source: HAR #55831641 Report a problem | ||
| 4/3/2026 | Listed for sale | $390,000+16.4%$162/sqft |
Source: HAR #55831641 Report a problem | ||
| 7/7/2025 | Sold | -- |
Source: eXp Realty #163870347 Report a problem | ||
| 6/10/2025 | Pending sale | $335,000$140/sqft |
Source: HAR #23970170 Report a problem | ||
| 5/1/2025 | Price change | $335,000-4%$140/sqft |
Source: HAR #23970170 Report a problem | ||
| 3/27/2025 | Price change | $349,000-4.4%$145/sqft |
Source: HAR #23970170 Report a problem | ||
| 3/21/2025 | Price change | $365,000-2.7%$152/sqft |
Source: HAR #23970170 Report a problem | ||
| 3/12/2025 | Listed for sale | $375,000$156/sqft |
Source: HAR #23970170 Report a problem | ||
| 3/2/2025 | Pending sale | $375,000$156/sqft |
Source: HAR #23970170 Report a problem | ||
| 2/22/2025 | Price change | $375,000-5.3%$156/sqft |
Source: HAR #23970170 Report a problem | ||
| 2/16/2025 | Price change | $396,000-4.6%$165/sqft |
Source: HAR #23970170 Report a problem | ||
| 2/13/2025 | Price change | $414,900-2.4%$173/sqft |
Source: HAR #23970170 Report a problem | ||
| 2/8/2025 | Price change | $424,900-1.2%$177/sqft |
Source: HAR #23970170 Report a problem | ||
| 2/1/2025 | Price change | $429,900-2.3%$179/sqft |
Source: HAR #23970170 Report a problem | ||
| 1/18/2025 | Listed for sale | $439,900+76%$183/sqft |
Source: HAR #23970170 Report a problem | ||
| 10/30/2019 | Sold | -- |
Source: Agent Provided Report a problem | ||
| 9/14/2019 | Pending sale | $249,900$104/sqft |
Source: Amboree & Associates #98769707 Report a problem | ||
| 7/23/2019 | Price change | $249,900-2%$104/sqft |
Source: Lake-Conroe-Realtors.com #20225930 Report a problem | ||
| 7/5/2019 | Price change | $254,900-1.9%$106/sqft |
Source: Lake-Conroe-Realtors.com #20225930 Report a problem | ||
| 5/26/2019 | Listed for sale | $259,900$108/sqft |
Source: Lake-Conroe-Realtors.com #20225930 Report a problem | ||
| 6/12/2018 | Sold | -- |
Source: Public Record Report a problem | ||
Public tax history
| Year | Property taxes | Tax assessment |
|---|---|---|
| 2025 | $6,832 -12.7% | $311,417 -13.5% |
| 2024 | $7,822 +11.2% | $360,190 +1.7% |
| 2023 | $7,035 | $354,100 +11.2% |
| 2022 | -- | $318,560 +30.4% |
| 2021 | $5,488 +1.4% | $244,300 +3.6% |
| 2020 | $5,414 +70.8% | $235,850 +75.1% |
| 2019 | $3,170 -28.4% | $134,670 -24.3% |
| 2018 | $4,429 +11.2% | $177,910 +12.6% |
| 2017 | $3,982 -6.7% | $157,950 -6.2% |
| 2016 | $4,268 +30.4% | $168,440 +1.3% |
| 2015 | $3,274 | $166,280 +33.4% |
| 2014 | $3,274 | $124,670 +12.4% |
| 2013 | -- | $110,960 |
| 2012 | -- | $110,960 |
| 2011 | -- | $110,960 |
| 2010 | -- | $110,960 -12.9% |
| 2009 | -- | $127,330 |
| 2008 | -- | $127,330 +5.7% |
| 2007 | -- | $120,440 +28.5% |
| 2006 | -- | $93,740 |
| 2005 | -- | $93,740 +5.8% |
| 2004 | -- | $88,560 |
| 2003 | -- | $88,560 |
| 2002 | -- | $88,560 -2.1% |
| 2001 | -- | $90,430 |
Find assessor info on the county website
Monthly payment
Est. payment
Payment breakdown
Explore the cost of this home by adjusting the details. Changes won't be saved.Climate risks
Neighborhood: Corinthian Point
Nearby schools
GreatSchools rating
- 5/10Parmley Elementary SchoolGrades: K-5Distance: 5.7 mi
- 3/10Lynn Lucas Middle SchoolGrades: 6-8Distance: 5.4 mi
- 5/10Willis High SchoolGrades: 9-12Distance: 7.4 mi
Schools provided by the listing agent
- Elementary: Parmley Elementary School
- Middle: Lynn Lucas Middle School
- High: Willis High School
Source: HAR. This data may not be complete. We recommend contacting the local school district to confirm school assignments for this home.
- $328,4004 bd4 ba2.1k sqft15211 Jamaica Dr #0, Willis, TX 77318Off Market

- $296,300-- bd2 ba1.8k sqft15207 Jamaica Dr, Willis, TX 77318Off Market
- $322,100-- bd2 ba2.2k sqft15215 Jamaica Dr, Willis, TX 77318Off Market
- $394,8000.25 acres14159 Lakepoint Dr, Willis, TX 77318Off Market
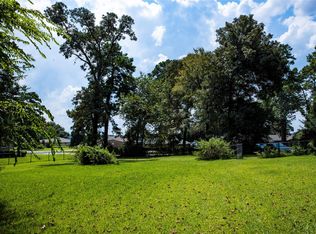
- $443,9003 bd2 ba2.5k sqft15203 Jamaica Dr, Willis, TX 77318Off Market
- $372,500-- bd3 ba2.1k sqft14011 Lakepoint Dr, Willis, TX 77318Off Market
- $315,4003 bd2 ba2.1k sqft15219 Jamaica Dr, Willis, TX 77318Off Market
- $329,8003 bd3 ba2.4k sqft14007 Lakepoint Dr, Willis, TX 77318Off Market
A local agent can set up tours, give advice and negotiate with sellers.
A local lender can help you make sure your offer is ready when you are.
Similar homes
- $349,9004 bd3 ba2.2k sqft13217 Lazy Ln, Willis, TX 77318For Sale
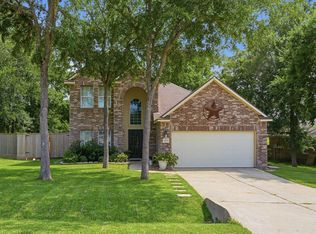 MLS ID #62952230, Kiali O'Keefe, Ferris Realty. HAR
 - $359,0004 bd3 ba2.6k sqft6971 Breezy Point, Willis, TX 77318For Sale
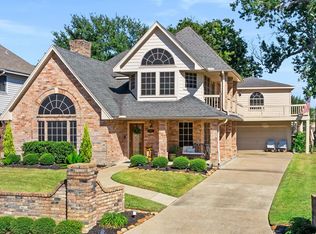 MLS ID #26361327, Ruth Stultz, Berkshire Hathaway HomeServices Premier Properties. HAR
 - $459,9003 bd3 ba2.7k sqft12604 Pegasus Dr, Willis, TX 77318For Sale
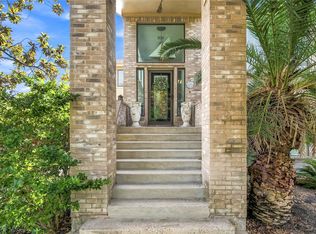 MLS ID #43373501, Phyllis Baudat, Better Homes and Gardens Real Estate Gary Greene - Lake Conroe North. HAR
 - $249,0004 bd3 ba2k sqft14839 Libra Ct, Willis, TX 77318For Sale
 MLS ID #25624082, Traci Myers, Myers & Lindsey Real Estate. HAR
 - $329,0003 bd2 ba1.9k sqft12557 Marina Loop, Willis, TX 77318For SaleMLS ID #30898400, Naomi Dixon, RE/MAX Integrity. HAR
- $389,0004 bd3 ba2.5k sqft119 Bluebell Woods Way, Willis, TX 77318For SaleMLS ID #8368262, Savannah Taylor, eXp Realty LLC. HAR
- $449,0004 bd3 ba2.9k sqft13336 Lake Breeze Ln, Willis, TX 77318For SaleMLS ID #39141361, Ram Diaz, Priority One Real Estate. HAR
- $399,9004 bd3 ba2.6k sqft701 Saint Lawrence River Rd, Montgomery, TX 77316For SaleMLS ID #50482822, Naomi Dixon, RE/MAX Integrity. HAR
- $279,9904 bd3 ba2k sqft14653 Ophiuchus Ct, Willis, TX 77318For SaleMLS ID #10376605, Diane Rendon Darst, JLA Realty. HAR
- $399,0004 bd4 ba2.5k sqft3411 Ripplewind Ct, Montgomery, TX 77356For SaleMLS ID #38461312, Macy Smith, JLA Realty. HAR
- $415,0004 bd3 ba2.4k sqft97 Panorama Dr, Conroe, TX 77304For SaleMLS ID #48842946, Ruben Jonker, eXp Realty LLC. HAR
- $389,9003 bd3 ba2.5k sqft103 Forest Heights Way, Montgomery, TX 77316For SaleMLS ID #57352403, Sara Englishbee, All City Real Estate. HAR
- $399,0004 bd3 ba2.7k sqft5835 Brimstone Hill Ln, Conroe, TX 77304For SaleMLS ID #55522752, Lauren Luneau, Better Homes and Gardens Real Estate Gary Greene - The Woodlands. HAR
- $349,9993 bd2 ba1.6k sqft11830 Cranberry Ln, Montgomery, TX 77356For SaleMLS ID #66949986, Ruth Stultz, Berkshire Hathaway HomeServices Premier Properties. HAR
- $370,0004 bd2 ba2.3k sqft239 Forest Peak Way, Montgomery, TX 77316For SaleMLS ID #83228331, Summer Bryant, Keller Williams Realty The Woodlands. HAR
- $390,0003 bd2 ba2.2k sqft181 Wyndemere Dr, Montgomery, TX 77356For SaleMLS ID #27271484, Matt Powell, RE/MAX Universal. HAR
- $355,0004 bd3 ba2.5k sqft80 La Costa Dr, Montgomery, TX 77356For SaleMLS ID #57451681, Steven Koleno, Beycome Brokerage Realty, LLC. HAR
- $275,0004 bd5 ba2.8k sqft1924 Clipper Ct, Willis, TX 77318For SaleMLS ID #15857369, Dakota Fetterly, Zarco Properties, LLC. HAR
- $365,0003 bd2 ba2.3k sqft131 Winslow Hill Pl, Montgomery, TX 77316For SaleMLS ID #83600274, Jeffrey Morris, RE/MAX The Woodlands & Spring. HAR
- $325,0004 bd2 ba2k sqft252 Scarlet Maple Way, Willis, TX 77318For SaleMLS ID #34684031, Candis Hidalgo, Real Broker, LLC. HAR
