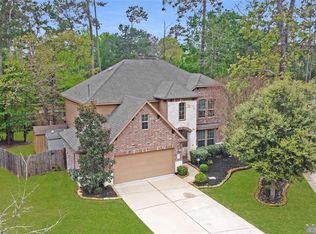
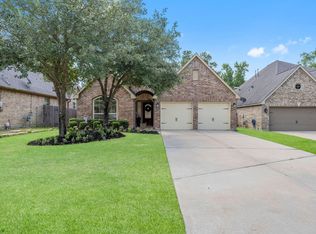
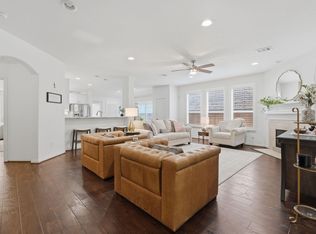
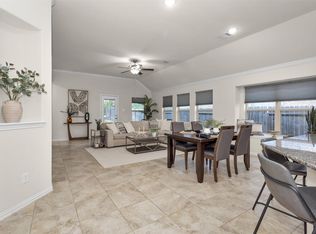
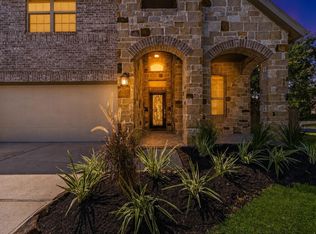
One-story home on rare oversized private cul-de-sac lot with no back neighbors in the highly sought-after Woodforest community! Charming curb appeal with mature trees, stone and brick elevation and an inviting front entry. Inside, enjoy an open-concept layout designed for comfortable living and entertaining. Private study with French doors off the entry. Spacious family room features soaring ceilings, abundant natural light, and a cozy fireplace. Formal dining flows seamlessly into the kitchen with granite countertops, wraparound breakfast bar, 5-burner gas cooktop, built-in appliances, rich cherry cabinetry, and adjoining breakfast room. Large primary suite offers dual sinks, soaking tub, separate shower, and oversized walk-in closet. Generously sized secondary bedrooms and spacious utility room. Step outside to the covered patio and expansive backyard with towering trees, plenty of room for a pool, and exceptional privacy.
For sale
Price cut: $24.5K (8/12)
$365,000
131 Winslow Hill Pl, Montgomery, TX 77316
3beds
2,334sqft
Single Family Residence
Built in 2010
0.33 Acres Lot
$357,900 Zestimate®
$156/sqft
$116/mo HOA
What's special
- 25 days |
- 633 |
- 62 |
Likely to sell faster than
Zillow last checked:
Listing updated:
Listed by:
Jeffrey Morris TREC #0482782 832-814-7604,
RE/MAX The Woodlands & Spring,
Chase Taylor
Source: HAR,MLS#: 83600274
Facts & features
Interior
Bedrooms & bathrooms
- Bedrooms: 3
- Bathrooms: 2
- Full bathrooms: 2
Rooms
- Room types: Family Room, Utility Room
Primary bedroom
- Level: First
- Area: 224
- Dimensions: 16x14
Bedroom
- Level: First
- Area: 130
- Dimensions: 13x10
Bedroom
- Level: First
- Area: 130
- Dimensions: 13x10
Bedroom
- Level: First
- Area: 130
- Dimensions: 13x10
Other
- Level: First
- Area: 176
- Dimensions: 16x11
Breakfast
- Level: First
- Area: 110
- Dimensions: 11x10
Dining room
- Level: First
- Area: 132
- Dimensions: 12x11
Kitchen
- Level: First
Living room
- Level: First
- Area: 442
- Dimensions: 26x17
Heating
- Natural Gas
Cooling
- Ceiling Fan(s), Electric
Appliances
- Included: Disposal, Electric Oven, Oven, Microwave, Gas Cooktop, Dishwasher
- Laundry: Electric Dryer Hookup, Washer Hookup
Features
- Formal Entry/Foyer, High Ceilings, All Bedrooms Down, En-Suite Bath, Primary Bed - 1st Floor, Walk-In Closet(s)
- Flooring: Carpet, Tile, Wood
- Windows: Insulated/Low-E windows, Window Coverings
- Number of fireplaces: 1
- Fireplace features: Gas Log
Interior area
- Total structure area: 2,334
- Total interior livable area: 2,334 sqft
Property
Parking
- Total spaces: 2
- Parking features: Attached, Garage Door Opener
- Attached garage spaces: 2
Features
- Stories: 1
- Patio & porch: Covered
- Exterior features: Sprinkler System
- Fencing: Back Yard
Lot
- Size: 0.33 Acres
- Features: Back Yard, Cul-De-Sac, Near Golf Course, Subdivided, 0 Up To 1/4 Acre
Details
- Parcel number: 393678
Construction
Type & style
- Home type: SingleFamily
- Architectural style: Traditional
- Property subtype: Single Family Residence
Materials
- Brick, Stone
- Foundation: Slab
- Roof: Composition
Condition
- New construction: No
- Year built: 2010
Details
- Builder name: Pulte Homes
Utilities & green energy
- Water: Water District
Green energy
- Energy efficient items: Attic Vents, Thermostat, HVAC
Community & HOA
Community
- Subdivision: Woodforest
HOA
- Has HOA: Yes
- Amenities included: Basketball Court, Clubhouse, Dog Park, Jogging Path, Park, Picnic Area, Playground, Pond, Pool, Splash Pad, Sport Court, Stocked Pond, Trail(s)
- HOA fee: $1,392 annually
Location
- Region: Montgomery
Financial & listing details
- Price per square foot: $156/sqft
- Tax assessed value: $436,507
- Annual tax amount: $8,142
- Date on market: 7/20/2026
- Listing terms: Cash,Conventional,FHA,VA Loan
- Ownership: Full Ownership
- Road surface type: Concrete, Curbs, Gutters
Estimated market value
$357,900
$340,000 - $376,000
$2,604/mo
Price history
| Date | Event | Price |
|---|---|---|
| 8/12/2026 | Price change | $365,000-6.3%$156/sqft |
Source:  HAR #83600274 Report a problem HAR #83600274 Report a problem | ||
| 7/20/2026 | Price change | $389,500-2.6%$167/sqft |
Source: HAR #83600274 Report a problem | ||
| 7/8/2026 | Price change | $400,000-3.6%$171/sqft |
Source: HAR #15189068 Report a problem | ||
| 6/6/2026 | Price change | $415,000-3.5%$178/sqft |
Source: HAR #15189068 Report a problem | ||
| 5/21/2026 | Listed for sale | $430,000$184/sqft |
Source: HAR #15189068 Report a problem | ||
| 4/19/2016 | Listing removed | $1,900-5%$1/sqft |
Source: RE/MAX Professional Group #68106492 Report a problem | ||
| 3/15/2016 | Price change | $2,000-4.8%$1/sqft |
Source: RE/MAX Professional Group #68106492 Report a problem | ||
| 12/18/2015 | Price change | $2,100-10.6%$1/sqft |
Source: RE/MAX Professional Group #68106492 Report a problem | ||
| 11/16/2015 | Listed for rent | $2,350$1/sqft |
Source: RE/MAX Professional Group #50017824 Report a problem | ||
| 10/15/2014 | Listing removed | $2,350$1/sqft |
Source: RE/MAX Professional Group #88327294 Report a problem | ||
| 8/17/2014 | Listed for rent | $2,350$1/sqft |
Source: RE/MAX Professional Group #88327294 Report a problem | ||
Public tax history
| Year | Property taxes | Tax assessment |
|---|---|---|
| 2025 | $4,353 +2.8% | $382,263 +10% |
| 2024 | $4,234 +12.4% | $347,512 +10% |
| 2023 | $3,766 | $315,920 +0.8% |
| 2022 | -- | $313,310 +20% |
| 2021 | $4,285 -8.5% | $261,090 -5.2% |
| 2020 | $4,683 +8.9% | $275,420 +10% |
| 2019 | $4,301 -36.8% | $250,380 -1.8% |
| 2018 | $6,808 -0.6% | $254,840 |
| 2017 | $6,847 -4.4% | $254,840 |
| 2016 | $7,165 +1.3% | $254,840 +1.7% |
| 2015 | $7,076 | $250,600 +8.6% |
| 2014 | $7,076 | $230,690 +10% |
| 2013 | -- | $209,720 +10% |
| 2012 | -- | $190,650 -11.3% |
| 2011 | -- | $214,930 +496% |
| 2010 | -- | $36,060 +33.3% |
| 2009 | -- | $27,050 |
Find assessor info on the county website
Monthly payment
Est. payment
Payment breakdown
Explore the cost of this home by adjusting the details. Changes won't be saved.Climate risks
Neighborhood: 77316
Nearby schools
GreatSchools rating
- 10/10Conroe Bond Elementary SchoolGrades: PK-6Distance: 1.2 mi
- 6/10Peet Junior High SchoolGrades: 7-8Distance: 5.4 mi
- 5/10Conroe High SchoolGrades: 9-12Distance: 5.5 mi
Schools provided by the listing agent
- Elementary: Stewart Elementary School (Conroe)
- Middle: Peet Junior High School
- High: Conroe High School
Source: HAR. This data may not be complete. We recommend contacting the local school district to confirm school assignments for this home.
- $409,6003 bd2 ba2.3k sqft131 Winslow Hill Pl, Montgomery, -- 77316Off Market
- $414,6003 bd2 ba2.3k sqft127 Winslow Hill Pl, Montgomery, TX 77316Off Market

- $408,9004 bd3 ba2.7k sqft130 Winslow Hill Pl, Montgomery, TX 77316Off Market
- $344,5003 bd2 ba1.8k sqft123 Winslow Hill Pl, Montgomery, TX 77316Off Market

- $387,1003 bd2 ba2.3k sqft178 Clearmont Pl, Montgomery, TX 77316Off Market
- $406,8003 bd2 ba2.3k sqft178 Clearmont Pl, Montgomery, -- 77316Off Market
- $501,600-- bd2 ba2.8k sqft126 Winslow Hill Pl, Montgomery, TX 77316Off Market
- $378,4003 bd2 ba2.4k sqft119 Winslow Hill Pl, Montgomery, TX 77316Off Market
A local agent can set up tours, give advice and negotiate with sellers.
A local lender can help you make sure your offer is ready when you are.
Similar homes
- $370,0004 bd2 ba2.3k sqft239 Forest Peak Way, Montgomery, TX 77316For Sale
 MLS ID #83228331, Summer Bryant, Keller Williams Realty The Woodlands. HAR
 - $389,9003 bd3 ba2.5k sqft103 Forest Heights Way, Montgomery, TX 77316For Sale
 MLS ID #57352403, Sara Englishbee, All City Real Estate. HAR
 - $420,0003 bd2 ba2k sqft428 Auburn Pines Dr, Montgomery, TX 77316For Sale
 MLS ID #49716121, Amy Hersey, Compass RE Texas, LLC - The Woodlands. HAR
 - $418,8004 bd4 ba2.6k sqft127 Fox Trail Rd, Montgomery, TX 77316For Sale
 MLS ID #95371532, Jeff Wallace, Wallace Realty. HAR
 - $350,0003 bd2 ba1.9k sqft33026 Kinley Ann Ct, Magnolia, TX 77354For SaleMLS ID #60211098, Stephanie Cribbs, Cribbs Real Estate Group LLC. HAR
- $449,9002 bd2 ba1.7k sqft106 E Silky Sephora Ct, Montgomery, TX 77316For SaleMLS ID #98878941, Peggy Rudolph, eXp Realty LLC. HAR
- $328,0003 bd3 ba2.4k sqft7310 Durango Creek Dr, Magnolia, TX 77354For SaleMLS ID #10185011, Leslie Sullivan, RE/MAX Partners. HAR
- $385,600-- bd2 ba2.5k sqft14023 Beaverhead Range Ct, Conroe, TX 77384Off Market
- $390,0004 bd3 ba2.7k sqft14 S Rambling Ridge Pl, Conroe, TX 77385For SaleMLS ID #90809964, Kelsey Casey, Kelsey Casey Properties. HAR
- $354,9003 bd3 ba2.2k sqft754 Forest Lane Dr, Conroe, TX 77302For SaleMLS ID #79397818, Dustin Hill, JLA Realty. HAR
- $275,0004 bd2 ba2.2k sqft952 Crannog Way, Conroe, TX 77301For SaleMLS ID #49288624, Erick Harbert, Realty Right. HAR
- $369,9003 bd3 ba1.9k sqft78 Cheswood Manor Dr, Spring, TX 77382For SaleMLS ID #34259994, Loren Higgs, HD Realty Team. HAR
- $319,9004 bd3 ba2.3k sqft18 Dover Dr, Conroe, TX 77304For SaleMLS ID #53064061, Heather Boudreaux, Walzel Properties - Corporate Office. HAR
- $349,9004 bd3 ba2.2k sqft13217 Lazy Ln, Willis, TX 77318For SaleMLS ID #62952230, Kiali O'Keefe, Ferris Realty. HAR
- $423,0004 bd4 ba2.8k sqft5159 Greenwater Dr, Willis, TX 77318For SaleMLS ID #9480230, Teri Bonnel, Better Homes and Gardens Real Estate Gary Greene - Lake Conroe South. HAR
- $345,0004 bd3 ba2.3k sqft11307 Misty Willow Ln, Tomball, TX 77375For SaleMLS ID #85643352, Blythe Kirkwood, Real Broker, LLC. HAR
- $475,0003 bd3 ba3.2k sqft1538 Cafe Dumonde, Conroe, TX 77304For SaleMLS ID #32191448, Kimberly Bowling, Compass RE Texas, LLC - The Woodlands. HAR
- $345,0004 bd3 ba2.2k sqft2534 Hidden Park Ln, Conroe, TX 77385For SaleMLS ID #7400621, Sondra Petermann-Williams, eXp Realty LLC. HAR
- $349,9993 bd2 ba2k sqft18710 Condrey Ct, Tomball, TX 77377For SaleMLS ID #66908683, Charles Peterson IV, 5th Stream Realty. HAR
- $389,0004 bd3 ba2.5k sqft119 Bluebell Woods Way, Willis, TX 77318For SaleMLS ID #8368262, Savannah Taylor, eXp Realty LLC. HAR
