Beautifully updated 3-bedroom, 2.5 bath townhome in the desirable Sterling Ridge area of The Woodlands! Recent improvements include brand new refinished flooring, brand new carpet and fresh interior paint. HOA replaced the roof in 2024 and a new condenser, evaporator and furnace was installed in 2023. One of the home's standout features is the private backyard backing directly to the greenbelt, providing added privacy and a peaceful setting with no rear neighbor. Take a run or walk your dog through the beautiful wooded area. This inviting home features an open-concept layout and abundant natural light. The kitchen offers granite countertops, an island, and a new dishwasher. Located near the YMCA, parks, The Woodlands ninth grad campus, a nearby fire station, shopping, dining, and other Woodlands amenities. Zoned to conroe ISD.
For sale
$369,900
78 Cheswood Manor Dr, Spring, TX 77382
3beds
1,949sqft
Townhouse
Built in 2011
3,210 Square Feet Lot
$362,800 Zestimate®
$190/sqft
$225/mo HOA
What's special
New dishwasherAbundant natural lightBeautiful wooded areaKitchen offers granite countertops
- 70 days
- 129
- 11
Zillow last checked:
Listing updated:
Listed by:
Loren Higgs TREC #0780247 832-623-9918,
HD Realty Team
Source: HAR,MLS#: 34259994
Facts & features
Interior
Bedrooms & bathrooms
- Bedrooms: 3
- Bathrooms: 3
- Full bathrooms: 2
- 1/2 bathrooms: 1
Primary bedroom
- Level: Second
- Area: 208
- Dimensions: 16 x 13
Bedroom
- Level: Second
- Area: 110
- Dimensions: 11 x 10
Bedroom
- Level: Second
- Area: 121
- Dimensions: 11 x 11
Other
- Level: First
Other
- Level: Second
Family room
- Level: First
Game room
- Level: Second
Primary bath
- Level: Second
Heating
- Natural Gas
Cooling
- Electric
Appliances
- Included: Disposal, Refrigerator, Gas Oven, Oven, Microwave, Gas Range, Dryer, Washer, Dishwasher
- Laundry: Inside
Features
- 2 Bedrooms Up, Primary Bed - 2nd Floor
- Flooring: Carpet, Engineered Hardwood
Interior area
- Total structure area: 1,949
- Total interior livable area: 1,949 sqft
Property
Parking
- Total spaces: 2
- Parking features: Attached, Auto Garage Door Opener
- Attached garage spaces: 2
Features
- Levels: Levels 1 and 2
- Stories: 2
- Exterior features: Back Green Space
Lot
- Size: 3,210 Square Feet
- Features: Back Yard
Details
- Parcel number: 408836
Construction
Type & style
- Home type: Townhouse
- Architectural style: Mediterranean,Traditional
- Property subtype: Townhouse
Materials
- Brick, Cement Siding
- Foundation: Slab
- Roof: Composition
Condition
- New construction: No
- Year built: 2011
Details
- Builder name: Chesmar Homes
Utilities & green energy
- Sewer: Public Sewer
- Water: Public
Community & HOA
Community
- Subdivision: Wdlnds Village Sterling Ridge Ches
HOA
- HOA fee: $225 monthly
Location
- Region: Spring
Financial & listing details
- Price per square foot: $190/sqft
- Tax assessed value: $335,099
- Annual tax amount: $6,119
- Date on market: 8/7/2026
- Listing terms: Conventional,FHA,VA Loan
Estimated market value
$362,800
$345,000 - $381,000
$2,421/mo
Price history
| Date | Event | Price |
|---|---|---|
| 10/15/2026 | Listed for sale | $369,900$190/sqft |
Source:  HAR #34259994 Report a problem HAR #34259994 Report a problem | ||
| 10/1/2026 | Pending sale | $369,900$190/sqft |
Source: HAR #34259994 Report a problem | ||
| 8/7/2026 | Listed for sale | $369,900$190/sqft |
Source: HAR #34259994 Report a problem | ||
| 11/8/2012 | Sold | -- |
Source: Agent Provided Report a problem | ||
Public tax history
| Year | Property taxes | Tax assessment |
|---|---|---|
| 2025 | $3,874 -14.9% | $335,099 -5.1% |
| 2024 | $4,553 -24% | $353,202 -2% |
| 2023 | $5,987 | $360,580 +26.6% |
| 2022 | -- | $284,920 +14.9% |
| 2021 | $4,890 +0.6% | $247,970 +3.7% |
| 2020 | $4,862 +0.5% | $239,100 +2.3% |
| 2019 | $4,836 -12.1% | $233,830 |
| 2018 | $5,505 +11.2% | $233,830 |
| 2017 | $4,952 -4.8% | $233,830 |
| 2016 | $5,201 +7.7% | $233,830 +2.2% |
| 2015 | $4,829 | $228,710 +10% |
| 2014 | $4,829 | $207,920 +3.4% |
| 2013 | -- | $201,040 +12.1% |
| 2012 | -- | $179,380 |
Find assessor info on the county website
Monthly payment
Est. payment
Payment breakdown
Explore the cost of this home by adjusting the details. Changes won't be saved.Climate risks
Neighborhood: Sterling Ridge
Nearby schools
Schools provided by the listing agent
- Elementary: Tough Elementary School
- Middle: Mccullough Junior High School
- High: The Woodlands High School
Source: HAR. This data may not be complete. We recommend contacting the local school district to confirm school assignments for this home.

Similar homes
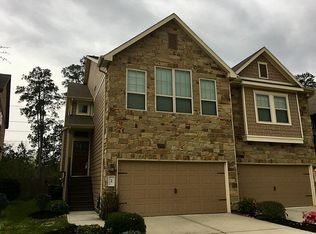
- $370,0003 bd3 ba2.1k sqft3 Avenswood Pl, The Woodlands, TX 77382For Sale
 MLS ID #69855431, Michelle Moss, Keller Williams Realty The Woodlands. HAR
 - $399,0003 bd3 ba1.8k sqft123 Sheerborne Ct, Spring, TX 77382For Sale
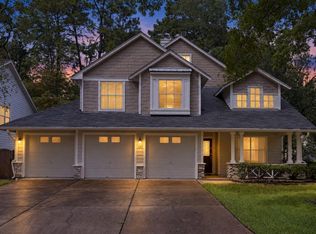 MLS ID #87180013, Haley Garcia, Real Broker, LLC. HAR
 - $474,9003 bd2 ba2k sqft18 Griffin Hill Ct, The Woodlands, TX 77382For Sale
 MLS ID #13146320, Andres De Pina, RE/MAX The Woodlands & Spring. HAR
 - $279,0003 bd3 ba1.5k sqft35 Marble Rock Pl, Spring, TX 77382For Sale
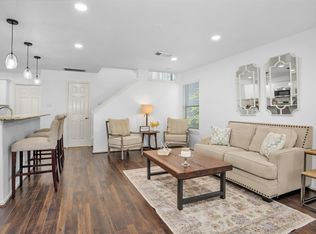 MLS ID #44729156, Caroline Gonzales, Compass RE Texas, LLC - The Woodlands. HAR
