Located on a desirable cul-de-sac street in the gated 55+ community of Del Webb The Woodlands, this beautifully maintained home offers a light, open floor plan with plenty of room to enjoy. The spacious den opens to the kitchen and dining area featuring a large island with seating, granite countertops, gas cooktop, built-in microwave and oven, stainless appliances and abundant cabinetry. A study/flex room provides versatile space, while the bright sunroom offers additional living space with access to the covered patio and fenced backyard. The primary suite features a spacious bath with double sinks and a walk-in shower with built-in bench. Additional features include a convenient drop zone/mudroom with built-in cabinetry, bench and storage, laundry room with extensive storage, solar screens on back windows and a whole-home Generac generator. Enjoy Del Webb amenities including the Lodge, indoor and outdoor pools, fitness center, pickleball, walking trails, clubs and activities.
For sale
$450,000
232 Spotted Saddle Ct, Spring, TX 77382
2beds
1,868sqft
Single Family Residence
Built in 2021
7,653 Square Feet Lot
$438,800 Zestimate®
$241/sqft
$283/mo HOA
What's special
Light open floor planStainless appliancesGranite countertopsFenced backyardDesirable cul-de-sac streetBuilt-in microwave and ovenGas cooktop
- 35 days
- 145
- 10
Zillow last checked:
Listing updated:
Listed by:
Kimberly Thorpe TREC #0474978 281-705-7815,
RE/MAX Integrity
Source: HAR,MLS#: 42065208
Facts & features
Interior
Bedrooms & bathrooms
- Bedrooms: 2
- Bathrooms: 2
- Full bathrooms: 2
Primary bedroom
- Level: First
- Area: 195
- Dimensions: 13x15
Bedroom
- Level: First
- Area: 121
- Dimensions: 11 x 11
Other
- Level: First
- Area: 120
- Dimensions: 12 x 10
Den
- Level: First
- Area: 266
- Dimensions: 14 x 19
Dining room
- Level: First
- Area: 108
- Dimensions: 12x9
Sunroom
- Level: First
- Area: 120
- Dimensions: 12x10
Heating
- Natural Gas
Cooling
- Electric
Appliances
- Included: Disposal, Microwave, Dishwasher
Features
- All Bedrooms Down, En-Suite Bath, Primary Bed - 1st Floor
Interior area
- Total structure area: 1,868
- Total interior livable area: 1,868 sqft
Video & virtual tour
Property
Parking
- Total spaces: 2
- Parking features: Attached
- Attached garage spaces: 2
Features
- Stories: 1
Lot
- Size: 7,653 Square Feet
- Features: Subdivided, 0 Up To 1/4 Acre
Details
- Parcel number: 470008
Construction
Type & style
- Home type: SingleFamily
- Architectural style: Traditional
- Property subtype: Single Family Residence
Materials
- Brick, Cement Siding
- Foundation: Slab
- Roof: Composition
Condition
- New construction: No
- Year built: 2021
Utilities & green energy
- Sewer: Public Sewer
- Water: Public
Community & HOA
Community
- Senior community: Yes
- Subdivision: Del Webb The Woodlands 03
HOA
- Has HOA: Yes
- Amenities included: Clubhouse, Controlled Access, Party Room, Pond, Pool, Tennis Court(s), Trail(s)
- HOA fee: $3,395 annually
Location
- Region: Spring
Financial & listing details
- Price per square foot: $241/sqft
- Tax assessed value: $477,275
- Annual tax amount: $7,545
- Date on market: 8/22/2026
- Ownership: Full Ownership
- Road surface type: Concrete
Estimated market value
$438,800
$417,000 - $461,000
$3,005/mo
Price history
| Date | Event | Price |
|---|---|---|
| 8/22/2026 | Listed for sale | $450,000$241/sqft |
Source:  HAR #42065208 Report a problem HAR #42065208 Report a problem | ||
Public tax history
| Year | Property taxes | Tax assessment |
|---|---|---|
| 2025 | $3,089 -21.8% | $477,275 -0.8% |
| 2024 | $3,948 +0.8% | $480,949 +8.5% |
| 2023 | $3,917 | $443,110 +10% |
| 2022 | -- | $402,830 +934.5% |
| 2021 | $724 -5.8% | $38,940 |
| 2020 | $768 -2.5% | $38,940 |
| 2019 | $788 | $38,940 |
Find assessor info on the county website
Monthly payment
Est. payment
Payment breakdown
Explore the cost of this home by adjusting the details. Changes won't be saved.Climate risks
Neighborhood: Alden Bridge
Nearby schools
Schools provided by the listing agent
- Elementary: Tom R. Ellisor Elementary School
- Middle: Bear Branch Junior High School
- High: Magnolia High School
Source: HAR. This data may not be complete. We recommend contacting the local school district to confirm school assignments for this home.

Similar homes
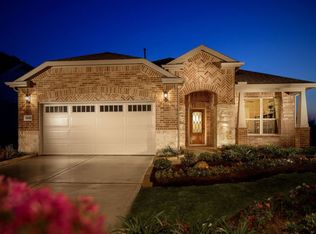
- $439,9002 bd2 ba1.7k sqft223 Spotted Saddle Ct, Spring, TX 77382For Sale
 MLS ID #35817438, Debra Cooper, Connect Realty.com. HAR
 - $425,0002 bd2 ba1.5k sqft201 Flaxen Chestnut, Spring, TX 77382For Sale
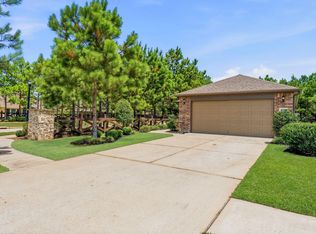 MLS ID #29272036, Kimberly Thorpe, RE/MAX Integrity. HAR
 - $407,9992 bd2 ba1.6k sqft410 Thistle Thorn Dr, Spring, TX 77382For Sale
 MLS ID #5645680, Kimberly Thorpe, RE/MAX Integrity. HAR
 - $380,0002 bd2 ba1.5k sqft418 Thistle Thorn Dr, Spring, TX 77382For Sale
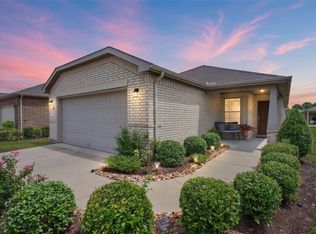 MLS ID #77229736, Jennifer Elmi, Nan & Company Properties - Woodlands Office. HAR
