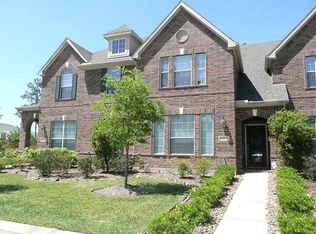
Wonderful townhome in The Woodlands with 3 bedrooms plus game room. Roof replaced in 2023, exterior paint 2024, reasonable HOA fees include Inc landscape, exterior maintenance plus 1000 Mbps internet and outside of building insurance. Primary bedroom and game room have engineered hardwood floors and custom plantation shutters. stairway, upper hallway and 4th bedroom all re-carpeted. Primary and guest bath cabinets were refinished with new custom doors, sinks, faucets and quartz counters added. Primary shower retiled with new frameless glass door. Kitchen has new Silestone quartz counters with Grohe sink faucet. Carrier 4-ton 17 seer Ac 2021, Tankless Rinai water heater 2023. End unit with privacy side yard.
For sale
Price cut: $25K (7/8)
$375,000
3 Avenswood Pl, The Woodlands, TX 77382
3beds
2,192sqft
Townhouse
Built in 2007
3,711 Square Feet Lot
$367,300 Zestimate®
$171/sqft
$350/mo HOA
What's special
Engineered hardwood floorsCustom plantation shutters
- 136 days |
- 221 |
- 17 |
Zillow last checked:
Listing updated:
Listed by:
Beth Ferester TREC #0314850 713-702-6334,
Corcoran Genesis
Source: HAR,MLS#: 17387829
Facts & features
Interior
Bedrooms & bathrooms
- Bedrooms: 3
- Bathrooms: 3
- Full bathrooms: 2
- 1/2 bathrooms: 1
Rooms
- Room types: Utility Room
Primary bedroom
- Level: Second
- Area: 215.07
- Dimensions: 13'7"x15'10"
Bedroom
- Level: Second
- Area: 131.56
- Dimensions: 10'8"x12'4"
Bedroom
- Level: Second
- Area: 132.58
- Dimensions: 10'9"x12'4"
Other
- Level: First
- Area: 120.94
- Dimensions: 10'9"x11'3"
Dining room
- Level: First
- Area: 75.56
- Dimensions: 7'1"x10'8"
Game room
- Level: Second
- Area: 228.56
- Dimensions: 14'8"x15'7"
Kitchen
- Level: First
- Area: 205.03
- Dimensions: 10'1"x20'4"
Living room
- Level: First
- Area: 284.67
- Dimensions: 14'0"x20'4"
Utility room
- Level: First
- Area: 37.69
- Dimensions: 5'7"x6'9"
Heating
- Natural Gas, Zoned
Cooling
- Ceiling Fan(s), Electric, Zoned
Appliances
- Included: Water Heater, Disposal, Electric Oven, Oven, Microwave, Electric Range, Free-Standing Range, Dishwasher, Washer/Dryer
- Laundry: Electric Dryer Hookup, Gas Dryer Hookup, Inside
Features
- High Ceilings, All Bedrooms Up, Primary Bed - 2nd Floor
- Flooring: Carpet, Engineered Hardwood, Tile
- Windows: Window Coverings
Interior area
- Total structure area: 2,192
- Total interior livable area: 2,192 sqft
Video & virtual tour
Property
Parking
- Total spaces: 2
- Parking features: Attached, Auto Garage Door Opener
- Attached garage spaces: 2
Features
- Levels: All Levels
- Stories: 2
- Patio & porch: Patio/Deck
- Exterior features: Front Yard, Side Yard, Sprinkler System, Storage
- Fencing: Fenced
Lot
- Size: 3,711 Square Feet
- Features: Back Yard, Corner Lot, Wooded
Details
- Parcel number: 362899
Construction
Type & style
- Home type: Townhouse
- Architectural style: Traditional
- Property subtype: Townhouse
Materials
- Brick, Cement Siding
- Foundation: Slab
- Roof: Composition
Condition
- New construction: No
- Year built: 2007
Utilities & green energy
- Water: Water District
Green energy
- Energy efficient items: Attic Vents, HVAC>15 SEER
Community & HOA
Community
- Subdivision: Wdlnds Village Sterling Ridge 79
HOA
- Has HOA: Yes
- HOA fee: $350 monthly
Location
- Region: The Woodlands
Financial & listing details
- Price per square foot: $171/sqft
- Tax assessed value: $378,676
- Annual tax amount: $6,778
- Date on market: 4/6/2026
- Listing terms: Cash,Conventional,VA Loan
- Exclusions: See Exclusion List
- Road surface type: Concrete, Curbs
Estimated market value
$367,300
$349,000 - $386,000
$2,450/mo
Price history
| Date | Event | Price |
|---|---|---|
| 7/8/2026 | Price change | $375,000-6.2%$171/sqft |
Source:  HAR #17387829 Report a problem HAR #17387829 Report a problem | ||
| 4/6/2026 | Listed for sale | $399,950+61.9%$182/sqft |
Source: HAR #17387829 Report a problem | ||
| 11/30/2017 | Listing removed | $246,990$113/sqft |
Source: RE/MAX Professional Group #16879882 Report a problem | ||
| 11/14/2017 | Pending sale | $246,990$113/sqft |
Source: RE/MAX Professional Group #16879882 Report a problem | ||
| 10/6/2017 | Price change | $246,990-1.2%$113/sqft |
Source: RE/MAX Professional Group #16879882 Report a problem | ||
| 9/13/2017 | Price change | $250,000+0%$114/sqft |
Source: RE/MAX Professional Group #16879882 Report a problem | ||
| 9/1/2017 | Price change | $249,900-1%$114/sqft |
Source: RE/MAX Professional Group #16879882 Report a problem | ||
| 8/4/2017 | Price change | $252,500-0.9%$115/sqft |
Source: RE/MAX The Woodlands & Spring #10390950 Report a problem | ||
| 7/13/2017 | Price change | $254,800-1.9%$116/sqft |
Source: RE/MAX The Woodlands & Spring #10390950 Report a problem | ||
| 6/12/2017 | Price change | $259,800-1.4%$119/sqft |
Source: RE/MAX The Woodlands & Spring #10390950 Report a problem | ||
| 5/3/2017 | Price change | $263,500-3.3%$120/sqft |
Source: RE/MAX The Woodlands & Spring #10390950 Report a problem | ||
| 4/15/2017 | Listed for sale | $272,500+9%$124/sqft |
Source: RE/MAX The Woodlands & Spring #10390950 Report a problem | ||
| 7/30/2014 | Listing removed | $249,888$114/sqft |
Source: CENTURY 21 Realty Partners #65035144 Report a problem | ||
| 6/9/2014 | Listed for sale | $249,888+6.3%$114/sqft |
Source: Century 21 Realty Partners #65035144 Report a problem | ||
| 2/21/2010 | Listing removed | $235,000$107/sqft |
Source: Suzanne Anderson Properties #45782499 Report a problem | ||
| 1/8/2010 | Listed for sale | $235,000$107/sqft |
Source: Suzanne Anderson Properties #45782499 Report a problem | ||
Public tax history
| Year | Property taxes | Tax assessment |
|---|---|---|
| 2025 | -- | $371,204 +10% |
| 2024 | $1,179 +0.1% | $337,458 +10% |
| 2023 | $1,178 | $306,780 +2.3% |
| 2022 | -- | $299,910 +18.3% |
| 2021 | $2,746 +0.6% | $253,540 +3.1% |
| 2020 | $2,729 +0.1% | $245,880 +0.7% |
| 2019 | $2,727 -39.6% | $244,220 |
| 2018 | $4,513 -15.9% | $244,220 -3.1% |
| 2017 | $5,365 -10.1% | $252,130 -5.3% |
| 2016 | $5,968 +8.5% | $266,290 +10% |
| 2015 | $5,500 | $242,080 +6.4% |
| 2014 | $5,500 | $227,530 +15.4% |
| 2013 | -- | $197,190 -11% |
| 2012 | -- | $221,660 |
| 2011 | -- | $221,660 |
| 2010 | -- | $221,660 |
| 2009 | -- | $221,660 +87.2% |
| 2008 | -- | $118,400 +221% |
| 2007 | -- | $36,880 |
Find assessor info on the county website
Monthly payment
Est. payment
Payment breakdown
Explore the cost of this home by adjusting the details. Changes won't be saved.Climate risks
Neighborhood: Sterling Ridge
Nearby schools
GreatSchools rating
- 10/10Deretchin Elementary SchoolGrades: PK-6Distance: 0.5 mi
- 10/10McCullough Junior High SchoolGrades: 7-8Distance: 5.9 mi
- 9/10The Woodlands High SchoolGrades: 9-12Distance: 4.8 mi
Schools provided by the listing agent
- Elementary: Deretchin Elementary School
- Middle: Mccullough Junior High School
- High: The Woodlands High School
Source: HAR. This data may not be complete. We recommend contacting the local school district to confirm school assignments for this home.
- $303,4003 bd2 ba1.7k sqft7 Avenswood Pl, The Woodlands, TX 77382Off Market
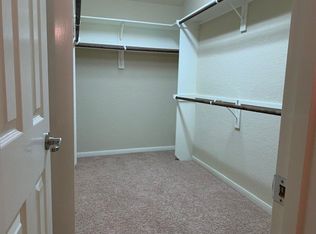
- $289,500-- bd2 ba1.5k sqft11 Avenswood Pl, The Woodlands, TX 77382Off Market
- $370,4003 bd3 ba2.1k sqft15 Avenswood Pl, The Woodlands, TX 77382Off Market
- $433,1004 bd2 ba2.5k sqft135 S Rocky Point Cir #SPEC618149, Spring, TX 77389Off Market
- $389,9003 bd2 ba2.1k sqft2 Pine Needle Pl, The Woodlands, TX 77382Off Market
- $--3 bd3 ba2.1k sqft19 Avenswood Pl, The Woodlands, TX 77382Sold
- $294,4003 bd3 ba1.6k sqft6 Pine Needle Pl, The Woodlands, TX 77382Off Market
- $302,9003 bd2 ba1.7k sqft10 Pine Needle Pl, The Woodlands, TX 77382Off Market
A local agent can set up tours, give advice and negotiate with sellers.
Similar homes
- $369,9003 bd3 ba1.9k sqft78 Cheswood Manor Dr, Spring, TX 77382For Sale
 MLS ID #34259994, Loren Higgs, HD Realty Team. HAR
 - $425,0003 bd3 ba2.8k sqft54 Ginger Jar St, Spring, TX 77382For Sale
 MLS ID #89675107, Michelle Eads, Redfin Corporation. HAR
 - $429,9003 bd3 ba2.3k sqft27 Daffodil Meadow Pl, Tomball, TX 77375For Sale
 MLS ID #26534447, Stephen Metarelis, Offerpad Brokerage, LLC. HAR
 - $374,9004 bd3 ba2.3k sqft7318 Wedgewood Dr, Magnolia, TX 77354For Sale
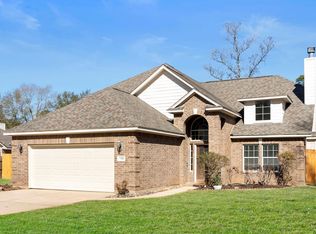 MLS ID #87412113, Honey Lynch, Southern Properties & Estates. HAR
 - $474,5004 bd3 ba2.3k sqft10 Otter Lodge Pl, The Woodlands, TX 77382For SaleMLS ID #70615668, Sharla Cole, Keller Williams Realty The Woodlands. HAR
- $395,0004 bd4 ba2.5k sqft407 Champion Lake Dr, Spring, TX 77380For SaleMLS ID #10138468, Kristin Carter, Kelsey Casey Properties. HAR
- $490,0004 bd3 ba2.5k sqft174 E Spindle Tree Cir, The Woodlands, TX 77382For SaleMLS ID #78082675, Lelia Aguilar, RE/MAX The Woodlands & Spring. HAR
- $407,9992 bd2 ba1.6k sqft410 Thistle Thorn Dr, Spring, TX 77382For SaleMLS ID #5645680, Kimberly Thorpe, RE/MAX Integrity. HAR
- $365,0003 bd2 ba2.3k sqft131 Winslow Hill Pl, Montgomery, TX 77316For SaleMLS ID #83600274, Jeffrey Morris, RE/MAX The Woodlands & Spring. HAR
- $319,0003 bd3 ba1.9k sqft175 W Kentwick Pl, Conroe, TX 77384For SaleMLS ID #86023965, Michelle Garza- Beason, RE/MAX Partners. HAR
- $389,9003 bd3 ba2.5k sqft103 Forest Heights Way, Montgomery, TX 77316For SaleMLS ID #57352403, Sara Englishbee, All City Real Estate. HAR
- $370,0004 bd2 ba2.3k sqft239 Forest Peak Way, Montgomery, TX 77316For SaleMLS ID #83228331, Summer Bryant, Keller Williams Realty The Woodlands. HAR
- $390,0004 bd3 ba2.7k sqft14 S Rambling Ridge Pl, Conroe, TX 77385For SaleMLS ID #90809964, Kelsey Casey, Kelsey Casey Properties. HAR
- $325,0003 bd2 ba2k sqft1766 Canyon Lake Creek Dr, Conroe, TX 77304For SaleMLS ID #87058867, Shelly Faust, Keller Williams Advantage Realty. HAR
- $289,9003 bd3 ba1.7k sqft142 W Burberry Cir, Conroe, TX 77384For SaleMLS ID #43521886, MaryKate Berlin, RE/MAX Elite Properties. HAR
- $525,0003 bd2 ba2.3k sqft10 Heathstone Pl, Spring, TX 77381For SaleMLS ID #846628, Shonnan Brown, Keller Williams Memorial. HAR
- $385,600-- bd2 ba2.5k sqft14023 Beaverhead Range Ct, Conroe, TX 77384Off Market
- $415,0004 bd3 ba2.5k sqft9526 Tartan Manor St, Spring, TX 77379For SaleMLS ID #66862659, Chase Giles, Real Broker, LLC. HAR
- $310,0003 bd3 ba1.5k sqft75 Scarlet Woods Ct, Spring, TX 77380For SaleMLS ID #86383635, Nicky Gomez, CB&A, Realtors. HAR
- $529,9003 bd2 ba2.2k sqft217 Percheron Dr, Spring, TX 77382For SaleMLS ID #39108733, Kimberly Thorpe, RE/MAX Integrity. HAR
