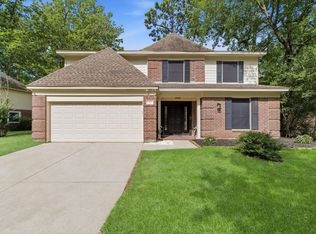
NEW ROOF *** NO CARPET ***CONROE ISD SCHOOLS ***4 BEDROOMS (UP)*** 2.5 BATHS ***This inviting two-story home is tucked away in the sought-after Sterling Ridge neighborhood and offers 4 bedrooms and 2.5 baths! A versatile flex room at the front of the home is perfect for a formal dining space or home office. The open family room features a cozy gas log fireplace and flows seamlessly into the eat-in kitchen and dining area—ideal for everyday living and entertaining. All bedrooms are located upstairs, including a spacious primary suite with an en-suite bath complete with dual sinks, vanity area, soaking tub, and separate shower. Enjoy outdoor living in the large backyard backing to a greenbelt with no rear neighbors, plus the convenience of being within walking distance to hike and bike trails. A wonderful opportunity in an established, desirable community with top-rated schools. Schedule your showing today!
For sale
$490,000
174 E Spindle Tree Cir, The Woodlands, TX 77382
4beds
2,597sqft
Single Family Residence
Built in 2007
8,032 Square Feet Lot
$475,900 Zestimate®
$189/sqft
$-- HOA
What's special
Cozy gas log fireplaceHome officeInviting two-story homeOpen family roomFormal dining spaceSoaking tubVersatile flex room
- 52 days
- 208
- 14
Zillow last checked:
Listing updated:
Listed by:
Lelia Aguilar TREC #0540636 936-524-4712,
RE/MAX The Woodlands & Spring
Source: HAR,MLS#: 78082675
Facts & features
Interior
Bedrooms & bathrooms
- Bedrooms: 4
- Bathrooms: 3
- Full bathrooms: 2
- 1/2 bathrooms: 1
Rooms
- Room types: Family Room, Utility Room
Primary bedroom
- Level: Second
- Area: 234
- Dimensions: 18X13
Bedroom
- Level: Second
- Area: 132
- Dimensions: 12X11
Bedroom
- Level: Second
- Area: 121
- Dimensions: 11X11
Bedroom
- Level: Second
- Area: 130
- Dimensions: 13X10
Breakfast
- Level: First
- Area: 108
- Dimensions: 12X9
Dining room
- Features: Formal
- Level: First
- Area: 154
- Dimensions: 14X11
Kitchen
- Level: First
- Area: 150
- Dimensions: 15X10
Living room
- Level: First
- Area: 342
- Dimensions: 19X18
Heating
- Natural Gas
Cooling
- Electric
Appliances
- Included: Disposal, Electric Oven, Microwave, Electric Range, Dishwasher
- Laundry: Electric Dryer Hookup, Washer Hookup
Features
- Formal Entry/Foyer, All Bedrooms Up
- Flooring: Laminate, Tile
Interior area
- Total structure area: 2,597
- Total interior livable area: 2,597 sqft
Video & virtual tour
Property
Parking
- Total spaces: 2
- Parking features: Attached, Additional Parking, Garage Door Opener, Double-Wide Driveway
- Attached garage spaces: 2
Features
- Stories: 2
- Patio & porch: Patio/Deck
- Exterior features: Side Yard
- Has spa: Yes
- Fencing: Back Yard
Lot
- Size: 8,032 Square Feet
- Features: Back Yard, Greenbelt, Subdivided, 0 Up To 1/4 Acre
Details
- Additional parcels included: 96997300300
- Parcel number: 362544
Construction
Type & style
- Home type: SingleFamily
- Architectural style: Traditional
- Property subtype: Single Family Residence
Materials
- Brick, Cement Siding, Stone
- Foundation: Slab
- Roof: Composition
Condition
- New construction: No
- Year built: 2007
Utilities & green energy
- Water: Water District
Community & HOA
Community
- Subdivision: Wdlnds Sterling Ridge
Location
- Region: The Woodlands
Financial & listing details
- Price per square foot: $189/sqft
- Tax assessed value: $520,520
- Annual tax amount: $9,504
- Date on market: 7/18/2026
- Listing terms: Cash,Conventional,FHA,VA Loan
Estimated market value
$475,900
$452,000 - $500,000
$3,182/mo
Price history
| Date | Event | Price |
|---|---|---|
| 7/18/2026 | Listed for rent | $2,750-3.5%$1/sqft |
Source:  HAR #39831245 Report a problem HAR #39831245 Report a problem | ||
| 7/17/2026 | Listing removed | $510,000-2.9%$196/sqft |
Source:  HAR #22775627 Report a problem HAR #22775627 Report a problem | ||
| 6/26/2026 | Listed for rent | $2,850$1/sqft |
Source: HAR #58168726 Report a problem | ||
| 6/26/2026 | Listing removed | $2,850$1/sqft |
Source: HAR #830213 Report a problem | ||
| 5/20/2026 | Listed for rent | $2,850-3.4%$1/sqft |
Source: HAR #830213 Report a problem | ||
| 5/20/2026 | Listing removed | $2,950$1/sqft |
Source: HAR #85486361 Report a problem | ||
| 1/28/2026 | Listed for sale | $525,000$202/sqft |
Source: HAR #1091502 Report a problem | ||
| 1/27/2026 | Listed for rent | $2,950+1.7%$1/sqft |
Source: HAR #85486361 Report a problem | ||
| 2/20/2023 | Listing removed | -- |
Source: Zillow Rentals Report a problem | ||
| 2/6/2023 | Listed for rent | $2,900+13.7%$1/sqft |
Source: Zillow Rentals Report a problem | ||
| 12/4/2022 | Listing removed | -- |
Source:  RE/MAX International Report a problem RE/MAX International Report a problem | ||
| 11/2/2022 | Price change | $2,550-3.8%$1/sqft |
Source: RE/MAX International #57986482 Report a problem | ||
| 10/14/2022 | Listed for rent | $2,650+20.5%$1/sqft |
Source: RE/MAX International #28433368 Report a problem | ||
| 2/23/2021 | Listing removed | -- |
Source: RE/MAX International Report a problem | ||
| 2/19/2021 | Price change | $2,200-4.3%$1/sqft |
Source: RE/MAX International #39161306 Report a problem | ||
| 11/10/2020 | Price change | $2,300+2.2%$1/sqft |
Source: RE/MAX The Woodlands & Spring #48696561 Report a problem | ||
| 11/9/2020 | Listed for rent | $2,250$1/sqft |
Source: RE/MAX The Woodlands & Spring #48696561 Report a problem | ||
| 7/29/2020 | Listing removed | $2,250$1/sqft |
Source: RE/MAX The Woodlands & Spring #8451973 Report a problem | ||
| 6/27/2020 | Listed for rent | $2,250$1/sqft |
Source: RE/MAX The Woodlands & Spring #8451973 Report a problem | ||
| 6/16/2019 | Listing removed | $2,250$1/sqft |
Source: RE/MAX Carlton Woods Sales #49755271 Report a problem | ||
| 5/24/2019 | Listed for rent | $2,250$1/sqft |
Source: RE/MAX Carlton Woods Sales #49755271 Report a problem | ||
Public tax history
| Year | Property taxes | Tax assessment |
|---|---|---|
| 2025 | $8,595 +11.3% | $520,520 +11.7% |
| 2024 | $7,726 +9.3% | $466,157 +9.5% |
| 2023 | $7,066 | $425,520 +3.6% |
| 2022 | -- | $410,540 +41% |
| 2021 | $5,743 -3% | $291,260 |
| 2020 | $5,922 -5.7% | $291,260 -4.1% |
| 2019 | $6,279 -12.1% | $303,600 |
| 2018 | $7,147 -0.4% | $303,600 |
| 2017 | $7,175 +5.1% | $303,600 +5.1% |
| 2016 | $6,825 +15.8% | $288,770 -4.8% |
| 2015 | $5,892 | $303,440 +20.5% |
| 2014 | $5,892 | $251,900 +10% |
| 2013 | -- | $229,000 +3.5% |
| 2012 | -- | $221,260 |
| 2011 | -- | $221,260 -7.8% |
| 2010 | -- | $239,870 |
| 2009 | -- | $239,870 |
| 2008 | -- | $239,870 +527.6% |
| 2007 | -- | $38,220 |
Find assessor info on the county website
Monthly payment
Est. payment
Payment breakdown
Explore the cost of this home by adjusting the details. Changes won't be saved.Climate risks
Neighborhood: Sterling Ridge
Nearby schools
Schools provided by the listing agent
- Elementary: Deretchin Elementary School
- Middle: Mccullough Junior High School
- High: The Woodlands High School
Source: HAR. This data may not be complete. We recommend contacting the local school district to confirm school assignments for this home.
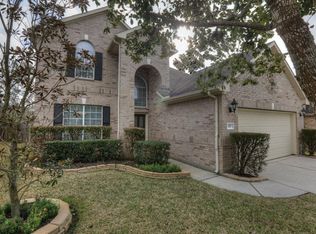
- $494,8004 bd3 ba2.4k sqft178 E Spindle Tree Cir, The Woodlands, TX 77382Off Market

- $495,8004 bd3 ba2.6k sqft170 E Spindle Tree Cir, The Woodlands, TX 77382Off Market
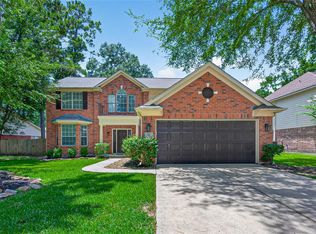
- $463,5003 bd3 ba2.1k sqft166 E Spindle Tree Cir, The Woodlands, TX 77382Off Market
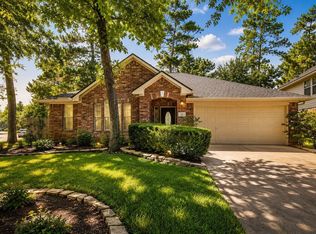
- $395,5004 bd2 ba1.9k sqft182 E Spindle Tree Cir, The Woodlands, TX 77382Off Market

Similar homes
- $485,0004 bd3 ba2.4k sqft259 E Rainbow Ridge Cir, Spring, TX 77381For Sale
 MLS ID #16736190, Ann Buist, Coldwell Banker Realty - The Woodlands. HAR
 - $504,9994 bd3 ba2.6k sqft11 Ginger Bay Pl, Spring, TX 77382For Sale
 MLS ID #25914141, Oscar Morales Velandia, Keller Williams Realty Metropolitan. HAR
 - $440,0003 bd2 ba1.9k sqft22 Fair Light Ct, Spring, TX 77382For Sale
 MLS ID #22264822, Itzel Zarco, Zarco Properties, LLC. HAR
 - $499,9994 bd3 ba2.4k sqft34 Firethorn Pl, Spring, TX 77382For Sale
 MLS ID #4625345, Summer Bryant, Keller Williams Realty The Woodlands. HAR
